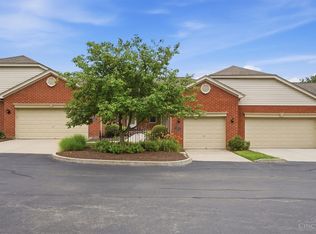
Welcome Home. Rare opportunity awaits in desirable Olde Savannah! This move-in ready home offers approx 1,412 sqft of well designed living space w/ numerous updates throughout. Hardwood flooring enhances the entry & kitchen while vaulted ceilings & six-panel doors add character & style. All appliances stay including beverage refrigerator and washer & dryer. The home features a gas fireplace in the living room, providing a cozy ambiance during cooler months. The formal dining room sets the stage for gracious entertaining and shared meals. The spacious primary suite features access to screened-in deck, which is also accessible from the living room perfect for relaxing & enjoying the beautiful park-like backyard. Primary bath is spacious with shower, and soaking tub. Walkout lower level provides additional bedroom, full bathroom and living/entertaining space. This highly sought after end unit additionally offers oversized 2 car garage with opener. All this in heart of White Oak.
Pending
$310,000
8077 Savannah Ct, Cincinnati, OH 45247
3beds
2,262sqft
Condominium, Townhouse
Built in 2000
1.36 Acres Lot
$309,900 Zestimate®
$137/sqft
$360/mo HOA
What's special
Spacious primary suiteVaulted ceilingsBeautiful park-like backyard
- 8 days
- 8
- 0
Zillow last checked:
Listing updated:
Listed by:
Andrew J Childs 513-818-5959,
Coldwell Banker Realty 513-922-9400
Source: Cincy MLS,MLS#: 1892494 Originating MLS: Cincinnati Area Multiple Listing Service
Originating MLS: Cincinnati Area Multiple Listing Service
Facts & features
Interior
Bedrooms & bathrooms
- Bedrooms: 3
- Bathrooms: 3
- Full bathrooms: 3
Primary bedroom
- Features: Bath Adjoins, Vaulted Ceiling(s), Walk-In Closet(s), Wall-to-Wall Carpet
- Level: First
- Area: 180
- Dimensions: 15 x 12
Bedroom 2
- Level: First
- Area: 130
- Dimensions: 13 x 10
Bedroom 3
- Level: Lower
- Area: 143
- Dimensions: 13 x 11
Bedroom 4
- Area: 0
- Dimensions: 0 x 0
Bedroom 5
- Area: 0
- Dimensions: 0 x 0
Primary bathroom
- Features: Shower, Tile Floor, Double Vanity, Jetted Tub
Bathroom 1
- Features: Full
- Level: First
Bathroom 2
- Features: Full
- Level: First
Bathroom 3
- Features: Full
- Level: Lower
Dining room
- Features: Window Treatment, Wood Floor
- Level: First
- Area: 120
- Dimensions: 12 x 10
Family room
- Area: 0
- Dimensions: 0 x 0
Kitchen
- Features: Counter Bar, Eat-in Kitchen, Wood Cabinets, Wood Floor, Marble/Granite/Slate
- Area: 120
- Dimensions: 12 x 10
Living room
- Features: Walkout, Wall-to-Wall Carpet, Fireplace
- Area: 270
- Dimensions: 18 x 15
Office
- Area: 0
- Dimensions: 0 x 0
Heating
- Forced Air, Gas
Cooling
- Ceiling Fan(s), Central Air
Appliances
- Included: Dishwasher, Dryer, Disposal, Microwave, Oven/Range, Refrigerator, Washer, Gas Water Heater
Features
- Vaulted Ceiling(s)
- Doors: Multi Panel Doors
- Windows: Vinyl, Insulated Windows
- Basement: Full,Partially Finished,Walk-Out Access,Wall to Wall Carpet
- Number of fireplaces: 1
- Fireplace features: Ceramic, Gas, Living Room
Interior area
- Total structure area: 2,262
- Total interior livable area: 2,262 sqft
Property
Parking
- Total spaces: 2
- Parking features: Off Street, Driveway, Garage Door Opener
- Garage spaces: 2
- Has uncovered spaces: Yes
Features
- Levels: One
- Stories: 1
Lot
- Size: 1.36 Acres
Details
- Parcel number: 5100212022700
- Zoning description: Residential
Construction
Type & style
- Home type: Townhouse
- Architectural style: Traditional
- Property subtype: Condominium, Townhouse
Materials
- Brick
- Foundation: Concrete Perimeter
- Roof: Shingle
Condition
- New construction: No
- Year built: 2000
Utilities & green energy
- Gas: Natural
- Sewer: Public Sewer
- Water: Public
Community & HOA
HOA
- Has HOA: Yes
- Services included: Insurance, Sewer, Water
- HOA fee: $360 monthly
- HOA name: Towne Properties
Location
- Region: Cincinnati
Financial & listing details
- Price per square foot: $137/sqft
- Tax assessed value: $230,000
- Annual tax amount: $4,628
- Date on market: 9/10/2026
- Listing terms: No Special Financing
Estimated market value
$309,900
$294,000 - $325,000
$2,556/mo
Price history
| Date | Event | Price |
|---|---|---|
| 9/14/2026 | Pending sale | $310,000$137/sqft |
Source:  Cincy MLS #1892494 Report a problem Cincy MLS #1892494 Report a problem | ||
| 9/10/2026 | Listed for sale | $310,000+34.8%$137/sqft |
Source: Cincy MLS #1892494 Report a problem | ||
| 12/6/2021 | Sold | $230,000-8%$102/sqft |
Source: Cincy MLS #1719430 Report a problem | ||
| 10/27/2021 | Pending sale | $249,900$110/sqft |
Source: Cincy MLS #1719430 Report a problem | ||
| 10/18/2021 | Listed for sale | $249,900+35.1%$110/sqft |
Source: Cincy MLS #1719430 Report a problem | ||
| 10/30/2009 | Sold | $185,000-14.8%$82/sqft |
Source: Cincy MLS #1193131 Report a problem | ||
| 1/18/2001 | Sold | $217,200$96/sqft |
Source: Public Record Report a problem | ||
Public tax history
| Year | Property taxes | Tax assessment |
|---|---|---|
| 2025 | $4,629 +7.9% | $80,500 |
| 2024 | $4,291 -0.6% | $80,500 |
| 2023 | $4,317 -8.4% | $80,500 +15.8% |
| 2022 | $4,711 +0.2% | $69,542 |
| 2021 | $4,700 | $69,542 |
| 2020 | $4,700 +22.8% | $69,542 +19% |
| 2019 | $3,827 +4.1% | $58,436 |
| 2018 | $3,676 | $58,436 |
| 2017 | $3,676 -16.8% | $58,436 -0.8% |
| 2016 | $4,421 +17% | $58,926 |
| 2015 | $3,780 -0.3% | $58,926 |
| 2014 | $3,792 -4.5% | $58,926 -9% |
| 2013 | $3,970 +0.3% | $64,750 |
| 2012 | $3,960 +8.9% | $64,750 |
| 2011 | $3,636 -13.5% | $64,750 -19.7% |
| 2010 | $4,202 +9.4% | $80,640 |
| 2009 | $3,841 +2.3% | $80,640 |
| 2008 | $3,753 +1.1% | $80,640 -4% |
| 2007 | $3,711 +11.4% | $84,000 |
| 2006 | $3,330 -0.1% | $84,000 |
| 2005 | $3,334 -0.7% | $84,000 +10.2% |
| 2003 | $3,358 -0.5% | $76,202 |
| 2002 | $3,374 -9.7% | $76,202 +0.2% |
| 2001 | $3,739 | $76,020 |
Find assessor info on the county website
Monthly payment
Est. payment
Payment breakdown
Explore the cost of this home by adjusting the details. Changes won't be saved.Climate risks
Neighborhood: White Oak

Similar homes
- $320,0002 bd3 ba1.7k sqft6976 Aspen Point Ct, Cincinnati, OH 45247For Sale
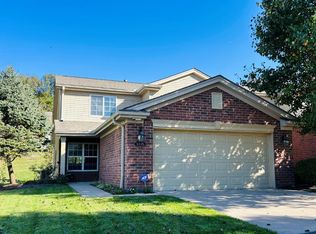
 MLS ID #1889484, Tom Deutsch Jr., Coldwell Banker Realty. Cincy MLS
 - $359,9003 bd3 ba2.9k sqft8255 Lakevalley Dr, Cincinnati, OH 45247For Sale
 MLS ID #1888592, Anne S. Uchtman, eXp Realty. Cincy MLS
 - $325,0004 bd3 ba2.4k sqft4177 W Fork Rd, Cincinnati, OH 45247For Sale
 MLS ID #1893305, Nicole Wimmer, RE/MAX United Associates. Cincy MLS
 - $385,0003 bd2 ba2.2k sqft4925 Springdale Rd, Cincinnati, OH 45251For Sale
 MLS ID #1896178, Daniel Baron, Keller Williams Advisors. Cincy MLS
 - $252,9002 bd4 ba2.5k sqft21 Iron Woods Dr, Cincinnati, OH 45239For SaleMLS ID #1893576, John W Galbraith, Galbraith, Realty LLC. Cincy MLS
- $325,0004 bd3 ba1.6k sqft9648 Fallshill Cir, Cincinnati, OH 45231For SaleMLS ID #1894714, Denise M Taylor, eXp Realty. Cincy MLS
- $289,9003 bd3 ba1.6k sqft1766 Miles Rd, Cincinnati, OH 45231For SaleMLS ID #1889417, Sarah Nare, The Six Realty, LLC. Cincy MLS
- $374,9003 bd3 ba1.9k sqft6536 Springmyer Dr, Cincinnati, OH 45248For SaleMLS ID #1895433, Andrew J Childs, Coldwell Banker Realty. Cincy MLS
- $250,0003 bd2 ba1.6k sqft5640 Windridge Dr, Cincinnati, OH 45248For SaleMLS ID #1889632, Gregory C. Coolidge, Keller Williams Advisors. Cincy MLS
- $335,0004 bd3 ba1.7k sqft12067 Brookway Dr, Cincinnati, OH 45240For SaleMLS ID #1885389, Rakesh Ram, Coldwell Banker Realty. Cincy MLS
- $295,0003 bd3 ba1.7k sqft90 Mollie Dr, Hamilton, OH 45013For SaleMLS ID #1895450, Devan K Sergent, Bowling & Kugler Realty. Cincy MLS
- $440,0004 bd4 ba2.2k sqft4576 Runningfawn Dr, Cincinnati, OH 45247For SaleMLS ID #1878007, Jonathan V Price, Coldwell Banker Realty. Cincy MLS
- $274,5002 bd3 ba1.4k sqft2600 Morrow Pl, Cincinnati, OH 45204For SaleMLS ID #1895073, Rob P Beimesche, Huff Realty. Cincy MLS
- $295,0004 bd3 ba2k sqft1727 John Gray Rd, Cincinnati, OH 45240For SaleMLS ID #1891585, Myrkol L. Bolden, Keller Williams Pinnacle Group. Cincy MLS
- $269,9003 bd2 ba1.4k sqft5158 Dundas Dr, Cincinnati, OH 45238For SaleMLS ID #1895642, Kelly N. Hodgeman, Coldwell Banker Realty. Cincy MLS
- $287,0003 bd2 ba1.6k sqft1210 Thurnridge Dr, Cincinnati, OH 45215For SaleMLS ID #1895928, Tim A Cox, The Six Realty, LLC. Cincy MLS
- $255,0003 bd3 ba1.8k sqft2883 W Tower Ave, Cincinnati, OH 45238For SaleMLS ID #1889318, Jody L Barkley, Comey & Shepherd. Cincy MLS
- $433,9003 bd4 ba2k sqft5599 Rapid Run Rd, Cincinnati, OH 45238For SaleMLS ID #1895764, Nick G Guetle, Cincinnati Boardwalk, Inc.. Cincy MLS
- $249,9004 bd2 ba1.7k sqft5662 Green Acres Ct, Cincinnati, OH 45248For SaleMLS ID #1896043, Bob H Jansen, RE/MAX Preferred Group. Cincy MLS
