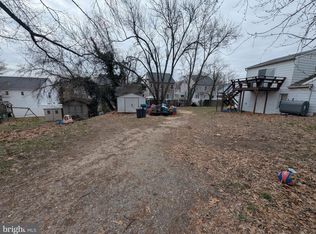
Beautifully upgraded home offering 4 spacious bedrooms, 2.5 bathrooms, and a 1-car garage. Enjoy a fully finished basement, privacy-fenced yard, granite countertops, hardwood flooring throughout the main level, a gas fireplace, ceiling fans, and a sprinkler fire system. Built with 2x6 wall construction for enhanced R-21 insulation. Located in a desirable water-access neighborhood. Front fee paid off.
For sale
Price cut: $10K (10/1)
$585,000
808 204th St, Pasadena, MD 21122
4beds
2,923sqft
Single Family Residence
Built in 2020
5,000 Square Feet Lot
$583,600 Zestimate®
$200/sqft
$-- HOA
What's special
Gas fireplaceCeiling fansPrivacy-fenced yardGranite countertopsFully finished basement
- 49 days
- 258
- 18
Zillow last checked:
Listing updated:
Listed by:
Sean O'Connor 410-980-1168,
Coldwell Banker Realty 410-224-2200,
Listing Team: The Oconnor Group Of Coldwell Banker Realty
Source: Bright MLS,MLS#: MDAA2154420
Facts & features
Interior
Bedrooms & bathrooms
- Bedrooms: 4
- Bathrooms: 3
- Full bathrooms: 2
- 1/2 bathrooms: 1
- Main level bathrooms: 1
Rooms
- Room types: Dining Room, Primary Bedroom, Bedroom 2, Bedroom 4, Kitchen, Family Room, Basement, Foyer, Laundry, Bathroom 3, Primary Bathroom
Primary bedroom
- Features: Ceiling Fan(s), Flooring - Carpet, Walk-In Closet(s)
- Level: Upper
Bedroom 2
- Features: Flooring - Carpet
- Level: Upper
Bedroom 4
- Features: Flooring - Carpet
- Level: Upper
Primary bathroom
- Features: Flooring - Tile/Brick
- Level: Upper
Bathroom 3
- Features: Flooring - Carpet
- Level: Upper
Basement
- Features: Flooring - Concrete, Basement - Partially Finished
- Level: Lower
Dining room
- Features: Flooring - HardWood
- Level: Main
Family room
- Features: Flooring - HardWood, Fireplace - Gas
- Level: Main
Family room
- Features: Flooring - Laminated
- Level: Lower
Foyer
- Features: Flooring - HardWood
- Level: Main
Kitchen
- Features: Flooring - HardWood
- Level: Main
Laundry
- Features: Flooring - Vinyl
- Level: Main
Heating
- Heat Pump, Electric
Cooling
- Central Air, Ceiling Fan(s), Electric
Appliances
- Included: Microwave, Dishwasher, Disposal, Energy Efficient Appliances, ENERGY STAR Qualified Refrigerator, Ice Maker, Water Heater, Stainless Steel Appliance(s), Oven/Range - Electric, Electric Water Heater
- Laundry: Main Level, Laundry Room
Features
- Attic, Ceiling Fan(s), Combination Kitchen/Dining, Open Floorplan, Upgraded Countertops, Walk-In Closet(s), 9'+ Ceilings, Dry Wall
- Flooring: Hardwood, Carpet, Wood
- Doors: Six Panel
- Windows: Double Pane Windows, Energy Efficient, ENERGY STAR Qualified Windows, Low Emissivity Windows, Screens
- Basement: Full,Exterior Entry,Side Entrance,Space For Rooms,Improved,Partially Finished
- Number of fireplaces: 1
- Fireplace features: Glass Doors, Gas/Propane, Mantel(s)
Interior area
- Total structure area: 3,112
- Total interior livable area: 2,923 sqft
- Finished area above ground: 2,168
- Finished area below ground: 755
Property
Parking
- Total spaces: 1
- Parking features: Garage Faces Front, Garage Door Opener, Attached, Driveway, On Street
- Attached garage spaces: 1
- Has uncovered spaces: Yes
Accessibility
- Accessibility features: None
Features
- Levels: Three
- Stories: 3
- Pool features: None
Lot
- Size: 5,000 Square Feet
Details
- Additional structures: Above Grade, Below Grade
- Parcel number: 020338890213120
- Zoning: R2
- Special conditions: Standard
Construction
Type & style
- Home type: SingleFamily
- Architectural style: Colonial
- Property subtype: Single Family Residence
Materials
- Blown-In Insulation, Batts Insulation, CPVC/PVC, Frame, Stick Built, Other
- Foundation: Slab
- Roof: Shingle
Condition
- New construction: No
- Year built: 2020
Details
- Builder model: DOGWOOD
- Builder name: A R Builders,Inc
Utilities & green energy
- Electric: 220 Volts
- Sewer: Public Sewer
- Water: Public
- Utilities for property: Cable Connected
Green energy
- Energy efficient items: Appliances, Construction
Community & HOA
Community
- Security: Fire Sprinkler System
- Subdivision: Pasadena
HOA
- Has HOA: No
Location
- Region: Pasadena
Financial & listing details
- Price per square foot: $200/sqft
- Tax assessed value: $482,100
- Annual tax amount: $5,594
- Date on market: 8/20/2026
- Listing agreement: Exclusive Right To Sell
- Listing terms: Conventional,Cash,VA Loan,FHA,Other
- Ownership: Fee Simple
Estimated market value
$583,600
$554,000 - $613,000
$3,592/mo
Price history
| Date | Event | Price |
|---|---|---|
| 10/1/2026 | Price change | $585,000-1.7%$200/sqft |
Source:  Bright MLS #MDAA2154420 Report a problem Bright MLS #MDAA2154420 Report a problem | ||
| 8/20/2026 | Listed for sale | $595,000+35.2%$204/sqft |
Source: Bright MLS #MDAA2154420 Report a problem | ||
| 12/21/2021 | Sold | $440,000$151/sqft |
Source: Bright MLS #MDAA2015028 Report a problem | ||
| 11/29/2021 | Pending sale | $440,000$151/sqft |
Source: Bright MLS #MDAA2015028 Report a problem | ||
| 11/25/2021 | Listed for sale | $440,000+12.8%$151/sqft |
Source: Bright MLS #MDAA2015028 Report a problem | ||
| 9/12/2019 | Sold | $390,000$133/sqft |
Source: Public Record Report a problem | ||
| 7/4/2019 | Price change | $390,000+1.3%$133/sqft |
Source: CENTURY 21 Don Gurney #MDAA404002 Report a problem | ||
| 6/30/2019 | Pending sale | $384,900$132/sqft |
Source: CENTURY 21 Don Gurney #MDAA404002 Report a problem | ||
| 6/20/2019 | Listed for sale | $384,900+671.3%$132/sqft |
Source: Century 21 Don Gurney #MDAA404002 Report a problem | ||
| 1/8/2013 | Listing removed | $49,900$17/sqft |
Source: Keller Williams Select Realtors of Severna Park #AA7760879 Report a problem | ||
| 3/2/2012 | Price change | $49,900-23.1%$17/sqft |
Source: Keller Williams Select Realtors of Severna Park #AA7760879 Report a problem | ||
| 1/26/2012 | Listed for sale | $64,900$22/sqft |
Source: Keller Williams Select Realtors of Severna Park #AA7760879 Report a problem | ||
Public tax history
| Year | Property taxes | Tax assessment |
|---|---|---|
| 2025 | $5,693 +11.3% | $474,600 +1.6% |
| 2024 | $5,115 +4% | $467,100 +3.7% |
| 2023 | $4,918 +8.5% | $450,367 +3.9% |
| 2022 | $4,531 +4% | $433,633 +4% |
| 2021 | $4,357 +509.2% | $416,900 +509.8% |
| 2020 | $715 +5% | $68,367 -4.6% |
| 2019 | $681 +8.8% | $71,700 +16.2% |
| 2018 | $626 +18.1% | $61,700 +18.7% |
| 2017 | $530 | $51,967 +23% |
| 2016 | -- | $42,233 +29.9% |
| 2015 | -- | $32,500 |
| 2014 | -- | $32,500 |
| 2013 | -- | $32,500 |
| 2012 | -- | $32,500 +5.4% |
| 2011 | -- | $30,833 +5.7% |
| 2010 | -- | $29,166 +6.1% |
| 2009 | -- | $27,500 +2.8% |
| 2008 | -- | $26,750 +2.9% |
| 2007 | -- | $26,000 +3% |
| 2006 | -- | $25,250 +30% |
| 2005 | -- | $19,416 +42.9% |
| 2004 | -- | $13,583 +75.3% |
| 2003 | -- | $7,750 |
| 2002 | -- | $7,750 |
Find assessor info on the county website
Monthly payment
Est. payment
Payment breakdown
Explore the cost of this home by adjusting the details. Changes won't be saved.Climate risks
Neighborhood: 21122
Nearby schools
Schools provided by the listing agent
- District: Anne Arundel County Public Schools
Source: Bright MLS. This data may not be complete. We recommend contacting the local school district to confirm school assignments for this home.
Similar homes
- $539,9005 bd4 ba2.3k sqft909 8th St, Pasadena, MD 21122For Sale
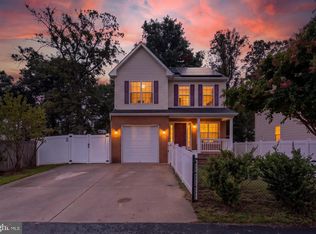
 MLS ID #MDAA2155566, Liz Parrott, Douglas Realty, LLC. Bright MLS
 - $489,0005 bd3 ba2.3k sqft261 Magothy Bridge Rd, Pasadena, MD 21122For Sale
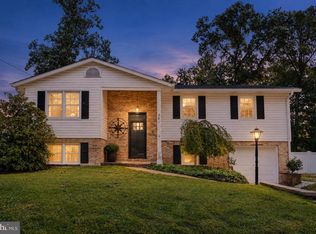 MLS ID #MDAA2158258, Kyle Friedman, EXP Realty, LLC. Bright MLS
 - $599,9904 bd3 ba1.7k sqft8518A Jenkins Rd, Pasadena, MD 21122New Construction
 MLS ID #MDAA2153788, Julie Dinko, Douglas Realty, LLC. Bright MLS
 - $549,0003 bd4 ba2.8k sqft1210 Pekin Rd, Pasadena, MD 21122For Sale
 MLS ID #MDAA2156372, Christine Leonard, Redfin Corp. Bright MLS
 - $535,0005 bd2 ba2.4k sqft1222 Hillside Rd, Pasadena, MD 21122For SaleMLS ID #MDAA2154310, Mary Windsor, Century 21 Don Gurney. Bright MLS
- $415,0003 bd3 ba3.1k sqft971 Beechwood Ave, Pasadena, MD 21122For SaleMLS ID #MDAA2158336, Kevin Bonk, Keller Williams Flagship. Bright MLS
- $529,0004 bd3 ba1.5k sqft19 Brookfield Rd, Pasadena, MD 21122For SaleMLS ID #MDAA2156740, Rich Lamkin, Cummings & Co. Realtors. Bright MLS
- $668,5003 bd4 ba2.6k sqft8202 Waterford Rd, Pasadena, MD 21122For SaleMLS ID #MDAA2152548, Patrick Cummings, Douglas Realty LLC. Bright MLS
- $580,0004 bd3 ba2.2k sqft7804 Jandell Ct, Glen Burnie, MD 21060For SaleMLS ID #MDAA2158408, Nawal Tahri-Joutey, RE/MAX Realty Group. Bright MLS
- $549,0004 bd4 ba1.6k sqft1276 Pekin Rd, Pasadena, MD 21122For SaleMLS ID #MDAA2153786, Sharon Burkhardt, Douglas Realty, LLC. Bright MLS
- $499,0003 bd3 ba2.2k sqft7931 Wooded Glen Ct, Pasadena, MD 21122For SaleMLS ID #MDAA2157716, Adam Chubbuck, Douglas Realty, LLC. Bright MLS
- $424,9004 bd3 ba1.7k sqft810 205th St, Pasadena, MD 21122For SaleMLS ID #MDAA2157710, Donna Reichert, Keller Williams Flagship. Bright MLS
- $575,0003 bd2 ba2.4k sqft550 Sunset Knoll Rd, Pasadena, MD 21122For SaleMLS ID #MDAA2152778, Cathie Watson - Bye, RE/MAX Executive. Bright MLS
- $455,0004 bd3 ba1.5k sqft761 207th St, Pasadena, MD 21122For SaleMLS ID #MDAA2145098, Alexander Lee, Cummings & Co. Realtors. Bright MLS
- $519,9903 bd3 ba2.9k sqft7686 Briar Ln, Pasadena, MD 21122For SaleMLS ID #MDAA2135704, Yi Zhang, Libra Realty, LLC. Bright MLS
- $443,0004 bd3 ba1.9k sqft7736 Woodlawn Ave, Pasadena, MD 21122For SaleMLS ID #MDAA2154400, Verria Hairston, Open Door Brokerage, LLC. Bright MLS
- $489,9004 bd2 ba2.4k sqft252 Magothy Bridge Rd, Pasadena, MD 21122For SaleMLS ID #MDAA2149452, Randy Fazio, Fathom Realty MD, LLC. Bright MLS
- $624,9004 bd5 ba3.4k sqft8424 Smallwood Ct, Pasadena, MD 21122For SaleMLS ID #MDAA2134824, Adele Whitaker, Douglas Realty, LLC. Bright MLS
- $750,0005 bd4 ba2.2k sqft308 Brookfield Rd, Pasadena, MD 21122For SaleMLS ID #MDAA2155076, Sandy Savani, Berkshire Hathaway HomeServices Homesale Realty. Bright MLS
- $499,0003 bd3 ba1.5k sqft22 Brookfield Rd, Pasadena, MD 21122For SaleMLS ID #MDAA2156460, Lisa Watts, Taylor Properties. Bright MLS
