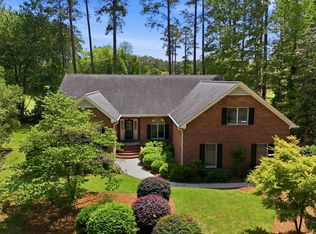
Located on a cul-de-sac in desirable Trent Woods, this beautiful brick home with an amazing floor plan features 4 bedrooms, 3.5 baths, New Windows and great space to entertain! As you enter inside the spacious living room with 11' ceilings, notice all the natural light that comes into the house. The kitchen is a chef's delight with granite counters, an island, pantry and stainless steel appliances. Off the kitchen in different directions are both a formal dining area and spacious family room giving the home great flow for entertaining. The family room features built in shelving, gas fireplace, trey ceilings and access to the deck or screened porch. The HUGE first floor master suite features a massive walk-in closet, dual vanities, a jetted tub and walk-in shower all while having access to the screened porch. Three large bedrooms upstairs all have great walk-in closets and two of the guest rooms also include attached bathrooms. The large bonus room gives space for hobbies, play space or home theatre. Outside the home, relax on the screened in porch or shaded deck. The oversize two car garage allows space for the vehicles and tools. The circular concrete driveway gives space for guest to park and make it easy to park your boat or RV beside the home. The wonderful community of Haywood Creek Landing includes a community dock that is great for fishing or space to day dock the boat while friends hop on! In the award winning school district of Bangert Elementary and an easy commute to all New Bern has to offer, this home has it all including a couple year old roof, crown molding, central vacuum system and real hardwood floors. The oversized laundry room makes a great mudroom and has ample cabinet space. The walk-in attic is another bonus in a home with so many great features. A home that must be seen to truly appreciate, it is waiting for you to make it home!
Under contract
Price cut: $15K (7/15)
$570,000
808 Llewellyn Drive, Trent Woods, NC 28562
4beds
3,500sqft
Single Family Residence
Built in 1995
0.43 Acres Lot
$-- Zestimate®
$163/sqft
$25/mo HOA
What's special
Gas fireplaceNatural lightLarge bonus roomShaded deckTrey ceilingsCrown moldingReal hardwood floors
- 535 days
- 206
- 2
Zillow last checked:
Listing updated:
Listed by:
ROWLAND & THE HOME SALES TEAM 252-631-6787,
Keller Williams Realty,
ROWLAND BOWEN 252-259-6904,
Keller Williams Realty
Source: Hive MLS,MLS#: 100487238 Originating MLS: Neuse River Region Association of Realtors
Originating MLS: Neuse River Region Association of RealtorsFacts & features
Interior
Bedrooms & bathrooms
- Bedrooms: 4
- Bathrooms: 4
- Full bathrooms: 3
- 1/2 bathrooms: 1
Rooms
- Room types: Living Room, Laundry, Dining Room, Family Room, Breakfast Nook, Master Bedroom, Bonus Room, Bedroom 2, Bedroom 3, Bedroom 4, Other
Primary bedroom
- Description: HUGE
- Level: First
- Dimensions: 22.5 x 15
Bedroom 2
- Description: En Suite Bathroom
- Level: Second
- Dimensions: 14 x 13.75
Bedroom 3
- Description: Attached Bathroom
- Level: Second
- Dimensions: 14 x 13.67
Bedroom 4
- Level: Second
- Dimensions: 14.81 x 11.67
Bonus room
- Level: Second
- Dimensions: 20 x 14
Breakfast nook
- Level: First
- Dimensions: 8 x 8.33
Dining room
- Level: First
- Dimensions: 13.81 x 13.5
Family room
- Description: Trey Ceilings and Gas Logs
- Level: First
- Dimensions: 16 x 15.33
Kitchen
- Level: First
- Dimensions: 14.5 x 14.5
Laundry
- Description: Ample Cabinet Space
- Level: First
- Dimensions: 10.67 x 7
Living room
- Description: 11' Ceilings
- Level: First
- Dimensions: 17.81 x 14.17
Other
- Description: Screened Porch
- Level: First
- Dimensions: 11 x 8
Heating
- Heat Pump, Electric
Cooling
- Heat Pump
Appliances
- Included: Refrigerator, Double Oven, Dishwasher
- Laundry: Laundry Room
Features
- Master Downstairs, Central Vacuum, Walk-in Closet(s), Tray Ceiling(s), High Ceilings, Solid Surface, Bookcases, Kitchen Island, Ceiling Fan(s), Pantry, Walk-in Shower, Blinds/Shades, Gas Log, Walk-In Closet(s)
- Flooring: Carpet, Tile, Wood
- Windows: Thermal Windows
- Basement: None
- Attic: Floored,Permanent Stairs,Walk-In
- Number of fireplaces: 1
- Fireplace features: Gas Log
Interior area
- Total structure area: 3,500
- Total interior livable area: 3,500 sqft
Property
Parking
- Total spaces: 10
- Parking features: Garage Faces Front, Circular Driveway, Golf Cart Parking, Concrete, Garage Door Opener, Off Street, On Site
- Attached garage spaces: 2
- Uncovered spaces: 8
Features
- Levels: Two
- Stories: 2
- Patio & porch: Deck, Porch, Screened
- Fencing: None
- Has view: Yes
- View description: Creek/Stream
- Has water view: Yes
- Water view: Creek/Stream
- Waterfront features: None
- Frontage type: See Remarks
Lot
- Size: 0.43 Acres
- Features: Cul-De-Sac
Details
- Additional structures: Shed(s)
- Parcel number: 82077 039
- Zoning: RESIDENTIAL
- Special conditions: Standard
Construction
Type & style
- Home type: SingleFamily
- Property subtype: Single Family Residence
Materials
- Brick Veneer, Wood Frame
- Foundation: Crawl Space
- Roof: Architectural Shingle
Condition
- New construction: No
- Year built: 1995
Utilities & green energy
- Sewer: Public Sewer
- Water: Public
- Utilities for property: Natural Gas Available, Sewer Available, Water Available
Community & HOA
Community
- Security: Smoke Detector(s)
- Subdivision: Haywood Creek Landing
HOA
- Has HOA: Yes
- Amenities included: Waterfront Community, Boat Dock, Maintenance Common Areas
- HOA fee: $300 annually
- HOA name: Haywood Creek Landing POA
- HOA phone: 540-460-0225
Location
- Region: Trent Woods
Financial & listing details
- Price per square foot: $163/sqft
- Tax assessed value: $486,820
- Annual tax amount: $3,201
- Date on market: 2/5/2025
- Cumulative days on market: 535 days
- Listing agreement: Exclusive Right To Sell
- Listing terms: Cash,Conventional,FHA,VA Loan
- Road surface type: Paved
Estimated market value
Not available
Estimated sales range
Not available
$3,427/mo
Price history
| Date | Event | Price |
|---|---|---|
| 7/16/2026 | Contingent | $570,000$163/sqft |
Source:  Hive MLS #100487238 Report a problem Hive MLS #100487238 Report a problem | ||
| 7/15/2026 | Price change | $570,000-2.6%$163/sqft |
Source: Hive MLS #100487238 Report a problem | ||
| 6/3/2026 | Price change | $585,000-2.5%$167/sqft |
Source: Hive MLS #100487238 Report a problem | ||
| 10/23/2025 | Price change | $600,000-4%$171/sqft |
Source: Hive MLS #100487238 Report a problem | ||
| 8/22/2025 | Price change | $625,000-2.3%$179/sqft |
Source: Hive MLS #100487238 Report a problem | ||
| 7/30/2025 | Price change | $640,000-3.8%$183/sqft |
Source: Hive MLS #100487238 Report a problem | ||
| 4/30/2025 | Price change | $665,000-1.5%$190/sqft |
Source: Hive MLS #100487238 Report a problem | ||
| 4/2/2025 | Price change | $675,000-2.2%$193/sqft |
Source: Hive MLS #100487238 Report a problem | ||
| 2/5/2025 | Listed for sale | $690,000+107.2%$197/sqft |
Source: Hive MLS #100487238 Report a problem | ||
| 10/1/2018 | Sold | $333,000-0.6%$95/sqft |
Source: Hive MLS #100120205 Report a problem | ||
| 8/6/2018 | Pending sale | $335,000$96/sqft |
Source: TYSON GROUP, REALTORS #100120205 Report a problem | ||
| 7/24/2018 | Price change | $335,000-4.3%$96/sqft |
Source: TYSON GROUP, REALTORS #100120205 Report a problem | ||
| 6/9/2018 | Listed for sale | $350,000$100/sqft |
Source: TYSON GROUP, REALTORS #100120205 Report a problem | ||
Public tax history
| Year | Property taxes | Tax assessment |
|---|---|---|
| 2025 | $3,260 +1.8% | $486,820 |
| 2024 | $3,202 +0.4% | $486,820 |
| 2023 | $3,190 | $486,820 +48.1% |
| 2022 | -- | $328,820 |
| 2021 | $2,584 | $328,820 |
| 2020 | -- | $328,820 |
| 2019 | $2,554 | $328,820 |
| 2018 | $2,554 +2.3% | $328,820 |
| 2017 | $2,497 | $328,820 -17.9% |
| 2016 | $2,497 -8.4% | $400,290 |
| 2015 | $2,728 | $400,290 |
| 2014 | -- | $400,290 |
| 2013 | -- | $400,290 |
| 2012 | -- | $400,290 |
| 2011 | -- | $400,290 |
| 2010 | -- | $400,290 +45.9% |
| 2009 | -- | $274,280 |
| 2008 | -- | $274,280 |
| 2007 | -- | $274,280 |
| 2006 | -- | $274,280 |
| 2005 | -- | $274,280 |
| 2004 | -- | $274,280 |
| 2002 | -- | $274,280 |
Find assessor info on the county website
Monthly payment
Est. payment
Payment breakdown
Explore the cost of this home by adjusting the details. Changes won't be saved.Climate risks
Neighborhood: 28562
Nearby schools
Schools provided by the listing agent
- Elementary: A. H. Bangert
- Middle: H. J. MacDonald
- High: New Bern
Source: Hive MLS. This data may not be complete. We recommend contacting the local school district to confirm school assignments for this home.
Similar homes
- $630,0004 bd3 ba2.7k sqft101 Oak Hill Lane, New Bern, NC 28562For Sale

 MLS ID #100583534, The Donna and Team New Bern, Keller Williams Realty. Hive MLS
 - $575,0003 bd3 ba2.7k sqft113 Kelso Road, New Bern, NC 28562For Sale
 MLS ID #100591419, Lenny Ward, Re/ward Real Estate. Hive MLS
 - $570,0004 bd3 ba2.7k sqft606 Taberna Circle, New Bern, NC 28562For Sale
 MLS ID #100572392, MICHAEL RAINES, CENTURY 21 ZAYTOUN RAINES. Hive MLS
 - $625,0003 bd4 ba3k sqft204 Firestone Court, New Bern, NC 28562For Sale
 MLS ID #100574908, CELEBRATE NEW BERN HOMES, NorthGroup. Hive MLS
 - $549,9003 bd4 ba3.1k sqft904 Hidden Drive, New Bern, NC 28562For SaleMLS ID #100565057, TAMMY FEREBEE, COLDWELL BANKER SEA COAST ADVANTAGE. Hive MLS
- $625,0005 bd4 ba3.2k sqft107 Boatswain Drive, New Bern, NC 28562For SaleMLS ID #100587027, Ronda Scott, RE/MAX Homestead Swansboro. Hive MLS
- $455,0004 bd3 ba2.4k sqft1216 Pine Valley Drive, New Bern, NC 28562For SaleMLS ID #100584418, DRAKE BRATTON, COLDWELL BANKER SEA COAST ADVANTAGE. Hive MLS
- $477,0003 bd3 ba2.4k sqft4704 Trent Woods Drive, Trent Woods, NC 28562For SaleMLS ID #100581711, Ryan Ayre, Landmark Sotheby's International Realty. Hive MLS
- $649,0004 bd3 ba2.8k sqft236 Shoreline Drive, New Bern, NC 28562For SaleMLS ID #100550536, Nicolina Emory, NorthGroup. Hive MLS
- $685,0004 bd3 ba3.1k sqft302 Plantation Drive, New Bern, NC 28562For SaleMLS ID #100559916, ROWLAND & THE HOME SALES TEAM, Keller Williams Realty. Hive MLS
- $465,0003 bd3 ba1.9k sqft3615 Fox Chase Road, Trent Woods, NC 28562For SaleMLS ID #100583465, TAMMY FEREBEE, COLDWELL BANKER SEA COAST ADVANTAGE. Hive MLS
- $440,0003 bd4 ba2.7k sqft2513 Hickory Street, New Bern, NC 28562For SaleMLS ID #100579499, BECKY BERRY, Becky Berry Real Estate Inc.. Hive MLS
- $400,0004 bd2 ba2.4k sqft4705 Trent Woods Drive, Trent Woods, NC 28562For SaleMLS ID #100543900, The Donna and Team New Bern, Keller Williams Realty. Hive MLS
- $618,0003 bd2 ba3.1k sqft1816 Trent Boulevard, New Bern, NC 28560For SaleMLS ID #100596226, MELISSA RANKIN, Keller Williams Realty. Hive MLS
- $480,0003 bd3 ba2.4k sqft112 Barkside Lane, New Bern, NC 28562For SaleMLS ID #100576994, The Donna and Team New Bern, Keller Williams Realty. Hive MLS
- $495,0003 bd3 ba2.4k sqft2150 Old Airport Road, New Bern, NC 28562For SaleMLS ID #100588540, The Donna and Team New Bern, Keller Williams Realty. Hive MLS
- $595,0004 bd3 ba2.2k sqft26 Paddington Way, Trent Woods, NC 28562New ConstructionMLS ID #100585407, Allana Ross | New Bern 4 Sale, NorthGroup. Hive MLS
- $799,0004 bd3 ba3.5k sqft1211 Pine Valley Drive, New Bern, NC 28562For SaleMLS ID #100567842, Tiffany & Crew Coastal Real Estate, Keller Williams Innovate - Jax. Hive MLS
- $500,0003 bd3 ba3.2k sqft309 Ramonas Lake Court, New Bern, NC 28560For SaleMLS ID #100598956, Diane M Castro-Perez, Coldwell Banker Sea Coast Advantage-Hampstead. Hive MLS
- $485,5004 bd3 ba2.5k sqft3508 Old Airport Road, New Bern, NC 28562For SaleMLS ID #100556436, Sylvia Minor, Jai & Company Realty. Hive MLS
