Welcome to 809 Hollins Street! Space, convenience, and city living come together in this beautiful, spacious three-bedroom home featuring a large fenced backyard, brand-new rear deck, and the added bonus of a detached oversized one-car garage! Situated on a charming, tree-lined, dead-end street, this home offers the room, outdoor space, and parking that are hard to find. Inside, you'll find generously sized living spaces, hardwood floors, exposed brick, and beautiful built-ins throughout that add character and functionality. The large living room features decorative fireplaces, exposed brick, built in cabinetry and plenty of room to relax or entertain. The light filled eat-in kitchen offers ample counter and cabinet space and access to the backyard. On the second floor, you'll find the spacious primary bedroom, complete with a walk-in closet and an attached primary bath featuring two vanities and a large soaking tub. Also on this level is a versatile room with laundry, offering the perfect opportunity for a home office, creative space, or den. Sliding glass doors lead from this room to the brand-new rear deck, creating a great spot to enjoy your morning coffee or unwind outdoors. The third floor offers two additional spacious bedrooms, each with access to a convenient Jack-and-Jill bathroom. The fenced backyard features a stone patio and flowerbeds, offering a lovely outdoor retreat. The detached one-car garage is a rare bonus, while the huge unfinished basement provides plenty of room for storage. The location is hard to beat! Just minutes from University of Maryland Medical Center, the UMD BioPark, Maryland Institute College of Art, University of Baltimore, local stadiums, and the MARC train. Convenient access to I-95, I-295, and other major commuting routes makes this an ideal location for commuters. Enjoy the convenience of nearby amenities and the added appeal of a quiet, non-through street. Come see all that this home has to offer!
For sale
$370,000
809 Hollins St, Baltimore, MD 21201
3beds
2,552sqft
Townhouse
Built in 1920
-- sqft lot
$-- Zestimate®
$145/sqft
$-- HOA
What's special
Walk-in closetCharming tree-lined dead-end streetHardwood floorsDetached oversized one-car garageLarge fenced backyardExposed brickDecorative fireplaces
- 12 hours
- 41
- 6
Zillow last checked:
Listing updated:
Listed by:
Jennifer Hansson 410-493-2635,
Cummings & Co. Realtors (410) 823-0033,
Listing Team: Figurelle Team Of Cummings & Co. Realtors, Co-Listing Team: Figurelle Team Of Cummings & Co. Realtors,Co-Listing Agent: Eric J Figurelle 410-952-5099,
Cummings & Co. Realtors
Source: Bright MLS,MLS#: MDBA2235760
Facts & features
Interior
Bedrooms & bathrooms
- Bedrooms: 3
- Bathrooms: 3
- Full bathrooms: 2
- 1/2 bathrooms: 1
- Main level bathrooms: 1
Basement
- Area: 544
Heating
- Forced Air, Natural Gas
Cooling
- Central Air, Electric
Appliances
- Included: Microwave, Built-In Range, Dishwasher, Disposal, Dryer, Energy Efficient Appliances, Oven/Range - Gas, Refrigerator, Stainless Steel Appliance(s), Washer, Water Heater, Gas Water Heater
- Laundry: Upper Level
Features
- Breakfast Area, Built-in Features, Ceiling Fan(s), Combination Dining/Living, Dining Area, Family Room Off Kitchen, Open Floorplan, Eat-in Kitchen, Primary Bath(s), Soaking Tub, Bathroom - Stall Shower, Walk-In Closet(s), 9'+ Ceilings, High Ceilings, Dry Wall
- Flooring: Hardwood, Carpet, Wood
- Windows: Wood Frames, Double Pane Windows
- Basement: Unfinished,Walk-Out Access,Exterior Entry
- Number of fireplaces: 3
- Fireplace features: Decorative
Interior area
- Total structure area: 3,096
- Total interior livable area: 2,552 sqft
- Finished area above ground: 2,552
- Finished area below ground: 0
Property
Parking
- Total spaces: 1
- Parking features: Garage Faces Rear, Detached, On Street
- Garage spaces: 1
- Has uncovered spaces: Yes
Accessibility
- Accessibility features: None
Features
- Levels: Three
- Stories: 3
- Patio & porch: Deck, Patio
- Pool features: None
- Fencing: Privacy
Lot
- Features: No Thru Street, Rear Yard
Details
- Additional structures: Above Grade, Below Grade
- Parcel number: 0318090238 061
- Zoning: R-8
- Special conditions: Standard
Construction
Type & style
- Home type: Townhouse
- Architectural style: Traditional
- Property subtype: Townhouse
Materials
- Brick
- Foundation: Slab
Condition
- New construction: No
- Year built: 1920
Utilities & green energy
- Sewer: Public Sewer
- Water: Public
Community & HOA
Community
- Subdivision: Hollins Market
HOA
- Has HOA: No
Location
- Region: Baltimore
Financial & listing details
- Price per square foot: $145/sqft
- Tax assessed value: $353,500
- Annual tax amount: $8,343
- Date on market: 11/5/2026
- Listing agreement: Exclusive Right To Sell
- Listing terms: Conventional,FHA,VA Loan,Cash
- Ownership: Ground Rent
Estimated market value
Not available
Estimated sales range
Not available
Not available
Price history
| Date | Event | Price |
|---|---|---|
| 11/5/2026 | Listed for sale | $370,000+1.4%$145/sqft |
Source:  Bright MLS #MDBA2235760 Report a problem | ||
| 4/14/2022 | Sold | $365,000+2.8%$143/sqft |
Source: Bright MLS #MDBA2036142 Report a problem | ||
| 3/12/2022 | Contingent | $355,000$139/sqft |
Source: Bright MLS #MDBA2036142 Report a problem | ||
| 3/10/2022 | Listed for sale | $355,000+91.9%$139/sqft |
Source: Bright MLS #MDBA2036142 Report a problem | ||
| 12/30/2019 | Listing removed | $1,850$1/sqft |
Source: RE/MAX Sails Inc. #MDBA480198 Report a problem | ||
| 12/23/2019 | Sold | $185,000-37.3%$72/sqft |
Source: Agent Provided Report a problem | ||
| 12/10/2019 | Price change | $1,850-5.1%$1/sqft |
Source: RE/MAX Sails Inc. #MDBA480198 Report a problem | ||
| 10/21/2019 | Price change | $295,000-1.6%$116/sqft |
Source: RE/MAX Sails Inc. #MDBA482746 Report a problem | ||
| 9/26/2019 | Price change | $1,950-11.4%$1/sqft |
Source: RE/MAX Sails Inc. #MDBA480198 Report a problem | ||
| 9/25/2019 | Price change | $299,900-1.7%$118/sqft |
Source: RE/MAX Sails Inc. #MDBA482746 Report a problem | ||
| 9/6/2019 | Listed for sale | $305,000-7.6%$120/sqft |
Source: RE/MAX Sails Inc. #MDBA482746 Report a problem | ||
| 7/27/2019 | Price change | $2,200+12.8%$1/sqft |
Source: Owner Report a problem | ||
| 6/25/2019 | Price change | $1,950-11.4%$1/sqft |
Source: Owner Report a problem | ||
| 5/29/2019 | Price change | $2,200-2.2%$1/sqft |
Source: Owner Report a problem | ||
| 4/28/2019 | Listed for rent | $2,250$1/sqft |
Source: Owner Report a problem | ||
| 5/20/2017 | Listing removed | $2,250$1/sqft |
Source: Owner Report a problem | ||
| 2/21/2017 | Listed for rent | $2,250+12.5%$1/sqft |
Source: Owner Report a problem | ||
| 3/18/2016 | Listing removed | $2,000$1/sqft |
Source: RE/MAX Preferred #BA9541691 Report a problem | ||
| 2/29/2016 | Price change | $2,000-2.4%$1/sqft |
Source: RE/MAX Preferred #BA9541691 Report a problem | ||
| 2/15/2016 | Price change | $2,050-4.7%$1/sqft |
Source: RE/MAX Preferred #BA9541691 Report a problem | ||
| 1/28/2016 | Price change | $2,150-6.5%$1/sqft |
Source: RE/MAX Preferred #BA9541691 Report a problem | ||
| 1/13/2016 | Price change | $2,300-4.2%$1/sqft |
Source: RE/MAX Preferred #BA9541691 Report a problem | ||
| 12/15/2015 | Price change | $2,400+6.7%$1/sqft |
Source: Owner Report a problem | ||
| 9/11/2015 | Price change | $2,250-6.3%$1/sqft |
Source: Owner Report a problem | ||
| 7/21/2015 | Listed for rent | $2,400$1/sqft |
Source: Owner Report a problem | ||
| 7/15/2014 | Listing removed | $2,400$1/sqft |
Source: Owner Report a problem | ||
| 8/14/2008 | Sold | $330,000+110.2%$129/sqft |
Source: Public Record Report a problem | ||
| 6/11/2002 | Sold | $157,000+269.8%$62/sqft |
Source: Public Record Report a problem | ||
| 1/3/2001 | Sold | $42,460$17/sqft |
Source: Public Record Report a problem | ||
Public tax history
| Year | Property taxes | Tax assessment |
|---|---|---|
| 2026 | $8,343 +7.9% | $353,500 +7.9% |
| 2025 | $7,735 +8.5% | $327,767 +8.5% |
| 2024 | $7,128 +9.3% | $302,033 +9.3% |
| 2023 | $6,521 +1.4% | $276,300 |
| 2022 | $6,428 +1.5% | $276,300 +2.9% |
| 2021 | $6,335 +1.5% | $268,433 +1.5% |
| 2020 | $6,242 +0.7% | $264,500 |
| 2019 | $6,197 +0.7% | $264,500 +1.5% |
| 2018 | $6,151 +0.7% | $260,633 +0.7% |
| 2017 | $6,105 +28.1% | $258,700 |
| 2016 | $4,766 | $258,700 |
| 2015 | $4,766 | $258,700 -5.3% |
| 2014 | $4,766 | $273,300 |
| 2013 | -- | $273,300 |
| 2012 | -- | $273,300 -4% |
| 2011 | -- | $284,690 +21.2% |
| 2010 | -- | $234,842 +26.9% |
| 2009 | -- | $184,996 +36.9% |
| 2008 | -- | $135,150 +11.1% |
| 2007 | -- | $121,616 +12.5% |
| 2006 | -- | $108,083 +14.3% |
| 2005 | -- | $94,550 +0.3% |
| 2004 | -- | $94,232 +0.3% |
| 2003 | -- | $93,916 +0.3% |
| 2002 | -- | $93,600 +21.3% |
| 2001 | -- | $77,170 |
Find assessor info on the county website
Monthly payment
Est. payment
Payment breakdown
Explore the cost of this home by adjusting the details. Changes won't be saved.Climate risks
Neighborhood: Hollins Market
Nearby schools
Schools provided by the listing agent
- District: Baltimore City Public Schools
Source: Bright MLS. This data may not be complete. We recommend contacting the local school district to confirm school assignments for this home.



Similar homes
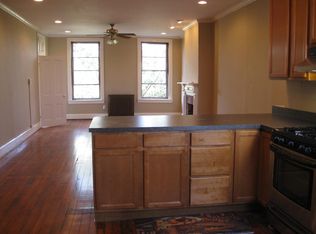
- $375,0003 bd3 ba1.6k sqft103 E Cross St, Baltimore, MD 21230For Sale
 MLS ID #MDBA2236794, Yeimie Daly, Keller Williams Realty Centre. Bright MLS
- $342,5002 bd3 ba2.5k sqft1224 S Hanover St, Baltimore, MD 21230For Sale
 MLS ID #MDBA2236138, Jim Gunsiorowski, Cummings & Co. Realtors. Bright MLS
- $379,0003 bd4 ba1.7k sqft410 E Fort Ave, Baltimore, MD 21230For Sale
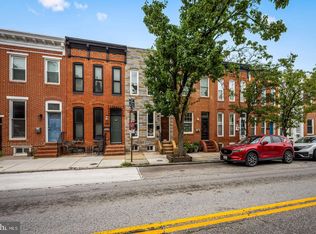 MLS ID #MDBA2235320, TJ Kane IV, AB & Co Realtors, Inc.. Bright MLS
- $350,0003 bd3 ba1.7k sqft2933 Eastern Ave, Baltimore, MD 21224For Sale
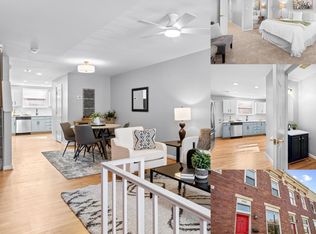 MLS ID #MDBA2229584, Bill Birrane, Cummings & Co. Realtors. Bright MLS
- $369,9003 bd4 ba2k sqft3618 Keswick Rd, Baltimore, MD 21211For SaleMLS ID #MDBA2221556, Michael Soper, Next Step Realty. Bright MLS
- $399,9993 bd3 ba2.7k sqft815 Brooks Ln, Baltimore, MD 21217For SaleMLS ID #MDBA2214890, Kate Roan, Compass. Bright MLS
- $405,0004 bd3 ba1.4k sqft636 S Kenwood Ave, Baltimore, MD 21224For SaleMLS ID #MDBA2235536, Liz Ancel, Cummings & Co. Realtors. Bright MLS
- $399,0004 bd4 ba2.3k sqft202 E Lafayette Ave, Baltimore, MD 21202For SaleMLS ID #MDBA2218240, Jose Salvador Rivera Jr, RE/MAX Excellence Realty. Bright MLS
- $399,9003 bd3 ba1.7k sqft3700 Chestnut Ave, Baltimore, MD 21211For SaleMLS ID #MDBA2231124, Joy Sushinsky, Berkshire Hathaway HomeServices Homesale Realty. Bright MLS
- $395,0003 bd3 ba1.6k sqft1751 Clarkson St, Baltimore, MD 21230For SaleMLS ID #MDBA2230596, Lindsay O'Dea, Compass. Bright MLS
- $395,0003 bd2 ba1.4k sqft631 S Grundy St, Baltimore, MD 21224For SaleMLS ID #MDBA2230512, Patrick Phelan, Cummings & Co. Realtors. Bright MLS
- $299,9004 bd4 ba2.1k sqft1626 Hollins St, Baltimore, MD 21223For SaleMLS ID #MDBA2221306, Marta Lopushanska, Berkshire Hathaway HomeServices Homesale Realty. Bright MLS
- $429,9005 bd4 ba3k sqft17 S Calhoun St, Baltimore, MD 21223For SaleMLS ID #MDBA2233198, Mickenzie Hyson, Compass. Bright MLS
- $349,9004 bd3 ba2.9k sqft4200 Connecticut Ave, Baltimore, MD 21229For SaleMLS ID #MDBA2235058, Shana Aframian, Keller Williams Legacy. Bright MLS
- $375,0002 bd3 ba1.4k sqft1219 Riverside Ave, Baltimore, MD 21230For SaleMLS ID #MDBA2225982, David Rosenberger, Northrop Realty. Bright MLS
- $399,0003 bd2 ba1.5k sqft830 S Luzerne Ave, Baltimore, MD 21224For SaleMLS ID #MDBA2230642, Damon Marshall, LPT Realty, LLC. Bright MLS
- $370,0004 bd3 ba2.1k sqft5309 Kenilworth Ave, Baltimore, MD 21212For SaleMLS ID #MDBA2234656, NaTasha Morgan-Lipscomb, Redfin Corp. Bright MLS
- $414,9003 bd2 ba2.2k sqft505 S Ellwood Ave, Baltimore, MD 21224For SaleMLS ID #MDBA2229296, Brian Magill, Cummings & Co. Realtors. Bright MLS
- $389,9904 bd4 ba2k sqft406 N Rock Glen Rd, Baltimore, MD 21229For SaleMLS ID #MDBA2235334, Marta Lopushanska, Berkshire Hathaway HomeServices Homesale Realty. Bright MLS
- $315,0002 bd2 ba1.6k sqft417 S Clinton St, Baltimore, MD 21224For SaleMLS ID #MDBA2230838, Jennifer Reitz, Cummings & Co. Realtors. Bright MLS
