A serene retreat designed for refined city living, this thoughtfully upgraded freestanding Sandcastle home combines inviting spaces, sophisticated finishes and exceptional indoor-outdoor living. The open-concept main level features engineered wood flooring coordinated window shades and an impressive kitchen with expansive island, quartz countertops, custom cabinetry, gas cooktop and stainless Bosch appliances. Upstairs, a spacious game room joins three bedrooms, including a peaceful primary retreat with spa-like bath, dual vanities, freestanding soaking tub, oversized frameless-glass shower and generous walk-in closet. A private study features matching engineered wood flooring. Outside, enjoy a fully fenced rear retreat with owner-added natural-stone patio, white-stone landscaping and mature greenery. A private driveway with decorative brick accents and integrated drainage, remodeled powder bath and epoxy-coated two-car garage complete this exceptionally inviting home.
For sale
$670,000
809 Malone St, Houston, TX 77007
3beds
2,657sqft
Single Family Residence
Built in 2021
2,500 Square Feet Lot
$647,900 Zestimate®
$252/sqft
$-- HOA
What's special
Sophisticated finishesEngineered wood flooringOwner-added natural-stone patioPeaceful primary retreatQuartz countertopsInviting spacesEpoxy-coated two-car garage
- 5 days
- 186
- 13
Likely to sell faster than
Zillow last checked:
Listing updated:
Listed by:
Henry Padron TREC #0850785 657-413-1654,
Real Broker, LLC
Source: HAR,MLS#: 60995176
Facts & features
Interior
Bedrooms & bathrooms
- Bedrooms: 3
- Bathrooms: 3
- Full bathrooms: 2
- 1/2 bathrooms: 1
Primary bedroom
- Level: Second
- Area: 266
- Dimensions: 19x14
Bedroom
- Level: Second
- Area: 130
- Dimensions: 10x13
Bedroom
- Level: Second
- Area: 120
- Dimensions: 10x12
Other
- Level: First
Other
- Level: Second
- Area: 110
- Dimensions: 10x11
Other
- Level: Second
Dining room
- Level: First
- Area: 255
- Dimensions: 17x15
Kitchen
- Level: First
- Area: 228
- Dimensions: 19x12
Living room
- Level: First
- Area: 360
- Dimensions: 20x18
Media room
- Level: Second
- Area: 140
- Dimensions: 10x14
Primary bath
- Level: Second
- Area: 49
- Dimensions: 7x7
Utility room
- Level: Second
Heating
- Natural Gas
Cooling
- Ceiling Fan(s), Electric
Appliances
- Included: Disposal, Electric Oven, Trash Compactor, Microwave, Gas Cooktop, Dishwasher, Exhaust Fan
- Laundry: Electric Dryer Hookup, Gas Dryer Hookup, Washer Hookup
Features
- Crown Molding, High Ceilings, All Bedrooms Up, Built-In Bunk Beds, Walk-In Closet(s)
- Flooring: Carpet, Engineered Hardwood, Tile
- Windows: Insulated/Low-E windows, Shutters, Window Coverings
Interior area
- Total structure area: 2,657
- Total interior livable area: 2,657 sqft
Property
Parking
- Total spaces: 2
- Parking features: Attached, Garage Door Opener, Double-Wide Driveway
- Attached garage spaces: 2
Features
- Stories: 2
- Patio & porch: Patio/Deck
- Exterior features: Sprinkler System
- Fencing: Back Yard,Full
Lot
- Size: 2,500 Square Feet
- Features: Back Yard, Subdivided, 0 Up To 1/4 Acre
Details
- Parcel number: 0300560000070
Construction
Type & style
- Home type: SingleFamily
- Architectural style: Traditional
- Property subtype: Single Family Residence
Materials
- Batts Insulation, Blown-In Insulation, Spray Foam Insulation, Cement Siding, Wood Siding
- Foundation: Slab
- Roof: Composition
Condition
- New construction: No
- Year built: 2021
Utilities & green energy
- Sewer: Public Sewer
- Water: Public
Green energy
- Energy efficient items: Attic Vents, Thermostat, HVAC>13 SEER
Community & HOA
Community
- Subdivision: Rice Military
Location
- Region: Houston
Financial & listing details
- Price per square foot: $252/sqft
- Tax assessed value: $531,114
- Annual tax amount: $11,901
- Date on market: 10/1/2026
- Listing terms: Cash,Conventional,FHA,VA Loan
- Exclusions: Refrigerator
- Ownership: Full Ownership
- Road surface type: Asphalt, Concrete
Estimated market value
$647,900
$616,000 - $680,000
$4,379/mo
Price history
| Date | Event | Price |
|---|---|---|
| 10/1/2026 | Listed for sale | $670,000+11.7%$252/sqft |
Source:  HAR #60995176 Report a problem HAR #60995176 Report a problem | ||
| 2/23/2022 | Listing removed | -- |
Source: HAR #23158449 Report a problem | ||
| 12/20/2021 | Pending sale | $599,900$226/sqft |
Source: HAR #23158449 Report a problem | ||
| 10/20/2021 | Price change | $599,900-1.6%$226/sqft |
Source: HAR #23158449 Report a problem | ||
| 8/31/2021 | Listed for sale | $609,900$230/sqft |
Source: HAR #23158449 Report a problem | ||
Public tax history
| Year | Property taxes | Tax assessment |
|---|---|---|
| 2025 | $11,287 -1% | $531,114 -2.5% |
| 2024 | $11,396 +6.2% | $544,648 +2.2% |
| 2023 | $10,734 | $532,777 |
Find assessor info on the county website
Monthly payment
Est. payment
Payment breakdown
Explore the cost of this home by adjusting the details. Changes won't be saved.Climate risks
Neighborhood: Washington Avenue Coalition - Memorial Park
Nearby schools
Schools provided by the listing agent
- Elementary: Memorial Elementary School (Houston)
- Middle: Hogg Middle School (Houston)
- High: Lamar High School (Houston)
Source: HAR. This data may not be complete. We recommend contacting the local school district to confirm school assignments for this home.

Similar homes
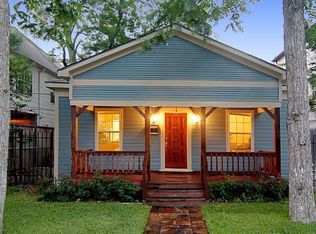
- $649,9003 bd5 ba3.1k sqft5808 Maxie St, Houston, TX 77007For Sale
 MLS ID #46028858, Carla Menegaz, Keller Williams Realty Southwest. HAR
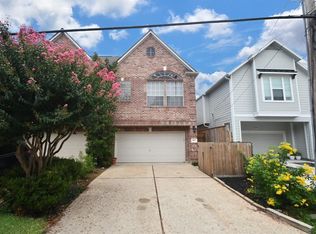
 - $649,0003 bd3 ba2.3k sqft6205 Westcott St, Houston, TX 77007For Sale
 MLS ID #43074608, Jessica Keough, RE/MAX Signature. HAR
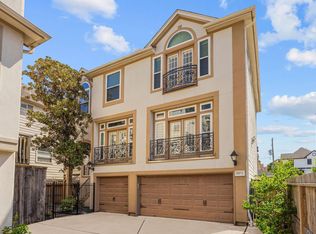
 - $684,0005 bd5 ba3.3k sqft5217 Blossom St Unit C, Houston, TX 77007For Sale
 MLS ID #3286474, Jeni Raymond, Fox Properties. HAR
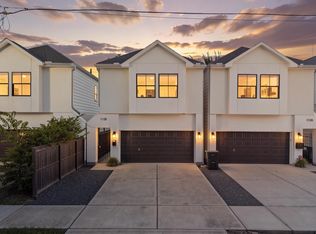
 - $695,0003 bd3 ba2.4k sqft1128 Malone St, Houston, TX 77007For Sale
 MLS ID #24840762, Isaigha McNeil, Corcoran Prestige Realty. HAR
