Perched at the end of a quiet road, 809 Mountain View Drive offers a rare combination of spectacular views, privacy, and beautifully executed design. Set on approximately .96 acre, this remarkable home enjoys sweeping vistas from nearly every window and a peaceful setting that feels worlds away—yet is just 8 minutes from the heart of Lafayette. Originally built by a respected local builder and now completely renovated to perfection by the original builder, the home blends quality craftsmanship with thoughtful, contemporary updates throughout. This extraordinary setting, bringing natural light and the surrounding views into virtually every room. The end-of-road location creates an uncommon sense of quiet and seclusion, while the expansive property provides space, privacy, and a dramatic connection to the outdoors. A backup generator adds an extra measure of comfort and security.
Pending
$2,799,000
809 Mountain View Dr, Lafayette, CA 94549
4beds
3,000sqft
Single Family Residence
Built in 1999
0.96 Acres Lot
$2,832,200 Zestimate®
$933/sqft
$-- HOA
What's special
Quality craftsmanshipThoughtful contemporary updates throughoutCompletely renovated to perfectionSpectacular views
- 31 days
- 536
- 26
Zillow last checked:
Listing updated:
Listed by:
Nancy Deverel DRE #01209127 925-323-1313,
Re/max Accord
Source: CCAR,MLS#: 41147813
Facts & features
Interior
Bedrooms & bathrooms
- Bedrooms: 4
- Bathrooms: 4
- Full bathrooms: 3
- Partial bathrooms: 1
Rooms
- Room types: Dining Room
Kitchen
- Features: Breakfast Nook, Counter - Solid Surface, Stone Counters, Dishwasher, Eat-in Kitchen, Electric Range/Cooktop, Disposal, Ice Maker Hookup, Microwave, Oven Built-in, Refrigerator, Updated Kitchen, Other
Heating
- Forced Air
Cooling
- Central Air
Appliances
- Included: Dishwasher, Electric Range, Plumbed For Ice Maker, Microwave, Oven, Refrigerator, Dryer, Washer
- Laundry: Cabinets, Inside
Features
- Breakfast Nook, Counter - Solid Surface, Updated Kitchen
- Flooring: Hardwood, Carpet
- Windows: Screens
- Number of fireplaces: 1
- Fireplace features: Den
Interior area
- Total structure area: 3,000
- Total interior livable area: 3,000 sqft
Video & virtual tour
Property
Parking
- Total spaces: 3
- Parking features: Attached
- Attached garage spaces: 3
Features
- Levels: Other
- Pool features: None
- Fencing: Fenced
Lot
- Size: 0.96 Acres
- Features: Sloped Down, Back Yard
Details
- Parcel number: 2411400118
- Special conditions: Standard
Construction
Type & style
- Home type: SingleFamily
- Architectural style: Contemporary
- Property subtype: Single Family Residence
Materials
- Stucco, Wood Siding
- Roof: Composition
Condition
- Existing
- New construction: No
- Year built: 1999
Utilities & green energy
- Electric: No Solar, Generator
- Sewer: Public Sewer
- Water: Public
Community & HOA
Community
- Subdivision: Lafayette Hills
HOA
- Has HOA: No
Location
- Region: Lafayette
Financial & listing details
- Price per square foot: $933/sqft
- Tax assessed value: $918,315
- Date on market: 9/14/2026
Estimated market value
$2,832,200
$2.69M - $2.97M
$6,945/mo
Price history
| Date | Event | Price |
|---|---|---|
| 9/21/2026 | Pending sale | $2,799,000$933/sqft |
Source:  CCAR #41147813 Report a problem CCAR #41147813 Report a problem | ||
| 9/14/2026 | Listed for sale | $2,799,000+1299.5%$933/sqft |
Source: CCAR #41147813 Report a problem | ||
| 2/27/1998 | Sold | $200,000$67/sqft |
Source: CCAR #10248698 Report a problem | ||
Public tax history
| Year | Property taxes | Tax assessment |
|---|---|---|
| 2026 | -- | $918,315 +2% |
| 2025 | $11,865 +1.8% | $900,310 +2% |
| 2024 | $11,660 +1.9% | $882,658 +2% |
| 2023 | $11,448 +1.6% | $865,352 +2% |
| 2022 | $11,271 +3% | $848,386 +2% |
| 2021 | $10,946 +0.1% | $831,752 +1% |
| 2020 | $10,937 +3.7% | $823,224 +2% |
| 2019 | $10,547 +3.6% | $807,083 +2% |
| 2018 | $10,178 +2% | $791,259 +2% |
| 2017 | $9,974 +1.7% | $775,745 +2% |
| 2016 | $9,805 +3.9% | $760,535 +1.5% |
| 2015 | $9,439 | $749,112 +2% |
| 2014 | $9,439 | $734,439 +0.5% |
| 2013 | -- | $731,121 +2% |
| 2012 | -- | $716,786 +2% |
| 2011 | -- | $702,732 +0.8% |
| 2010 | -- | $697,481 -0.2% |
| 2009 | -- | $699,139 +2% |
| 2008 | -- | $685,431 +2% |
| 2007 | -- | $671,992 +2% |
| 2006 | -- | $658,817 +2% |
| 2005 | -- | $645,900 +2% |
| 2004 | -- | $633,236 +1.9% |
| 2003 | -- | $621,632 +2% |
| 2002 | -- | $609,444 +2% |
| 2001 | -- | $597,495 |
Find assessor info on the county website
Monthly payment
Est. payment
Payment breakdown
Explore the cost of this home by adjusting the details. Changes won't be saved.Climate risks
Neighborhood: 94549
- $3,396,9004 bd4 ba5.3k sqft808 Mountain View Dr, Lafayette, CA 94549Off Market
- $4,030,4005 bd4 ba3.1k sqft811 Mountain View Dr, Lafayette, CA 94549Off Market

- $2,539,4007 bd5 ba4.1k sqft812 Mountain View Dr, Lafayette, CA 94549Off Market

- $1,104,080-- bd-- ba-- sqft803 Mountain View Dr, Lafayette, CA 94549Off Market
Similar homes
- $2,495,0003 bd5 ba4.4k sqft9 Northridge Ln, Lafayette, CA 94549For Sale
 MLS ID #41143706, Ann Newton Cane. CCAR
 - $2,195,0004 bd4 ba3.6k sqft905 Dana Highlands Ct, Lafayette, CA 94549For Sale
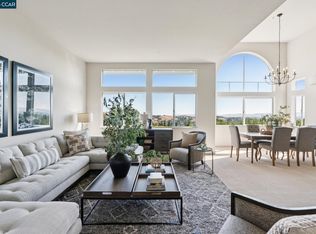 MLS ID #41140726, Lori Legler. CCAR
 - $2,498,0004 bd3 ba3.4k sqft136 Hillcroft Way, Walnut Creek, CA 94597For Sale
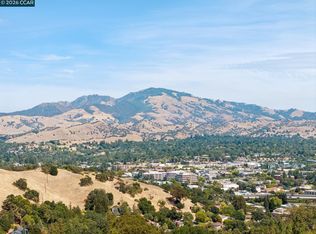 MLS ID #41148900, Rita Dhillon. CCAR
 - $1,675,0004 bd3 ba1.9k sqft3384 Deer Hill Road, Lafayette, CA 94549For Sale
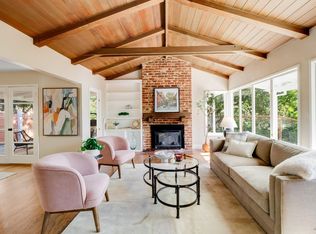 MLS ID #326083312, Hazel X Cardenas, Coldwell Banker Solano Pacific. BAREIS
Local buyer's agents are ready to help
