Immaculately maintained and move-in ready, this 3-bedroom, 2-bath home offers a thoughtfully designed layout in a convenient Opelika location. With no carpet throughout, this home combines style, functionality, and easy maintenance! Inside, you'll find two spacious living areas, a formal dining room, and a cozy breakfast nook just off the kitchen, providing plenty of space for both everyday living and entertaining. Storage is abundant throughout the home, ensuring there's a place for everything. Outside, the fully fenced backyard is a true retreat with new Zoysia grass, immaculate landscaping, and beautiful flowering plants that create exceptional curb appeal and a peaceful outdoor setting. Need extra workspace or storage? The large detached storage shed is equipped with both power and water, making it ideal for hobbies, a workshop, or additional storage. Additional upgrades include a tankless water heater with a recirculation system, providing added energy efficiency and the convenience of hot water on demand. This lovingly cared-for home is truly one you have to see to appreciate. Schedule your private showing today!
For sale
$315,000
809 N Hills Dr, Opelika, AL 36801
3beds
1,811sqft
Single Family Residence
Built in 1975
0.32 Acres Lot
$304,000 Zestimate®
$174/sqft
$-- HOA
What's special
Fully fenced backyardExceptional curb appealFormal dining roomPeaceful outdoor settingImmaculate landscapingThoughtfully designed layoutBeautiful flowering plants
- 8 days |
- 827 |
- 59 |
Likely to sell faster than
Zillow last checked:
Listing updated:
Listed by:
HEATHER MURPHY,
THE TALONS GROUP 334-758-6220
Source: LCMLS,MLS#: 181300Originating MLS: Lee County Association of REALTORS
Facts & features
Interior
Bedrooms & bathrooms
- Bedrooms: 3
- Bathrooms: 2
- Full bathrooms: 2
- Main level bathrooms: 2
Heating
- Heat Pump
Cooling
- Heat Pump
Appliances
- Included: Dishwasher, Gas Cooktop, Microwave, Oven
- Laundry: Washer Hookup, Dryer Hookup
Features
- Breakfast Area, Ceiling Fan(s), Eat-in Kitchen, Window Treatments
- Flooring: Ceramic Tile, Plank, Simulated Wood
- Windows: Window Treatments
- Basement: Crawl Space
Interior area
- Total interior livable area: 1,811 sqft
- Finished area above ground: 1,811
- Finished area below ground: 0
Property
Features
- Levels: One
- Stories: 1
- Exterior features: Storage, Sprinkler/Irrigation
- Pool features: None
- Fencing: Back Yard,Privacy
Lot
- Size: 0.32 Acres
- Features: < 1/2 Acre
Details
- Additional structures: Workshop
- Parcel number: 0309313000058000
Construction
Type & style
- Home type: SingleFamily
- Property subtype: Single Family Residence
Materials
- Brick, Clapboard, Cement Siding
Condition
- Year built: 1975
Utilities & green energy
- Utilities for property: Cable Available, Sewer Connected, Separate Meters, Water Available
Community & HOA
Community
- Subdivision: NORTH HILLS
HOA
- Has HOA: No
- Amenities included: None
Location
- Region: Opelika
Financial & listing details
- Price per square foot: $174/sqft
- Tax assessed value: $190,500
- Annual tax amount: $976
- Date on market: 7/15/2026
- Cumulative days on market: 8 days
Estimated market value
$304,000
$289,000 - $319,000
$1,753/mo
Price history
| Date | Event | Price |
|---|---|---|
| 7/15/2026 | Listed for sale | $315,000+308.6%$174/sqft |
Source: LCMLS #181300 Report a problem | ||
| 8/26/1998 | Sold | $77,100$43/sqft |
Source: Agent Provided Report a problem | ||
Public tax history
| Year | Property taxes | Tax assessment |
|---|---|---|
| 2024 | $976 -9.8% | $19,060 -9.3% |
| 2023 | $1,082 +11.8% | $21,020 +11.2% |
| 2022 | $968 +21.9% | $18,900 +20.5% |
| 2021 | $794 +4% | $15,680 +3.7% |
| 2020 | $763 +6% | $15,120 +5.6% |
| 2019 | $720 +1.7% | $14,320 +1.6% |
| 2018 | $708 | $14,100 +15% |
| 2015 | $708 +16.3% | $12,260 |
| 2014 | $609 | $12,260 |
| 2013 | -- | $12,260 |
| 2012 | -- | $12,260 -3.5% |
| 2011 | -- | $12,700 +0.3% |
| 2010 | -- | $12,660 -2.5% |
| 2009 | -- | $12,980 +1.2% |
| 2008 | -- | $12,820 +18.5% |
| 2005 | -- | $10,820 +3.4% |
| 2004 | -- | $10,460 +4.2% |
| 2003 | -- | $10,040 |
Find assessor info on the county website
Monthly payment
Est. payment
Payment breakdown
Explore the cost of this home by adjusting the details. Changes won't be saved.Climate risks
Neighborhood: 36801
Nearby schools
GreatSchools rating
- 8/10Opelika Middle SchoolGrades: 4-8Distance: 0.9 mi
- 5/10Opelika High SchoolGrades: PK,9-12Distance: 1 mi
- 5/10Morris Avenue Intermediate SchoolGrades: 3-5Distance: 1 mi
Schools provided by the listing agent
- Elementary: JETER/MORRIS
- Middle: JETER/MORRIS
Source: LCMLS. This data may not be complete. We recommend contacting the local school district to confirm school assignments for this home.
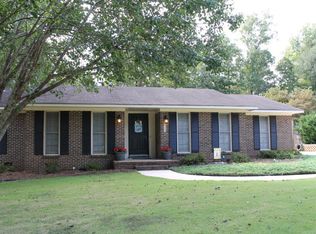
- $258,700-- bd1 ba1.7k sqft807 N Hills Dr, Opelika, AL 36801Off Market
- $282,0003 bd2 ba1.7k sqft805 N Hills Dr, Opelika, AL 36801Off Market
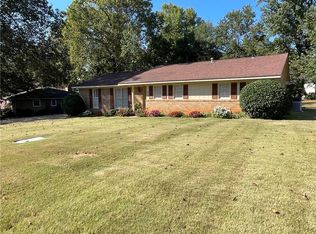
- $312,0003 bd2 ba2.1k sqft806 N Hills Dr, Opelika, AL 36801Sold
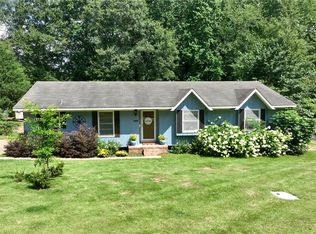
- $396,1003 bd1 ba2.1k sqft812 Aster Ln, Opelika, AL 36801Off Market
- $396,5003 bd2 ba2k sqft828 Aster Ln, Opelika, AL 36801Off Market
- $297,8004 bd2 ba1.7k sqft804 N Hills Dr, Opelika, AL 36801Off Market
- $271,5004 bd2 ba2.4k sqft803 N Hills Dr, Opelika, AL 36801Off Market
- $422,7004 bd2 ba2.1k sqft836 Aster Ln, Opelika, AL 36801Off Market
A local agent can set up tours, give advice and negotiate with sellers.
A local lender can help you make sure your offer is ready when you are.
Similar homes
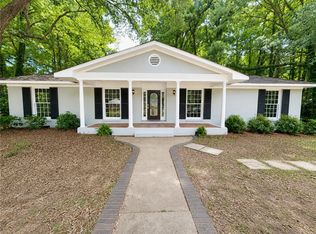
- $310,0004 bd2 ba1.6k sqft2004 Baton Ct, Opelika, AL 36801For Sale
 MLS ID #181099, TORI BETH THOMPSON, HOMELINK REALTY. LCMLS
 - $340,0003 bd2 ba1.7k sqft1503 Gwen Mill Dr, Opelika, AL 36801For Sale
 MLS ID #181261, CANDICE NEESE, EXP REALTY, LLC. LCMLS
 - $310,0003 bd4 ba2.3k sqft803 India Rd, Opelika, AL 36801For Sale
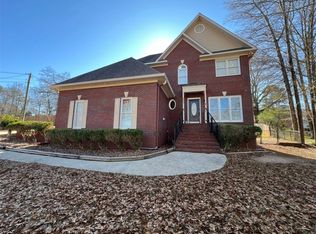 MLS ID #178124, CLIFF GLANSEN, FLATFEE.COM. LCMLS
 - $289,9003 bd2 ba1.7k sqft1201 Denson Dr, Opelika, AL 36801For Sale
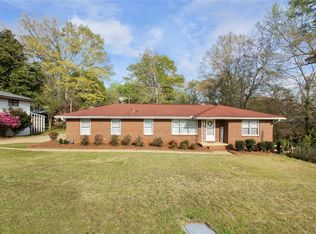 MLS ID #179263, TORI BETH THOMPSON, HOMELINK REALTY. LCMLS
 - $285,0003 bd2 ba1.9k sqft307 Highland Ave, Opelika, AL 36801For SaleMLS ID #178212, THOMAS SMITH, SERENITY PROPERTIES. LCMLS
- $299,9003 bd2 ba1.8k sqft1403 Preston St, Opelika, AL 36801For SaleMLS ID #180043, LINDA ZHANG, THE DENSON GROUP. LCMLS
- $289,9003 bd2 ba1.7k sqft611 N 9th St, Opelika, AL 36801For SaleMLS ID #180634, RUSH DENSON, THE DENSON GROUP. LCMLS
- $290,0003 bd2 ba1.2k sqft417 Morris Ave, Opelika, AL 36801For SaleMLS ID #181400, CRESTA LANGLEY, KELLER WILLIAMS REALTY AUBURN OPELIKA. LCMLS
- $295,0003 bd2 ba1.5k sqft3604 Village Creek Ct, Opelika, AL 36801For SaleMLS ID #181272, MEG BRANCH, FIRST REALTY SALES. LCMLS
- $272,0004 bd2 ba1.7k sqft1204 Preston St, Opelika, AL 36801For SaleMLS ID #180202, MICHAEL WALTON, THE DENSON GROUP. LCMLS
- $435,0004 bd3 ba2.5k sqft1678 Honeycomb Dr, Opelika, AL 36801For SaleMLS ID #181367, SALLIE DEEN, BERKSHIRE HATHAWAY HOMESERVICES. LCMLS
- $425,0004 bd4 ba2.6k sqft604 Camelot Way, Opelika, AL 36801For SaleMLS ID #180730, TARA STARR-COWLES, HOMELINK REALTY. LCMLS
- $419,9994 bd2 ba1.9k sqft511 Winterburn Ave, Opelika, AL 36801For SaleMLS ID #180415, SETH SNIDER, THREE SIXTY EAST ALABAMA. LCMLS
- $305,0003 bd2 ba1.3k sqft1091 Woodland Cir, Opelika, AL 36801For SaleMLS ID #181525, LAWTON VALLELY, KELLER WILLIAMS REALTY AUBURN OPELIKA. LCMLS
- $309,9003 bd2 ba1.3k sqft1186 Woodland Cir, Opelika, AL 36801For SaleMLS ID #180569, LANA MCCURDY, THREE SIXTY EAST ALABAMA. LCMLS
- $295,0003 bd2 ba1.3k sqft1297 Foxtail Ln, Opelika, AL 36801For SaleMLS ID #179868, LANDRY CARTER, LAKE MARTIN VIBE REALTY. LCMLS
- $460,0003 bd4 ba2.6k sqft1104 Cedar Creek Dr, Opelika, AL 36801For SaleMLS ID #181388, ASHLEY MILLER, RE/MAX PROFESSIONAL PARTNERS. LCMLS
- $292,5004 bd3 ba1.6k sqft207 N 12th St, Opelika, AL 36801For SaleMLS ID #178481, TORI BETH THOMPSON, HOMELINK REALTY. LCMLS
- $309,5793 bd2 ba1.3k sqft1073 Woodland Ln, Opelika, AL 36801New ConstructionLCMLS
- $325,3104 bd3 ba1.5k sqft38 Woodland Cir, Opelika, AL 36801For SaleMLS ID #181407, SAWYER JONES, HOLLAND HOME SALES. LCMLS
