809 N Little Rock Avenue: Modern Coastal Perfection in Ventnor Heights.` Welcome to a residence that defines "turn-key" luxury. A spacious 4 bedroom, 2.5 bath situated in the heart of the serene Ventnor Heights neighborhood, 809 N Little Rock Avenue is a sprawling 2,324 sq. ft. retreat that has been meticulously transformed by the current owners. Over the last 3.5 years, nearly every corner of this home has been enhanced with high-end upgrades, starting with a professional interior and exterior paint refresh in 2024 and a lush, newly installed 2024 sod and landscaping package that provides instant curb appeal. As evening falls, the home glows with new outdoor LED ambient lighting, while peace of mind is provided by a suite of upgrades including three exterior security cameras, rear floodlights, gutter guards, and a brand-new garage door with remote access. The interior is a masterclass in modern comfort and efficiency. The entire home is powered by a brand-new, fully OWNED solar system (a $35k value), ensuring your coastal lifestyle is as sustainable as it is affordable. Climate control is effortless thanks to a brand-new HVAC system and upgraded thermostats, while the home’s energy envelope has been bolstered with almost all new windows installed throughout (13k). The heart of the home is the expansive living area, now anchored by a newly installed gas fireplace and dressed with custom shades and blinds. The electrical system has been fully upgraded to support modern needs, ensuring every room—from the gourmet kitchen with its custom 42” cabinetry to the spacious bedrooms—functions at peak performance. The "wow factor" reaches its peak in the remodeled downstairs sunroom, which now features its own dedicated HVAC unit for year-round enjoyment of the panoramic bay and wetland views and a front row seat for spectacular sunsets over the Atlantic City skyline which is equally stunning through the second floor portion of the sunroom/addition off of the main bedroom which can be used for additional sleeping space or an office with a view! Whether you are hosting a summer BBQ on the large double deck or rinsing off in the outside shower after a day at the pristine Ventnor beaches, this home is designed for the ultimate shore experience. For those looking for a truly seamless transition, the newer designer furniture throughout the home is available for inclusion with an acceptable offer. Located just minutes from the high-end dining of Ventnor City and the world-class entertainment of Atlantic City, this home represents a rare opportunity to own a fully modernized piece of paradise where every detail has already been perfected for you. (Home is under camera surveillance)
Pending
$775,000
809 N Little Rock Ave, Ventnor City, NJ 08406
4beds
2,324sqft
Townhouse
Built in ----
4,021 Square Feet Lot
$743,000 Zestimate®
$333/sqft
$-- HOA
What's special
- 162 days
- 88
- 0
Zillow last checked:
Listing updated:
Listed by:
John Griffin IV 215-962-5171,
Keller Williams Real Estate - Langhorne
Source: SJSRMLS,MLS#: 605847
Facts & features
Interior
Bedrooms & bathrooms
- Bedrooms: 4
- Bathrooms: 3
- Full bathrooms: 2
- 1/2 bathrooms: 1
Heating
- Natural Gas
Cooling
- Central Air
Features
- Flooring: Tile
- Basement: Slab
- Has fireplace: Yes
- Fireplace features: Gas Log
Interior area
- Total structure area: 2,324
- Total interior livable area: 2,324 sqft
Video & virtual tour
Property
Parking
- Total spaces: 3
- Parking features: Garage, Attached Garage
- Attached garage spaces: 1
Lot
- Size: 4,021 Square Feet
- Dimensions: 41.04 x 98.00
Details
- Parcel number: 0005
Construction
Type & style
- Home type: SingleFamily
- Architectural style: Semi-Det/1/2Dbl
- Property subtype: Townhouse
Materials
- Vinyl
- Foundation: Slab
Condition
- New construction: No
Utilities & green energy
- Sewer: Public Sewer
- Water: Public
Community & HOA
Location
- Region: Ventnor City
Financial & listing details
- Price per square foot: $333/sqft
- Tax assessed value: $270,600
- Annual tax amount: $7,461
- Date on market: 2/26/2026
- Date available: 02/26/2026
Estimated market value
$743,000
$706,000 - $780,000
$2,571/mo
Price history
| Date | Event | Price |
|---|---|---|
| 8/18/2026 | Pending sale | $775,000$333/sqft |
Source:  Bright MLS #NJAC2023106 Report a problem Bright MLS #NJAC2023106 Report a problem | ||
| 7/22/2026 | Contingent | $775,000$333/sqft |
Source: Bright MLS #NJAC2023106 Report a problem | ||
| 5/6/2026 | Price change | $775,000-3.1%$333/sqft |
Source:  SJSRMLS #605847 Report a problem SJSRMLS #605847 Report a problem | ||
| 3/2/2026 | Listed for sale | $800,000+45.5%$344/sqft |
Source: Bright MLS #NJAC2023106 Report a problem | ||
| 5/26/2022 | Sold | $550,000-8.2%$237/sqft |
Source: SJSRMLS #560547 Report a problem | ||
| 4/5/2022 | Pending sale | $599,000$258/sqft |
Source: Bright MLS #NJAC2003264 Report a problem | ||
| 3/17/2022 | Price change | $599,000-14.3%$258/sqft |
Source: Bright MLS #NJAC2003264 Report a problem | ||
| 3/11/2022 | Listed for sale | $699,000+361.7%$301/sqft |
Source: Bright MLS #NJAC2003264 Report a problem | ||
| 10/26/1999 | Sold | $151,400$65/sqft |
Source: Public Record Report a problem | ||
Public tax history
| Year | Property taxes | Tax assessment |
|---|---|---|
| 2025 | $7,396 | $270,600 |
| 2024 | $7,396 +2.7% | $270,600 |
| 2023 | $7,201 +2.8% | $270,600 |
| 2022 | $7,003 -0.1% | $270,600 |
| 2021 | $7,011 +0.2% | $270,600 |
| 2020 | $6,995 -1.9% | $270,600 |
| 2019 | $7,128 | $270,600 |
| 2018 | $7,128 +4.2% | $270,600 |
| 2017 | $6,842 +0.9% | $270,600 -13.5% |
| 2016 | $6,780 -6.1% | $313,000 |
| 2015 | $7,217 +3.5% | $313,000 -10.7% |
| 2014 | $6,971 +5.8% | $350,500 |
| 2013 | $6,589 +2.6% | $350,500 |
| 2012 | $6,425 +6.1% | $350,500 |
| 2011 | $6,053 +3.5% | $350,500 |
| 2010 | $5,850 +3.3% | $350,500 |
| 2009 | $5,664 +1.6% | $350,500 |
| 2008 | $5,573 +11.9% | $350,500 |
| 2007 | $4,981 | $350,500 +72.8% |
| 2006 | -- | $202,800 |
| 2005 | -- | $202,800 |
| 2004 | -- | $202,800 |
| 2003 | -- | $202,800 +40.9% |
| 2002 | -- | $143,900 |
| 2001 | -- | $143,900 |
Find assessor info on the county website
Monthly payment
Est. payment
Payment breakdown
Explore the cost of this home by adjusting the details. Changes won't be saved.Climate risks
Neighborhood: 08406
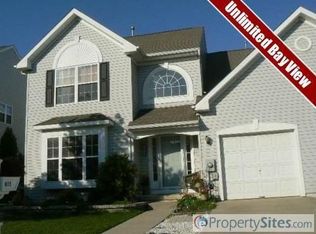
- $510,0003 bd3 ba1.7k sqft811 N Little Rock Ave, Ventnor, NJ 08406Off Market
- $535,6003 bd3 ba1.9k sqft813 N Little Rock Ave, Ventnor, NJ 08406Off Market
- $575,5003 bd3 ba1.9k sqft805 N Little Rock Ave, Ventnor, NJ 08406Off Market

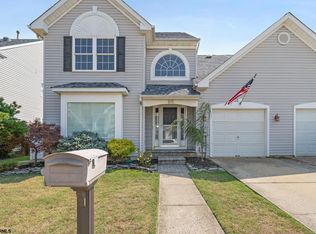
- $650,5003 bd3 ba1.7k sqft815 N Little Rock Ave, Ventnor City, NJ 08406Off Market
Similar homes
- $800,0003 bd2 ba1.4k sqft5406 Calvert Ave, Ventnor, NJ 08406For Sale
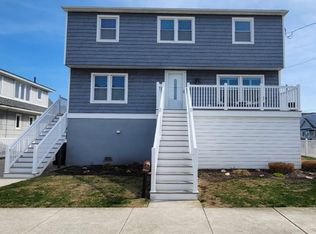
 MLS ID #NJAC2023682, Troy Rosenzweig, BHHS Fox & Roach-Margate. Bright MLS
 - $850,0006 bd3 ba2.2k sqft113 N Derby Ave, Ventnor, NJ 08406For Sale

 MLS ID #611269, RICHARD DICIOCCIO III, BHHS FOX and ROACH-Margate. SJSRMLS
 - $789,0004 bd3 ba2.6k sqft2317 Shepherd Dr, Northfield, NJ 08225For Sale
 MLS ID #609551, JOSEPH IANNELLO, BALSLEY/LOSCO. SJSRMLS
 - $1,040,0006 bd3 ba1.8k sqft11 N Weymouth Ave, Ventnor, NJ 08406For Sale
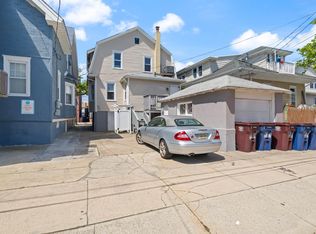 MLS ID #607520, Jenya Parvanova, RE/MAX COASTAL. SJSRMLS
 - $725,0003 bd3 ba1.8k sqft105 Sunrise Ave, Atlantic City, NJ 08401For SaleMLS ID #NJAC2025926, Margeaux Kivlin, Marketplace Realty. Bright MLS
- $649,9004 bd5 ba2.8k sqft128 Crystal Lake Dr, Egg Harbor Township, NJ 08234For SaleMLS ID #611205, Alex Terranova, PLATINUM REAL ESTATE. SJSRMLS
- $649,0003 bd2 ba2.1k sqft3714 South Blvd, Atlantic City, NJ 08401For SaleMLS ID #606033, Matthew Bonomini, COLDWELL BANKER ARGUS REAL ESTATE-Ventnor. SJSRMLS
- $849,9004 bd4 ba3.3k sqft2 Pebble Beach Dr, Egg Harbor Township, NJ 08234For SaleMLS ID #610689, ELIZABETH NICHOLAS, BALSLEY/LOSCO. SJSRMLS
- $739,0004 bd5 ba3k sqft800 Curran Ct, Galloway, NJ 08205For SaleMLS ID #NJAC2024526, Patricia Chiu, Balsley-Losco Realtors. Bright MLS
- $649,0004 bd3 ba2.2k sqft1916 West Ave, Linwood, NJ 08221For SaleMLS ID #NJAC2025944, Tom Kimble, Balsley-Losco Realtors. Bright MLS
- $699,9004 bd3 ba2.6k sqft1319 Somers Point Rd, Egg Harbor Township, NJ 08234For SaleMLS ID #606387, KAYLA NOLL, Compass New Jersey-Ocean City (O463E). SJSRMLS
- $499,0003 bd3 ba2.4k sqft12 Ruth Ct, Absecon, NJ 08201For SaleMLS ID #611218, Jessie Cipa, BHHS FOX and ROACH-109 34th OC. SJSRMLS
- $649,0005 bd5 ba2.5k sqft333 Oakland Ave, Pleasantville, NJ 08232For SaleMLS ID #NJAC2024208, William Bradshaw, Keller Williams Realty - Ocean City. Bright MLS
- $749,9003 bd3 ba2.3k sqft27 W Mohawk Dr, Little Egg Harbor, NJ 08087For SaleMLS ID #NJOC2044778, Pamela Guerin, Anchor Homes Real Estate. Bright MLS
- $919,9003 bd3 ba1.7k sqft410 N Huntington Ave, Margate, NJ 08402For SaleMLS ID #NJAC2024632, Maria Orengo, BHHS Fox & Roach-Margate. Bright MLS
- $1,100,0004 bd3 ba2.5k sqft4501 Ventnor Ave, Atlantic City, NJ 08401For SaleMLS ID #606890, SCOTT STETZER, LONG and FOSTER REAL ESTATE INC-Longport. SJSRMLS
- $647,5004 bd2 ba2.5k sqft316 Joseph Ave, Linwood, NJ 08221For SaleMLS ID #NJAC2025942, Tom Kimble, Balsley-Losco Realtors. Bright MLS
- $675,0004 bd3 ba2.4k sqft11 Princeton Ave, Egg Harbor Township, NJ 08234For SaleMLS ID #NJAC2023512, Jessica DiFrancia, Keller Williams Realty - Atlantic Shore. Bright MLS
- $650,0004 bd3 ba2k sqft3075 Ivins Ave, Egg Harbor Township, NJ 08234For SaleMLS ID #608016, Daniel Williams, Compass New Jersey-Ocean City (O463H). SJSRMLS
- $649,9003 bd3 ba1.9k sqft202 Helena Dr, Linwood, NJ 08221For SaleMLS ID #610736, Matthew Bonomini, COLDWELL BANKER ARGUS REAL ESTATE-Ventnor. SJSRMLS
