Welcome to this spacious and beautifully maintained 5-bedroom, 4-bathroom, two-story home offering 3,143 square feet of thoughtfully designed living space. With generous room sizes, a large upstairs loft, and the primary suite conveniently located on the main level, this home offers the space and flexibility to fit a variety of needs. The main level features easy-care tile flooring and an inviting open layout. At the heart of the home is a spacious kitchen featuring granite countertops, abundant cabinetry, and plenty of counter space for cooking, entertaining, and everyday living. Upstairs, you’ll find additional bedrooms along with an oversized loft that provides fantastic flexible space for a game room, media room, home office, playroom, or second living area.
This home has been well maintained and includes several valuable comfort and efficiency upgrades. In addition to the home’s main HVAC system, the garage is equipped with a 2-ton Daikin Inverter Heat Pump mini-split system, while the primary bedroom features its own 1-ton Daikin Inverter Heat Pump mini-split for added comfort and temperature control. The evaporator coils on the main A/C system have also been replaced.
For added peace of mind and preparedness, the home is equipped with a 30-amp disconnect, allowing for manual connection to a generator during a neighborhood power outage. Step outside and enjoy the covered patio, perfect for relaxing, grilling, or entertaining. With 5 bedrooms, 4 full bathrooms, multiple living spaces, a downstairs primary suite, extensive kitchen storage, and thoughtful mechanical upgrades, this home offers an impressive combination of space, comfort, functionality, and pride of ownership.
Active
$409,900
809 Vintage Way, Harker Heights, TX 76548
5beds
3,143sqft
Single Family Residence
Built in 2018
7,200 Square Feet Lot
$406,300 Zestimate®
$130/sqft
$-- HOA
What's special
Easy-care tile flooringMultiple living spacesGenerous room sizesLarge upstairs loftExtensive kitchen storageDownstairs primary suiteAbundant cabinetry
- 7 days
- 118
- 13
Likely to sell faster than
Zillow last checked:
Listing updated:
Listed by:
Amber Griffith 915-227-4913,
Colt Real Estate Group
Source: Central Texas MLS,MLS#: 623901 Originating MLS: Williamson County Association of REALTORS
Originating MLS: Williamson County Association of REALTORSFacts & features
Interior
Bedrooms & bathrooms
- Bedrooms: 5
- Bathrooms: 4
- Full bathrooms: 4
Primary bedroom
- Level: Lower
Heating
- Electric, Multiple Heating Units
Cooling
- 3+ Units
Appliances
- Included: Dishwasher, Electric Range, Electric Water Heater, Disposal, Multiple Water Heaters, Refrigerator, Some Electric Appliances, Microwave, Range
- Laundry: Laundry Room
Features
- Ceiling Fan(s), Double Vanity, Garden Tub/Roman Tub, Home Office, Primary Downstairs, Multiple Living Areas, Main Level Primary, Open Floorplan, Separate Shower, Walk-In Closet(s), Breakfast Bar, Granite Counters, Kitchen Island, Kitchen/Family Room Combo, Kitchen/Dining Combo, Pantry
- Flooring: Carpet, Ceramic Tile
- Attic: Access Only
- Has fireplace: No
- Fireplace features: None
Interior area
- Total interior livable area: 3,143 sqft
Video & virtual tour
Property
Parking
- Total spaces: 2
- Parking features: Garage
- Garage spaces: 2
Features
- Levels: Two
- Stories: 2
- Exterior features: None
- Pool features: None
- Fencing: Back Yard
- Has view: Yes
- View description: None
- Body of water: None
Lot
- Size: 7,200 Square Feet
Details
- Parcel number: 466894
Construction
Type & style
- Home type: SingleFamily
- Architectural style: None
- Property subtype: Single Family Residence
Materials
- Masonry
- Foundation: Slab
- Roof: Composition,Shingle
Condition
- Resale
- Year built: 2018
Utilities & green energy
- Water: Public
- Utilities for property: Cable Available, Electricity Available
Community & HOA
Community
- Features: None
- Security: Smoke Detector(s)
- Subdivision: Tuscany Meadows Ph I Amende
HOA
- Has HOA: No
Location
- Region: Harker Heights
Financial & listing details
- Price per square foot: $130/sqft
- Tax assessed value: $407,927
- Date on market: 8/28/2026
- Cumulative days on market: 8 days
- Listing agreement: Exclusive Right To Sell
- Listing terms: Cash,Conventional,FHA,VA Loan
- Electric utility on property: Yes
Estimated market value
$406,300
$386,000 - $427,000
$2,663/mo
Price history
| Date | Event | Price |
|---|---|---|
| 8/29/2026 | Listed for sale | $409,900$130/sqft |
Source:  Central Texas MLS #623901 Report a problem Central Texas MLS #623901 Report a problem | ||
Public tax history
| Year | Property taxes | Tax assessment |
|---|---|---|
| 2025 | -- | $407,927 -1.7% |
| 2024 | -- | $414,918 -5.1% |
| 2023 | -- | $437,362 +6.5% |
| 2022 | -- | $410,544 +22.5% |
| 2021 | -- | $335,108 +11% |
| 2020 | -- | $301,886 +6.7% |
| 2019 | -- | $282,919 +2145.4% |
| 2018 | $319 +5.7% | $12,600 |
| 2017 | $302 | $12,600 |
| 2016 | $302 | $12,600 |
Find assessor info on the county website
Monthly payment
Est. payment
Payment breakdown
Explore the cost of this home by adjusting the details. Changes won't be saved.Climate risks
Neighborhood: 76548
Nearby schools
Schools provided by the listing agent
- District: Killeen ISD
Source: Central Texas MLS. This data may not be complete. We recommend contacting the local school district to confirm school assignments for this home.
Similar homes
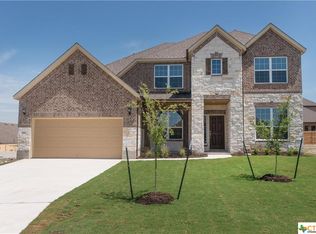
- $430,0004 bd3 ba3.1k sqft801 Green Meadow Dr, Harker Heights, TX 76548Active

 MLS ID #618488, Nicole Brush, Coldwell Banker Realty. Central Texas MLS
 - $405,0004 bd3 ba2.5k sqft2402 Lavigne Ct, Harker Heights, TX 76548Active
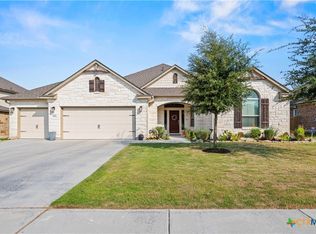 MLS ID #623541, Susan King, Coldwell Banker Realty. Central Texas MLS
 - $453,0006 bd4 ba3.4k sqft2601 Bargello St, Harker Heights, TX 76548Active
 MLS ID #622705, Sujin Henson, StarPointe Realty CTX, LLC. Central Texas MLS
 - $416,0005 bd4 ba3.5k sqft5202 Siltstone Loop, Killeen, TX 76542Active
 MLS ID #616076, Marcus Fuller, Exit Heart Of Texas Realty - K. Central Texas MLS
 - $329,0004 bd3 ba3.3k sqft2507 Red Fern Dr, Harker Heights, TX 76548ActiveMLS ID #622577, Jessica Lloyd, The Real Estate Home Team Llc. Central Texas MLS
- $479,0005 bd4 ba3.4k sqft1305 Roma St, Harker Heights, TX 76548ActiveMLS ID #603621, Carla Wright, Jim Wright Company. Central Texas MLS
- $340,0004 bd3 ba2.1k sqft818 Terra Cotta Ct, Harker Heights, TX 76548ActiveMLS ID #599481, Yoko Jones, All City Real Estate Ltd. Co. Central Texas MLS
- $379,9994 bd3 ba2.7k sqft5618 Calc Stone Dr, Killeen, TX 76542ActiveMLS ID #615010, Teresa Anderson, RE/MAX Temple-Belton. Central Texas MLS
- $450,0004 bd3 ba2.1k sqft8506 Platinum Dr, Killeen, TX 76542ActiveMLS ID #621098, B Latham, Rancier Realty. Central Texas MLS
- $342,9004 bd3 ba2.2k sqft8410 Grand Oaks Ln, Killeen, TX 76542ActiveMLS ID #620031, Genevieve Graham, The Graham Team. Central Texas MLS
- $311,9004 bd2 ba1.9k sqft2022 Merlin Dr, Harker Heights, TX 76548ActiveMLS ID #618628, Kaitlynn Knotts, Homestead Real Estate. Central Texas MLS
- $340,0004 bd3 ba2.6k sqft3327 Addison St, Killeen, TX 76542ActiveMLS ID #623653, Carmen Colon, Keller Williams Realty. Central Texas MLS
- $440,2104 bd3 ba1.9k sqft5071 Fence Line Trl, Nolanville, TX 76559ActiveCentral Texas MLS
- $417,5004 bd4 ba2.7k sqft6204 Golden Gate Dr, Killeen, TX 76549ActiveMLS ID #622578, Angelina Seyler, Central Texas Property Mgmt. Central Texas MLS
- $317,9004 bd3 ba2.6k sqft6913 Aquamarine Dr, Killeen, TX 76542ActiveMLS ID #613135, Catherine Herrera, JC Realty Group, LLC. Central Texas MLS
- $324,9004 bd3 ba2.8k sqft9013 Bowfield Dr, Killeen, TX 76542ActiveMLS ID #619598, Asad Shaikh, Nexthome Southern Skies Realty. Central Texas MLS
- $300,0005 bd3 ba2k sqft4313 Hope Ln, Killeen, TX 76542ActiveMLS ID #620603, Soyong Yu, Century 21 Premier Realtors. Central Texas MLS
- $334,9974 bd3 ba2.7k sqft811 Clanton Cv, Killeen, TX 76542ActiveMLS ID #621050, Dung Nguyen, eXp Realty LLC. Central Texas MLS
- $310,0004 bd3 ba2.8k sqft9302 Bowfield Dr, Killeen, TX 76542ActiveMLS ID #620161, Brett Swinton, Levi Rodgers Real Estate Group. Central Texas MLS
- $289,9004 bd2 ba2.4k sqft6001 Graphite Dr, Killeen, TX 76542ActiveMLS ID #620076, Melissa Reyes, Redbird Realty Llc. Central Texas MLS
