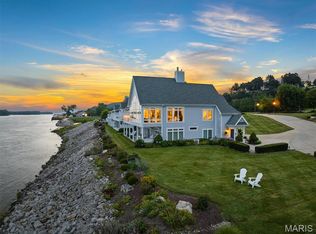
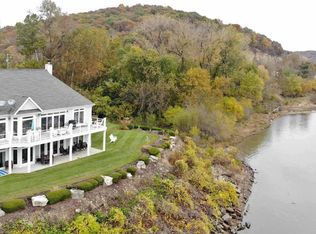
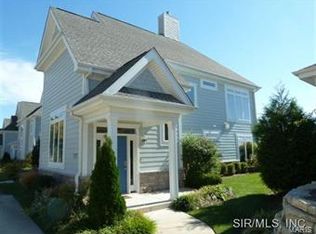
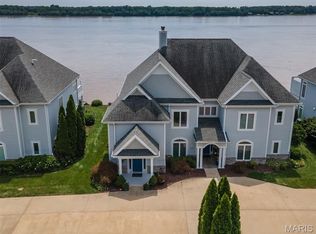
Breathtaking waterfront views set the stage for refined main-floor living in this inviting Grafton condo with prime location. The hardwood floors lead you to an inviting family room with floor-to-ceiling windows that continue to the living room with built-ins and gas fireplace. Newer stainless steel appliances in the kitchen lead to a warm breakfast nook. The primary bedroom has ample-sized attached bath with tub/shower condo and walk-in closet. The split-bedroom layout places the secondary bedroom and additional full bath with added privacy for owners and guests. The main-floor laundry leads to an epoxy-floor 2-car garage. Enjoy the sprawling covered patio with panoramic, unobstructed views of the Mississippi River. The community offers resort-style amenities including a heated pool, pool house, clubhouse, and fitness facility. HOA covers the building exterior, landscaping, lawn, irrigation, snow removal, trash, and community fountains. The community is a ~10 minute walk to the popular The Loading Dock restaurant/venue and just minutes from the ferry, wineries, coffee shops, live music, the water park, marina, and scenic Pere Marquette state park trails - and just 40 minutes from St. Louis International Airport. There is a 1-time $1500 new owner assessment to be paid to the HOA at closing. Washer/dryer and Furnishings included! Completely turn-key and unique, this property is a must-see!
Active
Listed by: The Hermann London Group, Llc • Elizabeth Zipf • 314-409-8108
$590,000
809 Wind Rivers Dr #A, Grafton, IL 62037
2beds
1,594sqft
Condominium
Built in 2005
-- sqft lot
$551,200 Zestimate®
$370/sqft
$500/mo HOA
What's special
Gas fireplaceWaterfront viewsFloor-to-ceiling windowsMain-floor laundryInviting family roomWarm breakfast nookSplit-bedroom layout
- 23 days
- 812
- 21
Zillow last checked:
Listing updated:
Listed by:
Elizabeth Zipf 314-409-8108,
The Hermann London Group, Llc
Source: MARIS,MLS#: 26063831 Originating MLS: Southwestern Illinois Board of REALTORS
Facts & features
Interior
Bedrooms & bathrooms
- Bedrooms: 2
- Bathrooms: 2
- Full bathrooms: 2
- Main level bathrooms: 2
- Main level bedrooms: 2
Primary bedroom
- Features: Floor Covering: Carpeting
- Level: Main
- Area: 204
- Dimensions: 17x12
Bedroom 2
- Features: Floor Covering: Carpeting
- Level: Main
- Area: 121
- Dimensions: 11x11
Primary bathroom
- Features: Floor Covering: Ceramic Tile
- Level: Main
- Area: 96
- Dimensions: 12x8
Bathroom
- Features: Floor Covering: Ceramic Tile
- Level: Main
- Area: 35
- Dimensions: 7x5
Dining room
- Features: Floor Covering: Wood
- Level: Main
- Area: 81
- Dimensions: 9x9
Family room
- Features: Floor Covering: Wood
- Level: Main
- Area: 304
- Dimensions: 19x16
Kitchen
- Features: Floor Covering: Ceramic Tile
- Level: Main
- Area: 171
- Dimensions: 19x9
Laundry
- Features: Floor Covering: Laminate
- Level: Main
- Area: 54
- Dimensions: 9x6
Living room
- Features: Floor Covering: Carpeting
- Level: Main
- Area: 143
- Dimensions: 13x11
Heating
- Forced Air
Cooling
- Central Air
Appliances
- Included: Stainless Steel Appliance(s)
- Laundry: Laundry Room, Main Level
Features
- Bookcases, Built-in Features, Chandelier, Eat-in Kitchen, Open Floorplan, Shower, Tub, Walk-In Closet(s)
- Flooring: Carpet, Ceramic Tile, Hardwood
- Basement: None
- Number of fireplaces: 1
- Fireplace features: Gas
Interior area
- Total structure area: 1,594
- Total interior livable area: 1,594 sqft
- Finished area above ground: 1,594
Property
Parking
- Total spaces: 2
- Parking features: Garage - Attached
- Attached garage spaces: 2
Features
- Levels: One
- Exterior features: Private Entrance
- Pool features: Heated, In Ground, Outdoor Pool
- On waterfront: Yes
- Waterfront features: Waterfront, River Front
Lot
- Size: 0.25 Acres
- Features: Adjoins Common Ground, Bluff, Close to Clubhouse, Landscaped, Waterfront
Details
- Parcel number: 0811500201
- Special conditions: Standard
Construction
Type & style
- Home type: Condo
- Architectural style: Other
- Property subtype: Condominium
- Attached to another structure: Yes
Materials
- Vinyl Siding
Condition
- Year built: 2005
Utilities & green energy
- Electric: Ameren
- Sewer: Public Sewer
- Water: Public
Community & HOA
Community
- Features: Clubhouse, Fitness Center, Pool
- Subdivision: Wind Rivers
HOA
- Has HOA: Yes
- Amenities included: Association Management, Clubhouse, Common Ground, Fitness Center, Pool
- Services included: Clubhouse, Insurance, Maintenance Grounds, Maintenance Parking/Roads, Common Area Maintenance, Exterior Maintenance, Pool Maintenance, Management, Pool, Recreational Facilities, Snow Removal, Trash
- HOA fee: $500 monthly
- HOA name: wind rivers
Location
- Region: Grafton
Financial & listing details
- Price per square foot: $370/sqft
- Annual tax amount: $8,685
- Date on market: 10/4/2026
- Cumulative days on market: 23 days
- Listing terms: Cash,Conventional
- Inclusions: Personal Property
- Ownership: Private
Estimated market value
$551,200
$524,000 - $579,000
$2,050/mo
Price history
| Date | Event | Price |
|---|---|---|
| 10/4/2026 | Listed for sale | $590,000$370/sqft |
Source:  MARIS #26063831 Report a problem | ||
Public tax history
Tax history is unavailable.
Monthly payment
Est. payment
Payment breakdown
Explore the cost of this home by adjusting the details. Changes won't be saved.Climate risks
Neighborhood: 62037
Nearby schools
Schools provided by the listing agent
- Elementary: Jersey Dist 100
- Middle: Jersey Dist 100
- High: Jerseyville
Source: MARIS. This data may not be complete. We recommend contacting the local school district to confirm school assignments for this home.
Similar homes
- $329,9005 bd2 ba1.9k sqft29 N Oak St, Grafton, IL 62037For Sale

 MLS ID #26067599, Lauren Prehn, Prehn Land Company. MARIS
- $350,0003 bd2 ba2.1k sqft419 Sandpiper Ln, Grafton, IL 62037For Sale
 MLS ID #26041455, Kristina K Woolsey, Market Pro Realty, Inc. MARIS
- $532,5293 bd2 ba1.6k sqft561 Ryehill Dr, Saint Peters, MO 63376New Construction
 MLS ID #26066105, Kelly A Boehmer, Berkshire Hathaway HomeServices Select Properties. MARIS
- $440,0003 bd2 ba2.2k sqft1089 Renfrew Ln, Ofallon, MO 63366For Sale
 MLS ID #26065623, Alicia L Jackson, DRG - Delhougne Realty Group. MARIS
- $349,9003 bd3 ba2.1k sqft3460 Truman Terrace Dr #37, Saint Charles, MO 63301For SaleMLS ID #26067552, Tom R Drake, Coldwell Banker Realty - Gundaker. MARIS
- $469,9004 bd3 ba2k sqft1020 Dyess Way, Saint Charles, MO 63301For SaleMLS ID #26061869, Aaron Mueller, Compass Realty Group. MARIS
- $400,0003 bd3 ba1.6k sqft4912 Jamestowne Ridge Ct, Florissant, MO 63033For SaleMLS ID #26067060, Dorothy Morrow, ReCon Realty Plus. MARIS
- $492,0003 bd2 ba1.6k sqft110 Kilderkin Pl, Saint Charles, MO 63301For SaleMLS ID #26049181, Debbie Jacobson, Coldwell Banker Realty - Gundaker. MARIS
- $623,0723 bd2 ba2k sqft366 Strawberry Grove Dr, Saint Peters, MO 63376New ConstructionMARIS
- $339,0003 bd3 ba1.8k sqft167 Edgeworth Ave, Maryland Heights, MO 63043For SaleMLS ID #26066592, Jay Cammon, Three Doors LLC. MARIS
- $450,0003 bd3 ba1.7k sqft3641 Wind Chime Ln, Saint Charles, MO 63301For SaleMLS ID #26054636, Susan E Barnes, Top Real Estate Professionals, Inc.. MARIS
- $440,0003 bd2 ba1.4k sqft6170 Suntan Dr, Saint Charles, MO 63301For SaleMLS ID #26043446, Laura A Kemp, Coldwell Banker Realty - Gundaker. MARIS
- $639,9003 bd2 ba2.1k sqft312 Summer Glen Ln, Saint Charles, MO 63301New ConstructionMLS ID #26047120, Kristin A Gansman, STL Buy & Sell, LLC. MARIS
- $359,9002 bd2 ba1.4k sqft305 Copperfield Ct, Saint Charles, MO 63301For SaleMLS ID #26055662, Scott W Stone, EXP Realty, LLC. MARIS
- $532,9903 bd2 ba2.2k sqftCanterbury, Saint Charles, MO 63304New ConstructionMLS ID #25074377, Amanda A Alejandro, Realty Shop. MARIS
- $469,0003 bd2 ba1.4k sqft322 Summer Glen Ln, Saint Charles, MO 63301For SaleMLS ID #26049269, Melissa Fields, Coldwell Banker Premier Group. MARIS
- $359,9003 bd3 ba2.1k sqft1347 Harting Dr, Florissant, MO 63031For SaleMLS ID #26023210, Gary Le'Roi Newton, Properties by G. Le' Roi LLC. MARIS
- $475,0004 bd2 ba2.1k sqft1005 Deerfield Cir, Alton, IL 62002New ConstructionMLS ID #26063118, Shawna Aughenbaugh, RE/MAX River Bend. MARIS
- $314,9003 bd2 ba1.9k sqft908 Barton Pl, Saint Charles, MO 63301For SaleMLS ID #26067200, Jesse R Klingler, Trophy Properties & Auction. MARIS
- $339,0003 bd2 ba1.7k sqft226 City Gate Ln, Saint Charles, MO 63303For SaleMLS ID #26039800, Brooke A Wolfe, Wolfe Realty. MARIS
