PRICE IMPROVEMENT! Highly coveted home: Sanctuary at Ivy Hills. Set on a sought after .88-acre homesite framed by mature trees, this stately brick residence combines classic architecture with the space and functionality today's lifestyle demands. The thoughtfully designed floor plan offers soaring ceilings, refinished hardwood floors, both formal and casual living spaces, a private study, and an expansive kitchen that opens seamlessly to the vaulted family room. Upstairs, generously sized bedrooms and a luxurious primary suite provide comfort and privacy for everyone. The finished lower level becomes an extension of the home itself, with a fireplace, wet bar, recreation space, media room, and full bath. Step out to a large deck overlooking the park-like backyard and feel miles away from it all, while being moments from top-rated Forest Hills schools, parks, shopping, and dining. This is the kind of home where holidays are hosted, memories are made, and life is lived beautifully. SHOWI
Pending
Price cut: $46K (6/20)
$889,000
8096 Wycliffe Dr, Cincinnati, OH 45244
4beds
4,742sqft
:
Get pre-qualified$6,513/mo
Single Family Residence
Built in 1994
0.88 Acres Lot
$-- Zestimate®
$187/sqft
$25/mo HOA
What's special
Vaulted family roomFinished lower levelMedia roomPrivate studyLuxurious primary suiteSoaring ceilingsGenerously sized bedrooms
- 52 days |
- 425 |
- 12 |
Zillow last checked:
Listing updated:
Listed by:
Paige von Hoffmann 513-237-3553,
Coldwell Banker Realty 513-321-9944
Source: Cincy MLS,MLS#: 1881046 Originating MLS: Cincinnati Area Multiple Listing Service
Originating MLS: Cincinnati Area Multiple Listing Service
Facts & features
Interior
Bedrooms & bathrooms
- Bedrooms: 4
- Bathrooms: 5
- Full bathrooms: 4
- 1/2 bathrooms: 1
Primary bedroom
- Features: Bath Adjoins, Vaulted Ceiling(s), Walk-In Closet(s), Wall-to-Wall Carpet, Window Treatment
- Level: Second
- Area: 361
- Dimensions: 19 x 19
Bedroom 2
- Level: Second
- Area: 156
- Dimensions: 13 x 12
Bedroom 3
- Level: Second
- Area: 156
- Dimensions: 13 x 12
Bedroom 4
- Level: Second
- Area: 180
- Dimensions: 15 x 12
Bedroom 5
- Area: 0
- Dimensions: 0 x 0
Primary bathroom
- Features: Built-In Shower Seat, Shower, Tile Floor, Double Vanity, Jetted Tub, Window Treatment, Marb/Gran/Slate
Bathroom 1
- Features: Full
- Level: Second
Bathroom 2
- Features: Full
- Level: Second
Bathroom 3
- Features: Full
- Level: Second
Bathroom 4
- Features: Full
- Level: Lower
Dining room
- Features: Chair Rail, Chandelier, Window Treatment, Wood Floor, Formal
- Level: First
- Area: 182
- Dimensions: 14 x 13
Family room
- Area: 0
- Dimensions: 0 x 0
Great room
- Features: Bookcases, Wall-to-Wall Carpet, Fireplace
- Level: First
- Area: 400
- Dimensions: 20 x 20
Kitchen
- Features: Pantry, Planning Desk, Counter Bar, Eat-in Kitchen, Walkout, Window Treatment, Kitchen Island, Wood Cabinets, Wood Floor, Marble/Granite/Slate
- Area: 234
- Dimensions: 18 x 13
Living room
- Features: Window Treatment, Wood Floor
- Area: 169
- Dimensions: 13 x 13
Office
- Features: French Doors, Window Treatment, Wood Floor
- Level: First
- Area: 154
- Dimensions: 14 x 11
Heating
- Forced Air, Gas
Cooling
- Central Air
Appliances
- Included: Dishwasher, Double Oven, Electric Cooktop, Disposal, Microwave, Refrigerator, Wine Cooler, Gas Water Heater
Features
- High Ceilings, Crown Molding, Vaulted Ceiling(s), Recessed Lighting
- Doors: Multi Panel Doors
- Windows: Picture, Double Hung, Vinyl, Gas Filled, Insulated Windows
- Basement: Full,Finished,Walk-Out Access,WW Carpet
- Number of fireplaces: 2
- Fireplace features: Gas, Wood Burning, Basement, Great Room
Interior area
- Total structure area: 4,742
- Total interior livable area: 4,742 sqft
Property
Parking
- Total spaces: 3
- Parking features: Off Street, Driveway
- Attached garage spaces: 3
- Has uncovered spaces: Yes
Accessibility
- Accessibility features: No Accessibility Features
Features
- Levels: Two
- Stories: 2
- Patio & porch: Deck
- Fencing: Wire,Wood
- Has view: Yes
- View description: Trees/Woods
Lot
- Size: 0.88 Acres
- Features: .5 to .9 Acres
- Topography: Level,Sloping
Details
- Parcel number: 5000153001300
- Zoning description: Residential
- Other equipment: Dehumidifier, Radon System, Sump Pump
Construction
Type & style
- Home type: SingleFamily
- Architectural style: Transitional
- Property subtype: Single Family Residence
Materials
- Brick, Fiber Cement, Wood Siding
- Foundation: Concrete Perimeter
- Roof: Shingle
Condition
- New construction: No
- Year built: 1994
Details
- Warranty included: Yes
Utilities & green energy
- Electric: 220 Volts
- Gas: Natural
- Sewer: Public Sewer
- Water: Public
Green energy
- Energy efficient items: No
Community & HOA
Community
- Security: Smoke Alarm
- Subdivision: The Sanctuary at Ivy Hills
HOA
- Has HOA: Yes
- Services included: Clubhouse, Community Landscaping, Pool
- HOA fee: $300 annually
Location
- Region: Cincinnati
Financial & listing details
- Price per square foot: $187/sqft
- Tax assessed value: $7
- Annual tax amount: $15,372
- Date on market: 6/2/2026
- Listing terms: No Special Financing
- Road surface type: Paved
Estimated market value
Not available
Estimated sales range
Not available
Not available
Price history
| Date | Event | Price |
|---|---|---|
| 7/1/2026 | Pending sale | $889,000$187/sqft |
Source:  Cincy MLS #1881046 Report a problem Cincy MLS #1881046 Report a problem | ||
| 6/20/2026 | Price change | $889,000-4.9%$187/sqft |
Source: Cincy MLS #1881046 Report a problem | ||
| 6/2/2026 | Listed for sale | $935,000+111.8%$197/sqft |
Source: Cincy MLS #1881046 Report a problem | ||
| 2/19/2010 | Sold | $441,500-17.9%$93/sqft |
Source: Cincy MLS #1199414 Report a problem | ||
| 9/30/2003 | Sold | $538,000+35%$113/sqft |
Source: Cincy MLS #850943 Report a problem | ||
| 12/5/1997 | Sold | $398,500$84/sqft |
Source: Cincy MLS #603714 Report a problem | ||
Public tax history
| Year | Property taxes | Tax assessment |
|---|---|---|
| 2024 | $14,892 +5% | $241,409 |
| 2023 | $14,176 +1.5% | $241,409 +13.1% |
| 2022 | $13,966 +1.2% | $213,406 |
| 2021 | $13,794 | $213,406 |
| 2020 | $13,794 +9.3% | $213,406 +13% |
| 2019 | $12,621 +6% | $188,853 |
| 2018 | $11,911 | $188,853 |
| 2017 | $11,911 +13.6% | $188,853 +13.2% |
| 2016 | $10,482 | $166,887 |
| 2015 | $10,482 +1.4% | $166,887 |
| 2014 | $10,341 +14.2% | $166,887 +8% |
| 2013 | $9,055 -0.3% | $154,525 |
| 2012 | $9,082 +8% | $154,525 |
| 2011 | $8,412 +3.7% | $154,525 |
| 2010 | $8,112 -17.2% | $154,525 -19.2% |
| 2009 | $9,801 +2.3% | $191,209 |
| 2008 | $9,582 +7.8% | $191,209 +4% |
| 2007 | $8,887 +0.7% | $183,855 |
| 2006 | $8,826 +9.3% | $183,855 |
| 2005 | $8,079 +5.7% | $183,855 +17.5% |
| 2003 | $7,644 +412.2% | $156,520 +459% |
| 2002 | $1,493 +1.5% | $28,000 |
| 2001 | $1,470 -3.1% | $28,000 |
| 2000 | $1,517 | $28,000 |
Find assessor info on the county website
Monthly payment
Est. payment
Payment breakdown
Explore the cost of this home by adjusting the details. Changes won't be saved.Climate risks
Neighborhood: 45244
Nearby schools
GreatSchools rating
- 8/10Mercer Elementary SchoolGrades: K-6Distance: 2.2 mi
- 9/10Nagel Middle SchoolGrades: 7-8Distance: 2.4 mi
- 8/10Turpin High SchoolGrades: 9-12Distance: 2.2 mi
- $836,7005 bd5 ba3.1k sqft8084 Wycliffe Dr, Cincinnati, OH 45244Off Market
- $851,9004 bd5 ba3.1k sqft8124 Wycliffe Dr, Cincinnati, OH 45244Off Market
- $898,5004 bd4 ba3.6k sqft3125 Wolf Run Ct, Cincinnati, OH 45244Off Market
- $810,4004 bd3 ba3.2k sqft3138 Killington Ln, Cincinnati, OH 45244Off Market
- $833,3004 bd4 ba3.5k sqft8140 Wycliffe Dr, Cincinnati, OH 45244Off Market
- $856,8004 bd5 ba3.2k sqft3121 Wolf Run Ct, Cincinnati, OH 45244Off Market
- $834,5004 bd5 ba4.4k sqft8097 Wycliffe Dr, Cincinnati, OH 45244Off Market
- $845,5005 bd5 ba3.7k sqft8070 Wycliffe Dr, Cincinnati, OH 45244Off Market
A local agent can set up tours, give advice and negotiate with sellers.
A local lender can help you make sure your offer is ready when you are.
Similar homes
- $739,9004 bd4 ba3.9k sqft3109 Williams Creek Dr, Cincinnati, OH 45244For Sale

 MLS ID #1887765, Trina Rigdon, Comey & Shepherd. Cincy MLS
 - $885,0004 bd4 ba5k sqft431 Trailview Ct, Cincinnati, OH 45244For Sale
 MLS ID #1880159, Sondra M Parker, Coldwell Banker Realty. Cincy MLS
 - $950,0004 bd4 ba3.6k sqft7976 Ashley View Dr, Cincinnati, OH 45227For Sale
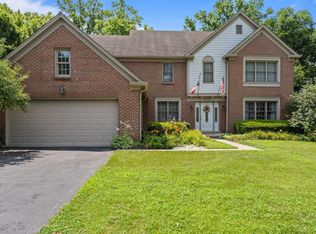 MLS ID #1887634, Steven Koleno, Beycome Brokerage Realty LLC. Cincy MLS
 - $1,085,0006 bd5 ba6.7k sqft2427 Ashton Ct, Cincinnati, OH 45244For Sale
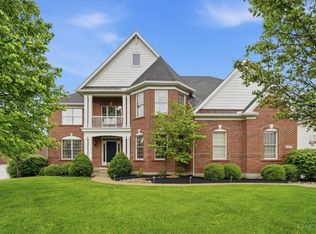 MLS ID #1883349, Jennifer Drescher, Cincy Flat Fee, LLC. Cincy MLS
 - $982,5005 bd5 ba5.7k sqft684 Balbriggan Ct, Cincinnati, OH 45255For SaleMLS ID #1885596, Heather R. Herr, Private Real Estate Collection. Cincy MLS
- $820,0004 bd5 ba3k sqft11426 Terwilligersridge Ct, Cincinnati, OH 45249For SaleMLS ID #1885059, Jason J Park, RE/MAX Alliance Realty. Cincy MLS
- $825,0004 bd4 ba3.6k sqft866 Miami Ridge Dr, Loveland, OH 45140For Sale
 MLS ID #964762, Heather McColaugh, BF Realty. DABR MLS
 - $539,9005 bd3 ba2.9k sqft797 Dorgene Ln, Cincinnati, OH 45244For SaleMLS ID #1887761, Deborah K Long, Keller Williams Advisors. Cincy MLS
- $889,0006 bd5 ba4.7k sqft7745 Ivygate Ln, Cincinnati, OH 45242For SaleMLS ID #1872422, Gregory J Tassone, Coldwell Banker Realty. Cincy MLS
- $950,0005 bd5 ba3.7k sqft727 Miami Ave, Terrace Park, OH 45174For SaleMLS ID #1877676, Amy Hackett Roe, Coldwell Banker Realty. Cincy MLS
- $849,9004 bd4 ba3.7k sqft819 River Forest Dr, Maineville, OH 45039For SaleMLS ID #1887476, Tracy Ward, Keller Williams Advisors. Cincy MLS
- $1,050,0004 bd3 ba2.4k sqft884 Wallace Ave, Milford, OH 45150For SaleMLS ID #1886404, Sondra M Parker, Coldwell Banker Realty. Cincy MLS
- $862,0005 bd5 ba4.5k sqft1443 Nauticus Cv, Loveland, OH 45140For SaleMLS ID #1885787, Derek L Tye, Coldwell Banker Realty. Cincy MLS
- $899,9004 bd5 ba4.5k sqft6607 Red Hawk Ct, Maineville, OH 45039For SaleMLS ID #1887185, Kevin E Hildebrand, eXp Realty. Cincy MLS
- $830,0005 bd3 ba3k sqft9786 Bennington Dr, Cincinnati, OH 45241For SaleMLS ID #1887805, Jeri M. Vickers, Coldwell Banker Realty. Cincy MLS
- $924,9004 bd3 ba3.9k sqft1723 Laurel Glen Ct, Loveland, OH 45140For SaleMLS ID #1887020, Kevin E Hildebrand, eXp Realty. Cincy MLS
- $875,0005 bd5 ba4.7k sqft4030 Granite Ct, Mason, OH 45040For SaleMLS ID #1886030, Pawan Kumar, Coldwell Banker Realty. Cincy MLS
- $975,0003 bd3 ba4k sqft1221 Ten Mile Rd, New Richmond, OH 45157For SaleMLS ID #1885161, Mike I. McEntush, Coldwell Banker Realty. Cincy MLS
- $699,0004 bd4 ba4.1k sqft311 Whitthorne Dr, Cincinnati, OH 45215For SaleMLS ID #965036, David Browning, Coldwell Banker Realty. DABR MLS
- $675,0004 bd3 ba4.3k sqft9142 Knightsridge Ln, Mason, OH 45040For SaleMLS ID #1887991, Tiffany B. Allen-Zeuch, Sibcy Cline, Inc.. Cincy MLS
