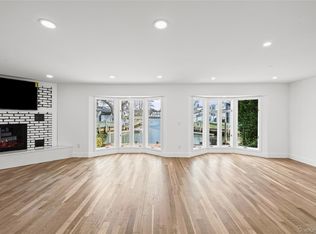
Stunning new construction underway in Biltmore Shores! Offering 3,600 sq ft plus an additional 1,400 sq ft new foundation basement with outside entrance—nearly 5,000 sq ft of total space. Ideally positioned on the block, this modern colonial delivers exceptional craftsmanship throughout with a stunning modern layout. The first floor welcomes you with a dramatic double-height foyer, formal dining room highlighted by a decorative ceiling and custom cabinetry open living room showcases elegant applied moldings, while oversized luxury casement windows flood the home with natural light. A spacious first-floor bedroom/office with its own full bath ideal for guests or extended family. The chef’s kitchen is the heart of the home with gas cooking, an enormous double-sided island and waterfall countertops, stainless steel appliances, HIDDEN walk-in pantry, and a pot filler. The kitchen flows seamlessly into the family room, complete with a gas fireplace and oversized accordion style sliders leading to professionally landscaped yard perfect for indoor/outdoor entertaining. Additional first-floor features include 9-ft ceilings, 4" white oak hardwood floors, and custom crown molding. The second floor offers four oversized bedrooms, including a serene primary suite with a decorative ceiling, two walk-in closets, and a spa-like bathroom. An additional ensuite bedroom, two more bedrooms with a large family bath, and a laundry room complete the level.
Pending
$1,949,000
81 Bayview Avenue, Massapequa, NY 11758
5beds
3,650sqft
Single Family Residence, Residential
Built in 1953
10,000 Square Feet Lot
$-- Zestimate®
$534/sqft
$-- HOA
What's special
Additional ensuite bedroomLaundry roomCustom crown moldingStainless steel appliancesDramatic double-height foyerLarge family bathHidden walk-in pantry
- 233 days |
- 115 |
- 2 |
Zillow last checked:
Listing updated:
Listed by:
Douglas Elliman Real Estate 516-921-2262,
Patricia Salegna 516-241-2280
Source: OneKey® MLS as distributed by MLS GRID,MLS#: 941656
Facts & features
Interior
Bedrooms & bathrooms
- Bedrooms: 5
- Bathrooms: 5
- Full bathrooms: 4
- 1/2 bathrooms: 1
Heating
- Natural Gas
Cooling
- Central Air
Appliances
- Included: Stainless Steel Appliance(s)
- Laundry: Washer/Dryer Hookup
Features
- First Floor Bedroom, First Floor Full Bath, Breakfast Bar, Built-in Features, Cathedral Ceiling(s), Chefs Kitchen, Crown Molding, Double Vanity, Dry Bar, Eat-in Kitchen, Entertainment Cabinets, Entrance Foyer, Formal Dining, High Ceilings, His and Hers Closets, Kitchen Island, Open Floorplan, Open Kitchen, Pantry, Primary Bathroom, Quartz/Quartzite Counters, Recessed Lighting, Storage, Walk-In Closet(s)
- Doors: ENERGY STAR Qualified Doors
- Basement: Full,Unfinished,Walk-Out Access
- Attic: Full
Interior area
- Total structure area: 3,650
- Total interior livable area: 3,650 sqft
Property
Parking
- Total spaces: 1
- Parking features: Driveway, Garage
- Garage spaces: 1
- Has uncovered spaces: Yes
Lot
- Size: 10,000 Square Feet
Details
- Parcel number: 2489651140018570
- Special conditions: None
Construction
Type & style
- Home type: SingleFamily
- Architectural style: Colonial,Modern
- Property subtype: Single Family Residence, Residential
Materials
- Frame
Condition
- Year built: 1953
Utilities & green energy
- Sewer: Public Sewer
- Water: Public
- Utilities for property: Electricity Connected, Natural Gas Connected, Sewer Connected
Community & HOA
HOA
- Has HOA: No
Location
- Region: Massapequa
Financial & listing details
- Price per square foot: $534/sqft
- Tax assessed value: $657
- Annual tax amount: $17,759
- Date on market: 12/5/2025
- Cumulative days on market: 95 days
- Listing agreement: Exclusive Right To Sell
- Electric utility on property: Yes
Estimated market value
Not available
Estimated sales range
Not available
Not available
Price history
| Date | Event | Price |
|---|---|---|
| 1/9/2026 | Pending sale | $1,949,000$534/sqft |
Source:  OneKey® MLS as distributed by MLS GRID #941656 Report a problem OneKey® MLS as distributed by MLS GRID #941656 Report a problem | ||
| 12/5/2025 | Listed for sale | $1,949,000+139.1%$534/sqft |
Source: OneKey® MLS as distributed by MLS GRID #941656 Report a problem | ||
| 10/27/2025 | Sold | $815,000-4%$223/sqft |
Source: OneKey® MLS as distributed by MLS GRID #894631 Report a problem | ||
| 8/29/2025 | Pending sale | $849,000$233/sqft |
Source: OneKey® MLS as distributed by MLS GRID #894631 Report a problem | ||
| 8/7/2025 | Price change | $849,000-3.4%$233/sqft |
Source: OneKey® MLS as distributed by MLS GRID #894631 Report a problem | ||
| 7/29/2025 | Listed for sale | $879,000+46.7%$241/sqft |
Source: OneKey® MLS as distributed by MLS GRID #894631 Report a problem | ||
| 5/1/2015 | Listing removed | $599,000$164/sqft |
Source: United Realty Associates #2723274 Report a problem | ||
| 2/4/2015 | Price change | $599,000-1.6%$164/sqft |
Source: United Realty Associates #2723274 Report a problem | ||
| 1/8/2015 | Price change | $609,000-1.6%$167/sqft |
Source: United Realty Associates #2723274 Report a problem | ||
| 12/16/2014 | Price change | $619,000-3.1%$170/sqft |
Source: United Realty Associates #2723274 Report a problem | ||
| 11/26/2014 | Price change | $639,000-3%$175/sqft |
Source: United Realty Associates #2723274 Report a problem | ||
| 11/11/2014 | Listed for sale | $659,000$181/sqft |
Source: United Realty Associates #1209307 Report a problem | ||
Public tax history
| Year | Property taxes | Tax assessment |
|---|---|---|
| 2024 | -- | $657 |
| 2023 | -- | $657 |
| 2022 | -- | $657 |
| 2021 | $16,153 +8.8% | -- |
| 2020 | $14,852 +19.8% | $1,006 |
| 2019 | $12,394 | $1,006 |
| 2018 | $12,394 +3% | $1,006 |
| 2017 | $12,038 -25.5% | $1,006 -19.6% |
| 2016 | $16,148 +195.4% | $1,252 |
| 2015 | $5,466 +10% | $1,252 |
| 2013 | $4,971 +7.4% | $1,252 |
| 2012 | $4,629 -40.3% | $1,252 |
| 2011 | $7,752 -5.8% | $1,252 -9.9% |
| 2010 | $8,229 | $1,390 -17.8% |
| 2009 | -- | $1,692 -1.1% |
| 2008 | -- | $1,711 +5.9% |
| 2006 | -- | $1,615 -38.8% |
| 2005 | -- | $2,640 -45.5% |
| 2004 | -- | $4,840 -12.1% |
| 2003 | -- | $5,507 -19.6% |
| 2002 | -- | $6,850 |
| 2001 | -- | $6,850 |
| 2000 | -- | $6,850 |
Find assessor info on the county website
Monthly payment
Climate risks
Neighborhood: Biltmore Shores
Nearby schools
GreatSchools rating
- 5/10Birch Lane Elementary SchoolGrades: K-5Distance: 0.6 mi
- NAMhs Ames CampusGrades: 9Distance: 1.6 mi
- 10/10Massapequa High SchoolGrades: 9-12Distance: 0.7 mi
Schools provided by the listing agent
- Elementary: Birch Lane Elementary School
- Middle: Berner Middle School
- High: Massapequa High School
Source: OneKey® MLS as distributed by MLS GRID. This data may not be complete. We recommend contacting the local school district to confirm school assignments for this home.
- $1,327,800-- bd3 ba3k sqft22 Baldwin Ave, Massapequa, NY 11758Off Market
- $892,400-- bd1 ba1.6k sqft31 Baldwin Ave, Massapequa, NY 11758Off Market
- $1,096,4004 bd3 ba2.1k sqft85 Bayview Ave, Massapequa, NY 11758Off Market

- $1,190,6004 bd3 ba2.5k sqft85A Bayview Pl, Massapequa, NY 11758Off Market

- $1,063,5004 bd3 ba2.1k sqft80 Bayview Ave, Massapequa, NY 11758Off Market
- $1,331,4004 bd2 ba3k sqft82 Fox Blvd, Massapequa, NY 11758Off Market
- $1,055,5004 bd2 ba2.3k sqft71 Bayview Ave, Massapequa, NY 11758Off Market
- $1,386,900-- bd3 ba2.9k sqft60 Bayview Ave, Massapequa, NY 11758Off Market
A local agent can set up tours, give advice and negotiate with sellers.
Similar homes
- $1,900,0004 bd3 ba3k sqft5 Division Avenue, Massapequa, NY 11758For Sale

 MLS ID #1007431, Ginger B. Freck, Listing by: Douglas Elliman Real Estate. OneKey® MLS as distributed by MLS GRID
 - $1,349,9995 bd4 ba3.5k sqft238 N Oak Street, Massapequa, NY 11758For Sale
 MLS ID #1024129, Matthew Corriston, Listing by: Specialty Home Realty LLC. OneKey® MLS as distributed by MLS GRID
 - $1,149,0005 bd3 ba2.5k sqft119 Alhambra Road, Massapequa, NY 11758For Sale
 MLS ID #1001978, Salvatore Dicristo, Listing by: Signature Premier Properties. OneKey® MLS as distributed by MLS GRID
 - $1,400,0005 bd5 ba3.1k sqft238 North Pine Street, Massapequa, NY 11758New Construction
 MLS ID #967947, Fatjona J. Sokoli, Listing by: LAFFEY REAL ESTATE. OneKey® MLS as distributed by MLS GRID
 - $1,499,0005 bd4 ba2.8k sqft157 Rhode Island Avenue, Massapequa, NY 11758New ConstructionMLS ID #1003144, John Newsom, Listing by: Frontline Realty Group LLC. OneKey® MLS as distributed by MLS GRID
- $1,899,8885 bd6 ba3.7k sqft10 Faye Court, Plainview, NY 11803New ConstructionMLS ID #989323, David R. Campbell, Listing by: Keystone Realty USA Corp. OneKey® MLS as distributed by MLS GRID
- $1,499,9995 bd4 ba3.4k sqft557 Knoll Court, Levittown, NY 11783For SaleMLS ID #1016131, Birti K. Gandhi, Listing by: Voro LLC. OneKey® MLS as distributed by MLS GRID
- $1,499,7504 bd3 ba2.8k sqft30 Berger Avenue, Amityville, NY 11701For SaleMLS ID #1027328, Gina M. Walter, Listing by: Century 21 Cor Ace Realty Inc. OneKey® MLS as distributed by MLS GRID
- $1,750,0005 bd3 ba3.4k sqft88 Mark Lane, Atlantic Beach, NY 11509For SaleMLS ID #979394, Gil R. Shemtov, Listing by: Douglas Elliman Real Estate. OneKey® MLS as distributed by MLS GRID
- $995,0004 bd3 ba2.1k sqft710 Franklin Avenue, Massapequa, NY 11758For SaleMLS ID #1029793, Dilip I. Sleeba, Listing by: Sell Your Home NY Inc. OneKey® MLS as distributed by MLS GRID
- $1,748,0004 bd4 ba4.3k sqft1222 Powell Avenue, North Merrick, NY 11566For SaleMLS ID #1029271, Jonathan Yunger, Listing by: Douglas Elliman Real Estate. OneKey® MLS as distributed by MLS GRID
- $2,200,0005 bd5 ba3.4k sqft21 Kodiak Drive, Woodbury, NY 11797For SaleMLS ID #992528, Orit Ofir, Listing by: Daniel Gale Sothebys Intl Rlty. OneKey® MLS as distributed by MLS GRID
- $1,399,9995 bd4 ba3.2k sqft129 Tardy Lane S, Wantagh, NY 11793For SaleMLS ID #986857, Lisa A. Camarda CBR GRI, Listing by: RE/MAX Reliance. OneKey® MLS as distributed by MLS GRID
- $1,449,9996 bd4 ba3.7k sqft517 Corral Run, Bethpage, NY 11714New ConstructionMLS ID #1024905, Stephen Zappalla, Listing by: Keller Williams Realty Elite. OneKey® MLS as distributed by MLS GRID
- $1,799,0004 bd4 ba3.5k sqft25 Quintree Lane, Melville, NY 11747For SaleMLS ID #985667, Elena M. Galluzzo, Listing by: Compass Greater NY LLC. OneKey® MLS as distributed by MLS GRID
- $2,199,0005 bd4 ba4k sqft6 Polo Court, Woodbury, NY 11797For SaleMLS ID #1011509, Daimian E. Dai, Listing by: Tru International Realty Corp. OneKey® MLS as distributed by MLS GRID
- $1,999,9995 bd5 ba5k sqft41 Cove Road, Huntington, NY 11743For SaleMLS ID #1022285, Michelle Keegan, Listing by: Douglas Elliman Real Estate. OneKey® MLS as distributed by MLS GRID
- $2,150,0004 bd4 ba3k sqft27 Davison Place, Rockville Centre, NY 11570For SaleMLS ID #1003709, Luis Barreto, Listing by: Compass Greater NY LLC. OneKey® MLS as distributed by MLS GRID
- $1,869,0004 bd3 ba3.3k sqft6 Washington Avenue, Dix Hills, NY 11746For SaleMLS ID #1011606, Jennifer Levy, Listing by: Daniel Gale Sothebys Intl Rlty. OneKey® MLS as distributed by MLS GRID
- $1,798,0005 bd4 ba3k sqft1059 Denton Avenue, Manhasset Hills, NY 11040For SaleMLS ID #1011857, Sandy Chen, Listing by: E Realty International Corp. OneKey® MLS as distributed by MLS GRID
