Elevate your lifestyle in this sun-drenched 10th-floor corner suite, where effortless downtown living meets unbeatable value in the heart of Milton. This freshly painted, move-in-ready gem boasts a spacious open-concept layout framed by expansive windows and an oversized balcony perfect for sunset cocktails. Life here is truly "all-inclusive," as the maintenance fee covers common elements, hydro, water, internet, and cable TV. At the same time, the inclusion of two parking spaces-one underground and one surface-adds a level of convenience rarely found in condo living. Perfectly positioned on a quiet, tree-lined street, you are just steps away from the Farmers' Market, Mill Pond trails, and boutique dining, with rapid access to the 401 and GO Transit for a seamless commute. Whether you're relaxing in the primary ensuite or hosting in the building's premium social rooms, this home offers a sophisticated, worry-free retreat in the center of it all. This is downtown condo living at its finest - don't miss your opportunity to call this impressive home your own.
For sale
C$488,888
81 Millside Dr #1002, Milton, ON L9T 3X4
3beds
2baths
Apartment
Built in ----
-- sqft lot
$-- Zestimate®
C$--/sqft
C$1,000/mo HOA
What's special
- 75 days |
- 27 |
- 1 |
Zillow last checked:
Listing updated:
Listed by:
ROYAL LEPAGE VISION REALTY
Source: TRREB,MLS®#: W13090690 Originating MLS®#: Toronto Regional Real Estate Board
Originating MLS®#: Toronto Regional Real Estate BoardFacts & features
Interior
Bedrooms & bathrooms
- Bedrooms: 3
- Bathrooms: 2
Primary bedroom
- Level: Flat
- Dimensions: 4.31 x 4.41
Bedroom 2
- Level: Flat
- Dimensions: 3.5 x 3.86
Bedroom 3
- Level: Flat
- Dimensions: 3.2 x 3.5
Dining room
- Level: Flat
- Dimensions: 4.47 x 2.14
Kitchen
- Level: Flat
- Dimensions: 2.74 x 3.47
Laundry
- Level: Flat
- Dimensions: 2.27 x 2.15
Living room
- Level: Flat
- Dimensions: 4.67 x 4.85
Heating
- Baseboard, Electric
Cooling
- Wall Unit(s)
Appliances
- Laundry: Ensuite
Features
- Separate Heating Controls
- Basement: None
- Has fireplace: No
Interior area
- Living area range: 1000-1199 null
Video & virtual tour
Property
Parking
- Total spaces: 2
- Parking features: Assigned
- Has garage: Yes
Features
- Exterior features: Open Balcony
Lot
- Features: Arts Centre, Hospital, Public Transit, Clear View
Details
- Parcel number: 079560054
Construction
Type & style
- Home type: Apartment
- Property subtype: Apartment
Materials
- Brick
Community & HOA
Community
- Security: Monitored, Smoke Detector(s)
HOA
- Amenities included: Recreation Room, Visitor Parking, Party Room/Meeting Room, Elevator
- Services included: Common Elements Included, Heat Included, Hydro Included, Building Insurance Included, Water Included, Parking Included, Cable TV Included
- HOA fee: C$1,000 monthly
- HOA name: HCC
Location
- Region: Milton
Financial & listing details
- Annual tax amount: C$2,246
- Date on market: 5/6/2026
ROYAL LEPAGE VISION REALTY
ROYAL LEPAGE VISION REALTY
By pressing Contact Agent, you agree that the real estate professional identified above may call/text you about your search, which may involve use of automated means and pre-recorded/artificial voices. You don't need to consent as a condition of buying any property, goods, or services. Message/data rates may apply. You also agree to our Terms of Use. Zillow does not endorse any real estate professionals. We may share information about your recent and future site activity with your agent to help them understand what you're looking for in a home.
Price history
Price history is unavailable.
Public tax history
Tax history is unavailable.
Climate risks
Neighborhood: Old Milton
Nearby schools
GreatSchools rating
No schools nearby
We couldn't find any schools near this home.
- C$--1 bd1 ba800 sqft100 Millside Dr #901, Milton, ON L9T5E2Off Market

- C$--2 bd2 ba1.3k sqft100 Millside Dr, Milton, ON L9T5E2Off Market
- C$--2 bd1 ba870 sqft101 Millside Dr #893E6A859, Milton, ON L9T3C2Off Market
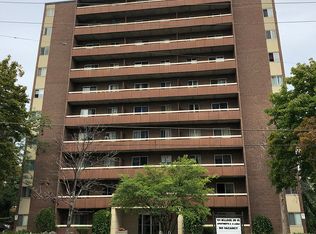
- C$--1 bd1 ba652 sqft101 Millside Dr #03BD21887, Milton, ON L9T3C2Off Market
- C$--1 bd1 ba652 sqft101 Millside Dr #1019289, Milton, ON L9T3C2Off Market
- C$--2 bd1 ba844 sqft101 Millside Dr #1048378, Milton, ON L9T3C2Off Market
- C$--2 bd1 ba844 sqft101 Millside Dr #1531983, Milton, ON L9T3C2Off Market
- C$1,9951 bd1 ba652 sqft101 Millside Dr #1531982, Milton, ON L9T3C2For Rent
Similar homes
- C$624,9003 bd3 ba-- sqft235 Bronte St S #43, Milton, ON L9T 3V8For Sale
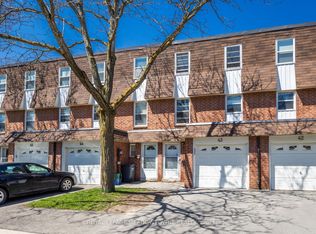 MLS ID #W13437418, ROYAL LEPAGE MEADOWTOWNE REALTY. TRREB
 - C$499,0003 bd2 ba-- sqft700 Constellation Dr #210, Mississauga, ON L5R 3G8For Sale
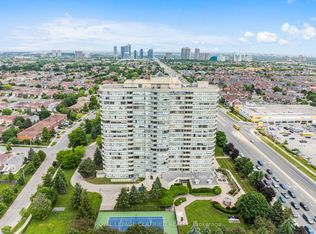 MLS ID #W13107378, ROYAL LEPAGE CERTIFIED REALTY. TRREB
 - C$499,9994 bd2 ba-- sqft5 Lisa St #509, Brampton, ON L6T 4T4For Sale
 MLS ID #W13561572, ROYAL LEPAGE REALTY PLUS. TRREB
 - C$469,0002 bd2 ba-- sqftParkview, Mississauga, ON L5N 3T6For Sale
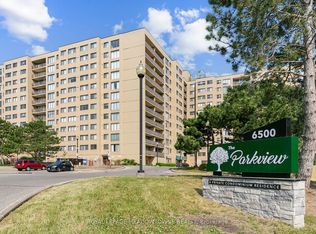 MLS ID #W13537796, ROYAL LEPAGE MEADOWTOWNE REALTY. TRREB
 - C$515,0002 bd2 ba-- sqft4640 Kimbermount Ave #402, Mississauga, ON L5M 5W6For SaleMLS ID #W13519328, Royal LePage Real Estate Associates. TRREB
- C$510,0003 bd2 ba-- sqft2556 Argyle Rd #1201, Mississauga, ON L5B 2H6For SaleMLS ID #W13062466, ROYAL LEPAGE REALTY CENTRE. TRREB
- C$465,0002 bd2 ba-- sqft1230 Marlborough Ct W #1106, Oakville, ON L6H 3K6For SaleMLS ID #W13549876, CENTURY 21 LEADING EDGE REALTY INC.. TRREB
- C$575,0003 bd2 ba-- sqft820 Burnhamthorpe Rd #606, Toronto, ON M9C 4W2For SaleMLS ID #W13585758, ROYAL LEPAGE SIGNATURE REALTY. TRREB
- C$488,8002 bd2 ba-- sqft3700 Kaneff Cres #2202, Mississauga, ON L5A 4B8For SaleMLS ID #W13513016, FORESTWOOD REAL ESTATE INC.. TRREB
- C$499,0003 bd2 ba-- sqft3 Lisa St #910, Brampton, ON L6T 4A2For SaleMLS ID #W13528664, SUTTON GROUP-ADMIRAL REALTY INC.. TRREB
- C$514,9001 bd2 ba-- sqft20 McFarlane Dr #603, Halton Hills, ON L7G 5J8For SaleMLS ID #W13553860, REALTY EXECUTIVES PLUS LTD. TRREB
- C$459,9002 bd1 ba-- sqft6720 Glen Erin Dr #904, Mississauga, ON L5N 3K8For SaleMLS ID #W13494274, ROYAL LEPAGE REAL ESTATE SERVICES LTD.. TRREB
- C$585,0003 bd2 ba-- sqft3650 Kaneff Cres #501, Mississauga, ON L5A 4A1For SaleMLS ID #W13568550, RE/MAX HALLMARK CHAY REALTY. TRREB
- C$515,0003 bd2 ba-- sqft80 Absolute Ave #406, Mississauga, ON L4Z 0A5For SaleMLS ID #W13424918, ROYAL LEPAGE TERREQUITY REALTY. TRREB
- C$480,0002 bd2 ba-- sqft2 King St W #205, Hamilton, ON L9H 6Z1For SaleMLS ID #X13583540, Coldwell Banker Elevate Realty. TRREB
- C$479,0002 bd2 ba-- sqft1615 Bloor St #1108, Mississauga, ON L4X 1S2For SaleMLS ID #W13542888, Royal LePage Real Estate Associates. TRREB
- C$489,0004 bd2 ba-- sqft2323 Confederation Pkwy #1408, Mississauga, ON L5B 1R6For SaleMLS ID #W13055714, CENTURY 21 HERITAGE GROUP LTD.. TRREB
- C$459,9003 bd2 ba1.4k sqft1066 Falgarwood Dr #154, Oakville, ON L6H 2P3For SaleMLS ID #40846867, Kelle Baker, Salesperson, RE/MAX Escarpment Realty Inc.. ITSO
- C$599,9003 bd3 ba-- sqft29 Corey Cir, Halton Hills, ON L7G 5L7For SaleMLS ID #W13584426, YOUR HOME TODAY REALTY INC.. TRREB
- C$499,9002 bd1 ba-- sqftWedgewood Condos, Burlington, ON L7M 4P4For SaleMLS ID #W13131948, ROYAL HERITAGE REALTY LTD.. TRREB
