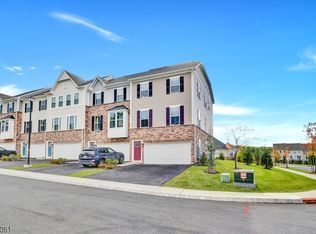
What if your next home came with more space, more to enjoy, AND a 3.625% assumable interest rate? Tucked into a premier homesite backing to trees in Mountain Ridge Estates, this Schubert Floor Plan offers the space of a single family home, with the convenience of a townhome! An oversized kitchen island made for gathering, a 10x16 deck overlooking the trees, and plenty of room for everything from entertaining to quiet nights in. With 3.1 baths, a spacious primary suite with walk-in closet, second-floor laundry, finished rec room, 10x16 deck and a 2-car garage, everyday convenience comes built in! Beyond your front door, enjoy a community playground, outdoor exercise stations, and a clubhouse with gym and game room. THE BEST PART? A 3.625% ASSUMABLE FHA MORTGAGE! Subject to lender approval and buyer qualification. Come see what makes this one worth a closer look! Note: Legally a 2-bedroom home with an additional room offering flexible use as a third bedroom
Active
$599,990
81 Swackhammer Way, Mount Olive Twp., NJ 07828
3beds
2,412sqft
Townhouse
Built in 2022
4,356 Square Feet Lot
$-- Zestimate®
$249/sqft
$261/mo HOA
What's special
- 1 day
- 130
- 10
Zillow last checked:
Listing updated:
Listed by:
Sarah Tahan 973-668-3980,
Weichert Realtors
Source: GSMLS,MLS#: 4062617
Facts & features
Interior
Bedrooms & bathrooms
- Bedrooms: 3
- Bathrooms: 4
- Full bathrooms: 3
- 1/2 bathrooms: 1
Primary bedroom
- Description: Walk-In Closet
Bedroom 1
- Level: Second
- Area: 210
- Dimensions: 14 x 15
Bedroom 2
- Level: Second
- Area: 100
- Dimensions: 10 x 10
Bedroom 3
- Level: Second
- Area: 121
- Dimensions: 11 x 11
Primary bathroom
- Features: Soaking Tub, Stall Shower And Tub
Dining room
- Level: First
- Area: 231
- Dimensions: 21 x 11
Kitchen
- Features: Kitchen Island
- Level: First
- Area: 224
- Dimensions: 14 x 16
Living room
- Level: First
- Area: 273
- Dimensions: 21 x 13
Heating
- 1 Unit, Forced Air, Natural Gas
Cooling
- 1 Unit, Central Air
Appliances
- Included: Carbon Monoxide Detector, Dishwasher, Dryer, Kitchen Exhaust Fan, Microwave, Range/Oven-Gas, Refrigerator, Self Cleaning Oven, Washer, Gas Water Heater
- Laundry: Laundry Room, Level 2
Features
- Rec Room
- Windows: Blinds
- Basement: None
- Has fireplace: No
- Common walls with other units/homes: 2+ Common Walls,Townhouse-Interior
Interior area
- Total structure area: 2,412
- Total interior livable area: 2,412 sqft
Property
Parking
- Total spaces: 2
- Parking features: 2 Car Width, Additional Parking, Asphalt, Attached Garage, Garage Door Opener, Garage
- Attached garage spaces: 2
- Uncovered spaces: 2
Features
- Levels: Multi Floor Unit
- Patio & porch: Deck
- Exterior features: Sidewalk
Lot
- Size: 4,356 Square Feet
- Features: Level, Wooded
Details
- Parcel number: 2327041000000000800000C071
Construction
Type & style
- Home type: Townhouse
- Property subtype: Townhouse
- Attached to another structure: Yes
Materials
- Stone, Vinyl Siding
- Foundation: Slab
- Roof: Asphalt Shingle
Condition
- Year built: 2022
Utilities & green energy
- Gas: Gas-Natural
- Sewer: Public Sewer
- Water: Public
- Utilities for property: Underground Utilities, Natural Gas Connected, Cable Available, Fiber Optic Available, Garbage Included
Community & HOA
Community
- Features: Billiards Room, Clubhouse, Fitness Center, Playground
- Security: Carbon Monoxide Detector
- Application fee: $500
- Subdivision: Mountain Ridge
HOA
- Has HOA: Yes
- Services included: Maintenance-Common Area, See Remarks, Trash
- HOA fee: $261 monthly
Location
- Region: Budd Lake
Financial & listing details
- Price per square foot: $249/sqft
- Tax assessed value: $338,700
- Annual tax amount: $11,400
- Date on market: 11/5/2026
- Ownership type: Condominium
Estimated market value
Not available
Estimated sales range
Not available
Not available
Price history
| Date | Event | Price |
|---|---|---|
| 11/5/2026 | Listed for sale | $599,990$249/sqft |
Source:  GSMLS #4062617 Report a problem | ||
Public tax history
Tax history is unavailable.
Monthly payment
Est. payment
Payment breakdown
Explore the cost of this home by adjusting the details. Changes won't be saved.Climate risks
Neighborhood: 07828
Nearby schools
Schools provided by the listing agent
- Elementary: Chesterstv
- Middle: Mt.olive Ms
- High: Mt.olive Hs
Source: GSMLS. This data may not be complete. We recommend contacting the local school district to confirm school assignments for this home.
Similar homes
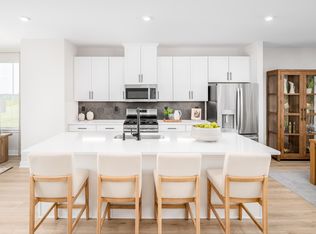
- $599,9903 bd4 ba2.2k sqft102 Silas Rd, Budd Lake, NJ 07828New Construction
 Ryan Homes
- $619,9903 bd4 ba2.2k sqft106 Silas Rd, Budd Lake, NJ 07828New Construction
 Ryan Homes
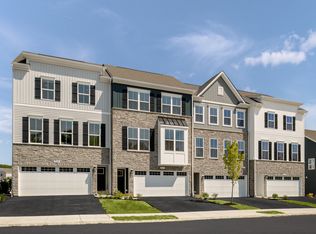
- from $599,9903 bd3 ba2.2k sqftSonata Plan, Mount Olive Grove Towns, Budd Lake, NJ 07828New Construction
 Ryan Homes
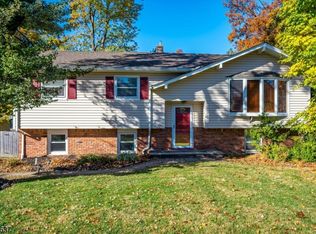
- $665,0004 bd2 ba1.7k sqft10 Sunset Dr, Mount Olive Twp., NJ 07828For Sale
 MLS ID #4061981, Sribavan Somaskanthan, Keller Williams Elite Realtors. GSMLS
- $624,9003 bd2 ba1.5k sqft124 Dover Chester Rd, Randolph, NJ 07869For Sale
 MLS ID #2707325R, MICHELLE RIZZO. All Jersey MLS
