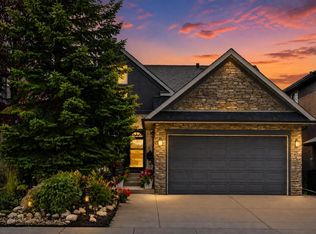
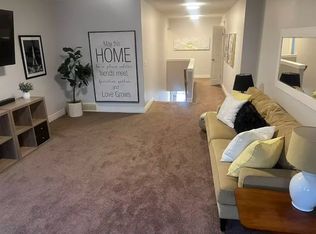
This popular Capri 2 model by Albi Homes is ideally located just minutes from Aspen Landing, offering convenient access to a variety of restaurants, shops, and everyday amenities. The home features a bright, open-concept kitchen showcasing beautiful designer cherry wood cabinetry, granite countertops, a large central island, and built-in stainless steel appliances. Elegant hand-scraped maple hardwood and ceramic tile flooring extend throughout the main level, adding warmth and sophistication. A stunning curved staircase with maple railings leads to the upper level, featuring a spacious bonus room, perfect for a family entertainment area, a convenient upper-floor laundry room, and three generously sized bedrooms. The luxurious primary bedroom boasts elegant ceiling details, a spacious walk-in closet, and a beautifully appointed ensuite featuring granite countertops, a large separate shower, and a relaxing soaker tub. Step outside to enjoy the large rear deck, complete with aluminum railings and a gas line rough-in, complemented concrete patio-perfect for summer barbecues or outdoor entertaining. The fully developed basement adds even more living space, featuring an additional bedroom, a full bathroom, and a spacious recreation room, ideal for guests, extended family, or a private entertainment area. RMS MEASUREMENT BY FOOTHILLS PHOTOGRAPGHY
For sale
C$1,039,000
81 W Aspenshire Cres SW, Calgary, AB T3H 0R4
4beds
2,269sqft
Single Family Residence
Built in 2011
3,920 Square Feet Lot
$-- Zestimate®
C$458/sqft
C$-- HOA
What's special
Bright open-concept kitchenGranite countertopsLarge central islandBuilt-in stainless steel appliancesCeramic tile flooringSpacious bonus roomConvenient upper-floor laundry room
- 4 hours
- 13
- 2
Zillow last checked:
Listing updated:
Listed by:
Dorje Lama, Associate,
Real Estate Professionals Inc.
Source: courtesy of Pillar9 System,MLS®#: A2358458 Originating MLS®#: Calgary
Facts & features
Interior
Bedrooms & bathrooms
- Bedrooms: 4
- Bathrooms: 4
- Full bathrooms: 3
- 1/2 bathrooms: 1
Bedroom
- Level: Second
- Dimensions: 10`0" x 11`4"
Bedroom
- Level: Second
- Dimensions: 10`7" x 12`7"
Other
- Level: Second
- Dimensions: 14`5" x 13`8"
Bedroom
- Level: Basement
- Dimensions: 10`11" x 12`5"
Other
- Level: Main
- Dimensions: 5`5" x 5`3"
Other
- Level: Second
- Dimensions: 6`11" x 0`5"
Other
- Level: Basement
- Dimensions: 9`11" x 4`11"
Other
- Level: Second
- Dimensions: 14`2" x 13`5"
Dining room
- Level: Main
- Dimensions: 11`0" x 13`6"
Family room
- Level: Second
- Dimensions: 13`7" x 13`2"
Foyer
- Level: Main
- Dimensions: 8`10" x 9`4"
Other
- Level: Basement
- Dimensions: 5`2" x 14`4"
Game room
- Level: Basement
- Dimensions: 27`11" x 30`8"
Kitchen
- Level: Main
- Dimensions: 16`3" x 10`6"
Laundry
- Level: Second
- Dimensions: 6`10" x 5`5"
Living room
- Level: Main
- Dimensions: 18`1" x 13`6"
Mud room
- Level: Main
- Dimensions: 8`4" x 5`6"
Heating
- Forced Air
Cooling
- Central Air
Appliances
- Included: Dishwasher, Dryer, Refrigerator, Stove(s), Washer/Dryer
- Laundry: Upper Level
Features
- High Ceilings, No Smoking Home
- Flooring: Carpet, Ceramic Tile, Hardwood
- Basement: Full
- Number of fireplaces: 1
- Fireplace features: Gas
Interior area
- Total interior livable area: 2,269 sqft
- Finished area above ground: 2,269
- Finished area below ground: 814
Property
Parking
- Total spaces: 448
- Parking features: Double Garage Attached
- Attached garage spaces: 448
Features
- Levels: Two,2 Storey
- Stories: 1
- Patio & porch: Deck, Front Porch, Patio
- Exterior features: Other
- Fencing: Fenced
- Frontage length: 12.20M 40`0"
Lot
- Size: 3,920 Square Feet
- Features: Irregular Lot
Details
- Parcel number: 112578567
- Zoning: R-1
Construction
Type & style
- Home type: SingleFamily
- Property subtype: Single Family Residence
Materials
- Stone, Stucco, Wood Frame
- Foundation: Concrete Perimeter
- Roof: Asphalt Shingle
Condition
- New construction: No
- Year built: 2011
Community & HOA
Community
- Features: Playground
- Subdivision: Aspen Woods
HOA
- Has HOA: No
Location
- Region: Calgary
Financial & listing details
- Price per square foot: C$458/sqft
- Date on market: 11/20/2026
- Inclusions: N/A
Price history
Price history is unavailable.
Public tax history
Tax history is unavailable.
Climate risks
Neighborhood: Aspen Woods
Nearby schools
GreatSchools rating
No schools nearby
We couldn't find any schools near this home.
Similar homes
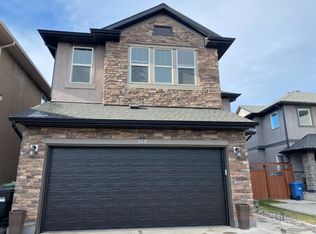
- C$990,0004 bd4 ba2k sqft70 W Aspen Stone Mnr SW, Calgary, AB T3H 0H5For Sale
 MLS ID #A2358693, Piew Soe Saw, Associate, Grand Realty. courtesy of Pillar9 System
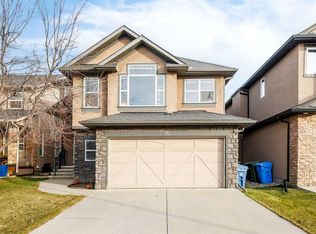
- C$1,075,0004 bd4 ba2.1k sqft183 S Aspen Acres Mnr SW, Calgary, AB T3H 0Z4For Sale
 MLS ID #A2353026, Jessica Chan, Broker, Jessica Chan Real Estate & Management Inc.. courtesy of Pillar9 System
- C$1,099,0004 bd4 ba2.5k sqft234 NW Elmont Bay SW, Calgary, AB T3H 4X9For Sale
 MLS ID #A2359405, Dong Yang Zhang, Associate, Ymk Real Estate & Management Inc.. courtesy of Pillar9 System
- C$1,145,0004 bd4 ba2.4k sqft55 W Aspen Stone Cres SW, Calgary, AB T3H 5Y8For Sale
 MLS ID #A2352581, Kwangkyu Lee, Associate, First Place Realty. courtesy of Pillar9 System
