Situated on a gently curving crescent street in a desirable neighborhood, this Cape Cod will charm you immediately. With sidewalks, underground utilities, a level lot, public water, public sewer and natural gas all the practicalities are in place before you become enchanted by the lovingly maintained and updated home.The heart of the home is the kitchen where custom full-height cabinetry, granite countertops and a breakfast bar island opens to a comfortable family room with fireplace and engineered hardwood floors. Enjoy Summer evenings and Autumn colors in the restful 3 season porch. Host the best parties in your formal dining room, with room for everyone, and then retire to the large and inviting living room. Upstairs hosts 3 large bedrooms and an updated full bathroom with quartz sinks and exquisite tiling. The two car oversized garage is heated and there's plenty of room for a workbench. Step out to the expansive patio to admire the flat backyard or imagine relaxing on the trex deck near the sunroom. The basement has lots of storage, but you also have a garden shed for yard toys. Location, practicalities, comfort and beauty. The house is definitely a must-see. Come visit!
Accepting backups
$489,900
81 White Oak Drive, Southington, CT 06489
3beds
1,663sqft
:
Get pre-qualified$3,289/mo
Single Family Residence
Built in 1978
0.52 Acres Lot
$-- Zestimate®
$295/sqft
$-- HOA
What's special
- 56 days |
- 116 |
- 3 |
Likely to sell faster than
Zillow last checked:
Listing updated:
Listed by:
TEAM LEGEND OF COLDWELL BANKER REALTY,
Kathleen M. Maloney (203)213-9198,
Coldwell Banker Realty 203-272-1633
Source: Smart MLS,MLS#: 24176843
Facts & features
Interior
Bedrooms & bathrooms
- Bedrooms: 3
- Bathrooms: 2
- Full bathrooms: 1
- 1/2 bathrooms: 1
Primary bedroom
- Features: Wall/Wall Carpet
- Level: Upper
Bedroom
- Features: Wall/Wall Carpet
- Level: Main
Bedroom
- Features: Wall/Wall Carpet
- Level: Upper
Dining room
- Features: Hardwood Floor
- Level: Main
Family room
- Features: Balcony/Deck, Bookcases, Fireplace, French Doors, Engineered Wood Floor
- Level: Main
Kitchen
- Features: Breakfast Bar, Granite Counters, Kitchen Island, Engineered Wood Floor
- Level: Main
Living room
- Features: Hardwood Floor
- Level: Main
Heating
- Forced Air, Natural Gas
Cooling
- Central Air
Appliances
- Included: Electric Range, Microwave, Refrigerator, Dishwasher, Washer, Dryer, Wine Cooler, Gas Water Heater
- Laundry: Main Level
Features
- Basement: Full,Unfinished,Sump Pump,Storage Space,Interior Entry
- Attic: Access Via Hatch
- Number of fireplaces: 1
Interior area
- Total structure area: 1,663
- Total interior livable area: 1,663 sqft
- Finished area above ground: 1,663
Property
Parking
- Total spaces: 4
- Parking features: Attached, Paved, Driveway, Private
- Attached garage spaces: 2
- Has uncovered spaces: Yes
Features
- Patio & porch: Deck
- Exterior features: Rain Gutters
Lot
- Size: 0.52 Acres
- Features: Wooded, Level, Cleared, In Flood Zone
Details
- Additional structures: Shed(s)
- Parcel number: 1968788
- Zoning: R-20/2
Construction
Type & style
- Home type: SingleFamily
- Architectural style: Cape Cod
- Property subtype: Single Family Residence
Materials
- Vinyl Siding, Wood Siding
- Foundation: Concrete Perimeter
- Roof: Asphalt
Condition
- New construction: No
- Year built: 1978
Utilities & green energy
- Sewer: Public Sewer
- Water: Public
Community & HOA
Community
- Features: Park, Shopping/Mall, Medical Facilities, Public Rec Facilities
HOA
- Has HOA: No
Location
- Region: Southington
Financial & listing details
- Price per square foot: $295/sqft
- Tax assessed value: $191,680
- Annual tax amount: $6,366
- Date on market: 6/5/2026
Estimated market value
Not available
Estimated sales range
Not available
Not available
Price history
| Date | Event | Price |
|---|---|---|
| 6/6/2026 | Listed for sale | $489,900+42%$295/sqft |
Source:  Smart MLS #24176843 Report a problem Smart MLS #24176843 Report a problem | ||
| 11/18/2005 | Sold | $345,000$207/sqft |
Source: Public Record Report a problem | ||
Public tax history
| Year | Property taxes | Tax assessment |
|---|---|---|
| 2025 | $6,366 +5.6% | $191,680 |
| 2024 | $6,026 +3.6% | $191,680 |
| 2023 | $5,819 +4.2% | $191,680 |
| 2022 | $5,584 +0.4% | $191,680 |
| 2021 | $5,564 +5% | $191,680 +10.8% |
| 2020 | $5,297 0% | $172,920 |
| 2019 | $5,298 +0.5% | $172,920 |
| 2018 | $5,271 | $172,920 |
| 2017 | $5,271 +4.4% | $172,920 -0.2% |
| 2015 | $5,048 +2.7% | $173,240 |
| 2014 | $4,913 +3.3% | $173,240 |
| 2013 | $4,757 -0.1% | $173,240 |
| 2012 | $4,761 -7.5% | $173,240 -18.2% |
| 2011 | $5,145 +1.1% | $211,890 |
| 2010 | $5,090 +3.2% | $211,890 |
| 2009 | $4,931 +1.1% | $211,890 |
| 2008 | $4,878 +25.1% | $211,890 +54.5% |
| 2007 | $3,899 | $137,130 |
| 2004 | $3,899 +6.9% | $137,130 |
| 2003 | $3,648 | $137,130 |
Find assessor info on the county website
Monthly payment
Est. payment
Payment breakdown
Explore the cost of this home by adjusting the details. Changes won't be saved.Climate risks
Neighborhood: 06489
Nearby schools
GreatSchools rating
- 7/10William H. Hatton Elementary SchoolGrades: K-5Distance: 0.5 mi
- 9/10Joseph A. Depaolo Middle SchoolGrades: 6-8Distance: 1 mi
- 6/10Southington High SchoolGrades: 9-12Distance: 1.6 mi
Schools provided by the listing agent
- High: Southington
Source: Smart MLS. This data may not be complete. We recommend contacting the local school district to confirm school assignments for this home.
- $526,3003 bd2 ba1.8k sqft77 White Oak Dr, Southington, CT 06489Off Market
- $489,2003 bd1 ba2k sqft85 White Oak Dr, Southington, CT 06489Off Market
- $442,8003 bd1 ba1.6k sqft76 White Oak Dr, Southington, CT 06489Off Market
- $473,7003 bd2 ba1.3k sqft71 White Oak Dr, Southington, CT 06489Off Market
- $518,9003 bd1 ba1.8k sqft95 White Oak Dr, Southington, CT 06489Off Market
- $488,4003 bd1 ba1.9k sqft70 White Oak Dr, Southington, CT 06489Off Market
- $483,4003 bd1 ba1.7k sqft90 White Oak Dr, Southington, CT 06489Off Market
- $532,9004 bd2 ba2.2k sqft66 White Oak Dr, Southington, CT 06489Off Market
A local agent can set up tours, give advice and negotiate with sellers.
Similar homes
- $499,9993 bd2 ba2.1k sqft143 Belleview Avenue, Southington, CT 06489For Sale

 MLS ID #24180001, Erin Mancino, Century 21 AllPoints Realty. Smart MLS
 - $482,0004 bd2 ba1.7k sqft1515 Mount Vernon Road, Southington, CT 06489For Sale
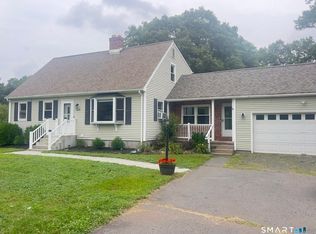 MLS ID #24178168, Shari Jones, Coldwell Banker Realty. Smart MLS
 - $539,9993 bd3 ba1.6k sqft1512 Country Club Road, Middletown, CT 06457For Sale
 MLS ID #24191099, Rosemarie Smith, KW Legacy Partners. Smart MLS
 - $484,9004 bd2 ba1.8k sqft16 Raymond Place, Cromwell, CT 06416For Sale
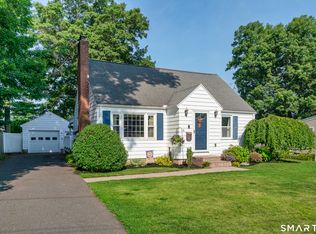 MLS ID #24190416, Jeff Coleman, Hagel & Assoc. Real Estate. Smart MLS
 - $470,0004 bd2 ba1.6k sqft21 Lone Oak Avenue, Wolcott, CT 06716For SaleMLS ID #24179557, Vincenzo Valentino, Advise Realty Services. Smart MLS
- $635,0003 bd3 ba2.3k sqft65 Trotters Lane, Southington, CT 06479For SaleMLS ID #24193492, Lisa L. Olson, Berkshire Hathaway NE Prop.. Smart MLS
- $500,0003 bd2 ba2k sqft14 Jerome Avenue, Burlington, CT 06013For SaleMLS ID #24185864, Britany L. Goyen, BB Realty CT. Smart MLS
- $475,0003 bd2 ba2k sqft106 McDermott Circle, Hamden, CT 06514For SaleMLS ID #24187233, Jeffrey Granoff, GRL & Realtors, LLC. Smart MLS
- $424,9003 bd3 ba1.2k sqft61 Hollister Drive, Rocky Hill, CT 06067For SaleMLS ID #24183872, Anthony Cusano, Berkshire Hathaway NE Prop.. Smart MLS
- $544,9004 bd3 ba2.1k sqft23 Sara Circle, North Haven, CT 06473For SaleMLS ID #24195766, Jodi Barbiuto, Coldwell Banker Realty. Smart MLS
- $420,0003 bd2 ba1.4k sqft3 Burr Street, Portland, CT 06480For SaleMLS ID #24185075, Kara Mastroianni, William Raveis Real Estate. Smart MLS
- $469,9004 bd3 ba2k sqft86 Simsbury Manor Drive, Simsbury, CT 06089For SaleMLS ID #24179612, Kathleen J. Shippee, Berkshire Hathaway NE Prop.. Smart MLS
- $479,9003 bd3 ba2.1k sqft42 White Avenue, Middlebury, CT 06762For SaleMLS ID #24191937, Justin Cabral, West View Properties, LLC. Smart MLS
- $429,9004 bd2 ba1.6k sqft260 Parker Avenue, Meriden, CT 06450For SaleMLS ID #24192323, Nelly Cordova, Keller Williams Prestige Prop.. Smart MLS
- $469,0004 bd2 ba1.8k sqft48 Case Road, Burlington, CT 06013For SaleMLS ID #24178082, Thanasi Bourlogiannis, mygoodagent. Smart MLS
- $474,9004 bd3 ba2.3k sqft72 Craigie Avenue, Waterbury, CT 06705For SaleMLS ID #24183156, Vincent Devico, Showcase Realty, Inc.. Smart MLS
- $519,9003 bd2 ba1.8k sqft21 Upson Drive, Oxford, CT 06478For SaleMLS ID #24185357, Stephen Guarrera, Carey & Guarrera Real Estate. Smart MLS
- $369,9003 bd2 ba1.6k sqft532 Nova Scotia Hill Road, Watertown, CT 06795For SaleMLS ID #24194409, Dwayne K. Jones Jr, King Realty Group LLC. Smart MLS
- $495,0004 bd2 ba2.1k sqft2425 Albany Avenue, West Hartford, CT 06117For SaleMLS ID #24192627, Bonnie Collins, William Raveis Real Estate. Smart MLS
- $499,9004 bd3 ba1.8k sqft52 Monce Road, Burlington, CT 06013For SaleMLS ID #24184523, Pia G. Ciccone, Berkshire Hathaway NE Prop.. Smart MLS
