Come walk through this home and discover how easy life can be with this terrific layout and many desirable features. Let's start with the separate foyer and from there go to the separate dining room that could do so many things. Love to entertain, this is perfect, need a playroom for the kids that you can see from the kitchen, again perfect, need a homework space, again perfect. This room can evolve to whatever you need it to be because there is another great space large enough to have family for everyday meals as well as big gatherings. On we go to the beautifully updated kitchen. This room has plentiful cabinets and counters as well as a double pantry and direct access to the laundry room to keep all of your day to day tasks extremely close together and convenient. Bring groceries in through the garage, drop bulk items in the closet in the laundry room, put everything else away in the kitchen and chores are done that easily. Connected to the kitchen is the second dining option with sliding doors directly out to the covered patio to make summer barbeques easy and enjoyable for everyone. There is a little nook that backs the wet bar in the family room making it really easy to add one to this space as well if you desire. Head towards the family room and pass the 1/2 bath along the way. This location is perfect for family coming in from the yard to get to from either room. The family room has a wet bar and another set of sliding doors leading the the covered patio as well as the first of 2 fireplaces. From here you have another flex space you could use as an office, playroom, another sitting area, library, whatever your heart desires. Head upstairs and you'll first come to the guest rooms, 3 in total, all great size with generous closets. The first full bath is directly across from the stairs and large enough for all 3 guest rooms to share. Down the hall on the right is the primary suite. This room is oversized and holds the second fireplace. This would be a great space for private office space or a separate sitting area just for the adults to get away and unwind. Continue on to the primary bath with no space wasted at all. This space features double closets, double vanities and a walk in shower. Since it is on the sitting room side of the space you won't disturb your partner getting ready in the morning. Head back downstairs and out to the back yard. The house is perfectly positioned on the lot to maximize the amount of private backyard space that you will find already fully fenced and ready for your personal touches. There is enough room for a garden, pool, play equipment, whatever your heart desires. Come talk to us about how affordable this house can be and how much you will love living in this walkable community with the elementary school at the end of the block.
Active under contract
Listed by: Re/Max Signature Properties • Lisa C Diserens • 618-803-8700
$385,000
810 Meadowlark Dr, O'Fallon, IL 62269
4beds
2,632sqft
Single Family Residence
Built in 1977
0.28 Acres Lot
$384,200 Zestimate®
$146/sqft
$-- HOA
What's special
Family roomDouble pantryPlentiful cabinets and countersCovered patioBeautifully updated kitchenSeparate foyerSeparate dining room
- 33 days
- 195
- 11
Zillow last checked:
Listing updated:
Listed by:
Lisa C Diserens 618-803-8700,
Re/Max Signature Properties
Source: MARIS,MLS#: 26067105 Originating MLS: Southwestern Illinois Board of REALTORS
Facts & features
Interior
Bedrooms & bathrooms
- Bedrooms: 4
- Bathrooms: 3
- Full bathrooms: 2
- 1/2 bathrooms: 1
- Main level bathrooms: 1
Heating
- Forced Air
Cooling
- Central Air
Appliances
- Laundry: Laundry Room, Main Level
Features
- Breakfast Room, Ceiling Fan(s), Center Hall Floorplan, Chandelier, Double Vanity, Entrance Foyer, Granite Counters, Open Floorplan, Pantry, Recessed Lighting, Separate Dining, Shower, Smart Thermostat, Walk-In Closet(s), Wet Bar
- Doors: Sliding Doors
- Windows: Insulated Windows, Tilt-In Windows
- Basement: Crawl Space
- Number of fireplaces: 2
- Fireplace features: Gas
Interior area
- Total structure area: 2,632
- Total interior livable area: 2,632 sqft
- Finished area above ground: 2,632
Video & virtual tour
Property
Parking
- Total spaces: 2
- Parking features: Garage
- Garage spaces: 2
Features
- Levels: Two
- Patio & porch: Covered, Rear Porch
- Exterior features: Covered Courtyard, Lighting, Private Yard
Lot
- Size: 0.28 Acres
- Dimensions: 100 x 120
- Features: Back Yard, Front Yard, Interior Lot, Level, Some Trees
Details
- Parcel number: 0420.0308008
- Special conditions: Standard
Construction
Type & style
- Home type: SingleFamily
- Architectural style: Traditional
- Property subtype: Single Family Residence
Materials
- Brick Veneer, Vinyl Siding
- Roof: Architectural Shingle
Condition
- Updated/Remodeled
- New construction: No
- Year built: 1977
Utilities & green energy
- Electric: Ameren
- Sewer: Public Sewer
- Water: Public
- Utilities for property: Electricity Connected, Natural Gas Connected, Sewer Connected, Water Connected
Community & HOA
Community
- Subdivision: Fairwood East 14th Add
HOA
- Has HOA: No
Location
- Region: Ofallon
Financial & listing details
- Price per square foot: $146/sqft
- Tax assessed value: $96,767
- Date on market: 10/19/2026
- Cumulative days on market: 87 days
- Listing terms: Assumable,Cash,Conventional,FHA,VA Loan
- Ownership: Private
- Electric utility on property: Yes
Estimated market value
$384,200
$365,000 - $403,000
$2,611/mo
Price history
| Date | Event | Price |
|---|---|---|
| 10/27/2026 | Contingent | $385,000$146/sqft |
Source:  MARIS #26067105 Report a problem | ||
| 10/19/2026 | Listed for sale | $385,000$146/sqft |
Source: MARIS #26067105 Report a problem | ||
| 10/19/2026 | Listing removed | $385,000$146/sqft |
Source: MARIS #26049726 Report a problem | ||
| 9/15/2026 | Price change | $385,000-3.8%$146/sqft |
Source: MARIS #26049726 Report a problem | ||
| 8/27/2026 | Listed for sale | $400,000+31.1%$152/sqft |
Source: MARIS #26049726 Report a problem | ||
| 6/7/2023 | Sold | $305,000+3.4%$116/sqft |
Source: MARIS #23024326 Report a problem | ||
| 5/10/2023 | Contingent | $295,000$112/sqft |
Source: MARIS #23024326 Report a problem | ||
| 5/5/2023 | Listed for sale | $295,000+17.1%$112/sqft |
Source: MARIS #23024326 Report a problem | ||
| 12/18/2019 | Sold | $252,000-1.1%$96/sqft |
Source: MARIS #19069277 Report a problem | ||
| 10/28/2019 | Pending sale | $254,900$97/sqft |
Source: RealStar Illinois #19069277 Report a problem | ||
| 9/30/2019 | Price change | $254,900-1.9%$97/sqft |
Source: RealStar Illinois #19069277 Report a problem | ||
| 9/12/2019 | Listed for sale | $259,900+138.4%$99/sqft |
Source: RealStar Illinois #19069277 Report a problem | ||
| 4/18/2019 | Sold | $109,000-0.8%$41/sqft |
Source: Public Record Report a problem | ||
| 3/7/2019 | Pending sale | $109,900$42/sqft |
Source: Southern Realty LLC Collinsvil #18094766 Report a problem | ||
| 2/27/2019 | Price change | $109,900-10.6%$42/sqft |
Source: Southern Realty LLC Collinsvil #18094766 Report a problem | ||
| 1/31/2019 | Price change | $122,900-5.4%$47/sqft |
Source: Southern Realty LLC Collinsvil #18094766 Report a problem | ||
| 12/20/2018 | Price change | $129,900-7.1%$49/sqft |
Source: Southern Realty LLC Collinsvil #18094766 Report a problem | ||
| 11/14/2018 | Price change | $139,900-6.7%$53/sqft |
Source: Realty Center Usa, Llc #18073536 Report a problem | ||
| 10/11/2018 | Price change | $149,900-7.2%$57/sqft |
Source: Realty Center Usa, Llc #18073536 Report a problem | ||
| 9/11/2018 | Price change | $161,500-4.9%$61/sqft |
Source: Realty Center Usa, Llc #18073536 Report a problem | ||
| 8/6/2018 | Price change | $169,900-5.6%$65/sqft |
Source: Star Realtors #18028697 Report a problem | ||
| 6/28/2018 | Price change | $179,900-5.3%$68/sqft |
Source: Star Realtors #18028697 Report a problem | ||
| 5/25/2018 | Price change | $189,900-5%$72/sqft |
Source: Star Realtors #18028697 Report a problem | ||
| 5/10/2018 | Price change | $199,900+40.3%$76/sqft |
Source: Star Realtors #18028697 Report a problem | ||
| 4/11/2018 | Listed for sale | -- |
Source: Auction.com Report a problem | ||
| 12/15/2017 | Listing removed | $142,461+6.3%$54/sqft |
Source: Auction.com Report a problem | ||
| 6/17/2002 | Sold | $134,000$51/sqft |
Source: Public Record Report a problem | ||
Public tax history
| Year | Property taxes | Tax assessment |
|---|---|---|
| 2024 | -- | $96,767 +12.7% |
| 2023 | $3,254 -47.1% | $85,885 +8.8% |
| 2022 | $6,154 +7.6% | $78,960 +9.6% |
| 2021 | $5,717 +0.7% | $72,011 +2.1% |
| 2020 | $5,678 +2.2% | $70,537 +3.5% |
| 2019 | $5,556 +2.6% | $68,165 +3% |
| 2018 | $5,414 -3.1% | $66,186 +0.7% |
| 2017 | $5,590 | $65,697 +2.4% |
| 2016 | $5,590 +6.5% | $64,164 +1.2% |
| 2014 | $5,250 +10.8% | $63,422 -4.2% |
| 2013 | $4,739 | $66,173 -1.6% |
| 2012 | -- | $67,276 +0.6% |
| 2011 | -- | $66,875 -1.9% |
| 2010 | -- | $68,191 |
| 2009 | -- | $68,191 |
| 2008 | -- | $68,191 -3.5% |
| 2006 | -- | $70,679 +7% |
| 2005 | $4,988 +8.4% | $66,037 +6.8% |
| 2004 | $4,601 | $61,832 +9% |
| 2003 | -- | $56,742 +6.2% |
| 2002 | -- | $53,435 +2.2% |
| 2001 | -- | $52,274 |
| 2000 | -- | $52,274 |
Find assessor info on the county website
Monthly payment
Est. payment
Payment breakdown
Explore the cost of this home by adjusting the details. Changes won't be saved.Climate risks
Neighborhood: 62269
Nearby schools
Schools provided by the listing agent
- Elementary: Ofallon Dist 90
- Middle: Ofallon Dist 90
- High: Ofallon
Source: MARIS. This data may not be complete. We recommend contacting the local school district to confirm school assignments for this home.
Similar homes
- $337,5005 bd3 ba2.2k sqft513 Emily Dr, O Fallon, IL 62269For Sale

 MLS ID #26031327, Ben Norrenberns, Judy Dempcy Homes Powered by KW Pinnacle. MARIS
- $365,0004 bd4 ba2.4k sqft630 Aladar Dr, O Fallon, IL 62269For Sale
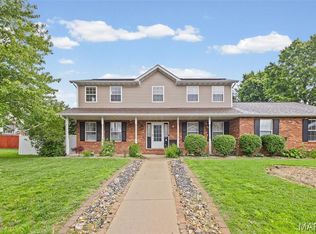 MLS ID #26030760, Monica Lemp, Keller Williams Marquee. MARIS
- $420,0004 bd4 ba3.1k sqft1511 Nottinghill Dr, O'Fallon, IL 62269For Sale
 MLS ID #26042851, Sally R Hohn, Coldwell Banker Brown Realtors. MARIS
- $294,0005 bd3 ba2.4k sqft407 E 4th St, O'Fallon, IL 62269For Sale
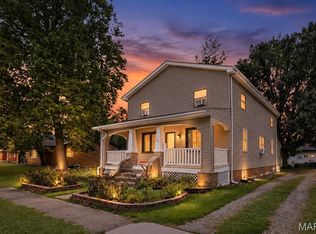 MLS ID #26059129, Ana Montoya, Keller Williams Pinnacle. MARIS
- $299,9005 bd3 ba3k sqft107 Stacy Dr, Fairview Heights, IL 62208For SaleMLS ID #26073659, Kevin Wrigley, Fusion Realty, LLC. MARIS
- $380,0005 bd3 ba2.6k sqft927 Long Branch Rd, Troy, IL 62294For SaleMLS ID #26068829, Jean Lewis, Keller Williams Pinnacle. MARIS
- $440,0003 bd2 ba1.7k sqft1309 Hollander Ct, O'Fallon, IL 62269For SaleMLS ID #26064483, Shawna Holtman, Keller Williams Pinnacle. MARIS
- $389,9004 bd3 ba2k sqft208 Bunkum Woods Dr, Fairview Heights, IL 62208New ConstructionMLS ID #26054807, Paula Peppers, Re/Max Signature Properties. MARIS
- $415,0004 bd3 ba2.7k sqft250 Beauregard Dr, Shiloh, IL 62221For SaleMLS ID #26050362, John M Kues, Kues Bros. Realty, Ltd.. MARIS
- $420,0004 bd3 ba2.9k sqft114 Branch Dr, Edwardsville, IL 62025For SaleMLS ID #26069107, Tara Riggs, RE/MAX Alliance. MARIS
- $350,0004 bd3 ba2.7k sqft40 Carma St, Glen Carbon, IL 62034For SaleMLS ID #26069112, Tara Riggs, RE/MAX Alliance. MARIS
- $429,0004 bd3 ba2.6k sqft22 Towne Hall Estates Ln, Belleville, IL 62223For SaleMLS ID #26064075, Brenda M Chandler, Property Peddler, Inc. MARIS
- $385,0005 bd4 ba2.9k sqft234 Sturbridge Blvd, Glen Carbon, IL 62034For SaleMLS ID #26070794, Sarah Weiss, RE/MAX Alliance. MARIS
- $235,0003 bd2 ba1.7k sqft1513 Royal Oak Ct, O Fallon, IL 62269For SaleMLS ID #26047866, LaToya Berry-Coleman, Keller Williams Pinnacle. MARIS
- $364,9004 bd3 ba2.7k sqft404 Hunters Gln, Belleville, IL 62220For SaleMLS ID #26037696, Robin Ortiz, RE/MAX Results Realty. MARIS
- $350,0004 bd3 ba2.5k sqft34 Carma St, Glen Carbon, IL 62034For SaleMLS ID #26068995, William Milby, Worth Clark Realty. MARIS
- $400,0003 bd3 ba2.1k sqft820 Applewood Creek Dr, Fairview Heights, IL 62208For SaleMLS ID #26037333, Shawna Holtman, Keller Williams Pinnacle. MARIS
- $225,0004 bd2 ba1.7k sqft300 Anita Dr, Fairview Heights, IL 62208For SaleMLS ID #26073169, Ciera E Duncan, RE/MAX Results Realty. MARIS
- $425,0004 bd3 ba2.9k sqft38 Ernst Dr, Glen Carbon, IL 62034For SaleMLS ID #26067339, Mary H Cousley, RE/MAX Alliance. MARIS
- $379,5004 bd3 ba3.2k sqft4540 Baywood Ln, Smithton, IL 62285For SaleMLS ID #26061540, LORI A Swanson-Rodriguez, Coldwell Banker Brown Realtors. MARIS
