This beautiful custom-built home in Century Oaks is the one you've been dreaming of, designed for both everyday living & effortless entertaining. Breathtaking design with soaring spaces, architectural features, and oversized rooms. The updated gourmet kitchen anchors the home w/spacious center island, breakfast bar, SS appliances, custom cabinetry, designer lighting & an oversized custom pantry. The primary owner's suite is a true retreat, featuring spa-like ensuite w/soaking tub, separate shower, dual vanities & two walk-in closets. Upstairs, two bedrooms with hall bath, and 3rd bedroom with private bath could be upper owner suite. The lower level delivers an exceptional flex space with cozy stone fireplace, kitchenette & full bath. Three car garage and so much storage throughout, 2020 roof, 2000 & 2025 HVACs. Mature trees & landscaping on this large property just accentuate privacy & luxury. Neighborhood amenities include pool, playground & easy access to the Muddy Creek Greenway.
Pending
$749,000
810 Poplar Grove Rd, Winston Salem, NC 27106
4beds
4,586sqft
Stick/Site Built, Residential, Single Family Residence
Built in 2000
0.74 Acres Lot
$-- Zestimate®
$--/sqft
$50/mo HOA
What's special
Designer lightingBreakfast barOversized roomsLarge propertyUpdated gourmet kitchenSeparate showerThree car garage
- 45 days
- 131
- 1
Likely to sell faster than
Zillow last checked:
Listing updated:
Listed by:
Broocks Foster 336-528-3229,
Brick & Brass Realty LLC
Source: Triad MLS,MLS#: 1234993
Facts & features
Interior
Bedrooms & bathrooms
- Bedrooms: 4
- Bathrooms: 5
- Full bathrooms: 4
- 1/2 bathrooms: 1
- Main level bathrooms: 2
Primary bedroom
- Level: Main
- Dimensions: 15.33 x 14
Bedroom 2
- Level: Second
- Dimensions: 15.42 x 12.33
Bedroom 3
- Level: Second
- Dimensions: 13.33 x 12.67
Bedroom 4
- Level: Second
- Dimensions: 11.92 x 10.5
Breakfast
- Level: Main
- Dimensions: 11 x 7.75
Den
- Level: Basement
- Dimensions: 18.67 x 15.67
Dining room
- Level: Main
- Dimensions: 13.33 x 12.67
Entry
- Level: Main
- Dimensions: 15.5 x 9.83
Exercise room
- Level: Basement
- Dimensions: 22.42 x 20.58
Great room
- Level: Main
- Dimensions: 19.42 x 15.5
Kitchen
- Level: Main
- Dimensions: 18.75 x 10.33
Laundry
- Level: Main
- Dimensions: 11.92 x 6.42
Loft
- Level: Second
- Dimensions: 12.33 x 10.25
Office
- Level: Main
- Dimensions: 11.83 x 11.5
Heating
- Dual Fuel System, Fireplace(s), Forced Air, Heat Pump, Natural Gas
Cooling
- Central Air
Appliances
- Included: Gas Water Heater, Tankless Water Heater
- Laundry: Dryer Connection, Main Level
Features
- Ceiling Fan(s), Dead Bolt(s), Soaking Tub, Kitchen Island, Pantry, Central Vacuum
- Flooring: Carpet, Tile, Wood
- Doors: Arched Doorways
- Basement: Finished, Basement
- Number of fireplaces: 2
- Fireplace features: Gas Log, Basement, Living Room
Interior area
- Total structure area: 4,586
- Total interior livable area: 4,586 sqft
- Finished area above ground: 3,306
- Finished area below ground: 1,280
Property
Parking
- Total spaces: 3
- Parking features: Driveway, Garage, Garage Door Opener, Basement, Garage Faces Side
- Attached garage spaces: 3
- Has uncovered spaces: Yes
Features
- Levels: Two
- Stories: 2
- Exterior features: Garden, Sprinkler System
- Pool features: Community
Lot
- Size: 0.74 Acres
Details
- Parcel number: 5896822155
- Zoning: RS9
- Special conditions: Owner Sale
- Other equipment: Irrigation Equipment
Construction
Type & style
- Home type: SingleFamily
- Property subtype: Stick/Site Built, Residential, Single Family Residence
Materials
- Brick
Condition
- Year built: 2000
Utilities & green energy
- Sewer: Public Sewer
- Water: Public
Community & HOA
Community
- Security: Security Lights, Smoke Detector(s)
- Subdivision: Century Oaks
HOA
- Has HOA: Yes
- HOA fee: $600 annually
Location
- Region: Winston Salem
Financial & listing details
- Tax assessed value: $705,500
- Annual tax amount: $8,064
- Date on market: 9/14/2026
- Cumulative days on market: 17 days
- Listing agreement: Exclusive Right To Sell
- Exclusions: Ring Camera System Does Not Convey.
Estimated market value
Not available
Estimated sales range
Not available
Not available
Price history
| Date | Event | Price |
|---|---|---|
| 9/20/2026 | Pending sale | $749,000 |
Source:  Triad MLS #1234993 Report a problem | ||
| 9/14/2026 | Listed for sale | $749,000+42.7% |
Source: Triad MLS #1234993 Report a problem | ||
| 6/19/2020 | Sold | $525,000-2.6% |
Source: Triad MLS #938417 Report a problem | ||
| 5/9/2020 | Pending sale | $539,000$118/sqft |
Source: Long and Foster Real Estate #938417 Report a problem | ||
| 3/2/2020 | Price change | $539,000-1.8%$118/sqft |
Source: Long and Foster Real Estate #938417 Report a problem | ||
| 9/27/2019 | Price change | $549,000-2.7%$120/sqft |
Source: Long & Foster Real Estate, Inc. #938417 Report a problem | ||
| 9/11/2019 | Price change | $564,000-2.7%$123/sqft |
Source: Long and Foster Real Estate #938417 Report a problem | ||
| 6/21/2019 | Listed for sale | $579,900-1.5%$126/sqft |
Source: Long & Foster Real Estate, Inc #938417 Report a problem | ||
| 5/14/2019 | Listing removed | $589,000$128/sqft |
Source: Leonard Ryden Burr Real Estate #910296 Report a problem | ||
| 4/5/2019 | Price change | $589,000-1.8%$128/sqft |
Source: Leonard Ryden Burr Real Estate #910296 Report a problem | ||
| 2/15/2019 | Price change | $599,900-2.5%$131/sqft |
Source: Leonard Ryden Burr Real Estate #910296 Report a problem | ||
| 11/16/2018 | Listed for sale | $615,000+12.8%$134/sqft |
Source: Leonard Ryden Burr Real Estate #910296 Report a problem | ||
| 11/2/2009 | Sold | $545,000-13.5% |
Source: Triad MLS #505010 Report a problem | ||
| 5/9/2009 | Listing removed | $629,900$137/sqft |
Source: Coldwell Banker** #505010 Report a problem | ||
| 9/26/2008 | Listed for sale | $629,900+71.2%$137/sqft |
Source: Coldwell Banker** #505010 Report a problem | ||
| 5/16/2001 | Sold | $368,000$80/sqft |
Source: Public Record Report a problem | ||
Public tax history
| Year | Property taxes | Tax assessment |
|---|---|---|
| 2025 | $7,776 +6.2% | $705,500 +35.2% |
| 2024 | $7,321 +4.8% | $521,900 |
| 2023 | $6,987 +1.9% | $521,900 |
| 2022 | $6,857 +1.8% | $521,900 |
| 2021 | $6,734 +8.3% | $521,900 +16% |
| 2020 | $6,215 -0.7% | $450,100 |
| 2019 | $6,260 +5.3% | $450,100 |
| 2018 | $5,945 | $450,100 +10% |
| 2016 | $5,945 +12.1% | $409,066 |
| 2015 | $5,302 +3.1% | $409,066 |
| 2014 | $5,142 | $409,066 |
| 2013 | -- | $409,066 -12.7% |
| 2012 | -- | $468,773 |
| 2011 | -- | $468,773 +10.8% |
| 2010 | -- | $422,989 |
| 2009 | -- | $422,989 -2.5% |
| 2008 | -- | $433,631 |
| 2007 | -- | $433,631 |
| 2006 | -- | $433,631 |
| 2005 | -- | $433,631 +17.4% |
| 2004 | -- | $369,272 +36927100% |
| 2003 | -- | $1 -100% |
| 2002 | -- | $354,778 +88.1% |
| 2001 | -- | $188,621 |
Find assessor info on the county website
Monthly payment
Est. payment
Payment breakdown
Explore the cost of this home by adjusting the details. Changes won't be saved.Climate risks
Neighborhood: 27106
Nearby schools
Schools provided by the listing agent
- Elementary: Meadowlark
- Middle: Meadowlark
- High: Reagan
Source: Triad MLS. This data may not be complete. We recommend contacting the local school district to confirm school assignments for this home.
- $556,1003 bd4 ba3.5k sqft820 Poplar Grove Rd, Winston Salem, NC 27106Off Market

- $321,0004 bd2 ba2.2k sqft5175 Ashlyn Dr, Winston Salem, NC 27106Off Market
- $666,6005 bd4 ba4k sqft4930 Chestnut Hill Ln, Winston Salem, NC 27106Off Market
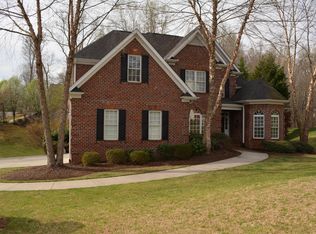
- $593,5004 bd3 ba3.1k sqft115 Chestnut Hill Ct, Winston Salem, NC 27106Off Market
Similar homes
- $629,0004 bd5 ba3.6k sqft4600 Century Oaks Ln, Winston Salem, NC 27106For Sale
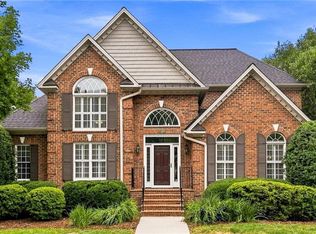
 MLS ID #1233540, Kirsten Ririe. Triad MLS
- $699,0004 bd4 ba3.6k sqft4225 Holly Hill Ln, Winston Salem, NC 27106For Sale
 MLS ID #1237686, Robert Newman. Triad MLS
- $725,0005 bd4 ba4.3k sqft4209 Hollow Oak Ct, Winston Salem, NC 27104For Sale
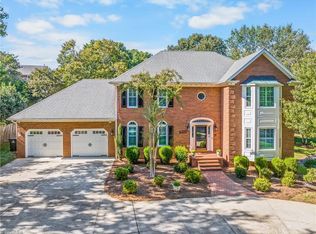 MLS ID #1238183, Blake Ginther. Triad MLS
- $774,9004 bd4 ba3.1k sqft1039 Kenleigh Cir, Winston Salem, NC 27106For Sale
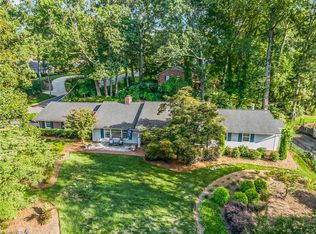 MLS ID #1230040, Paul Stewart McGill. Triad MLS
- $749,0004 bd4 ba3.7k sqft225 Heatherwood Dr, Winston Salem, NC 27107For SaleMLS ID #1240444, Meredith Uber. Triad MLS
- $850,0004 bd4 ba4.1k sqft3763 Sandalwood Ln, Winston Salem, NC 27106For SaleMLS ID #1219116, Heather Bowen. Triad MLS
- $720,0005 bd5 ba3.7k sqft105 Creekstone Ct, Winston Salem, NC 27104For SaleMLS ID #1223557, Brianna Funte. Triad MLS
- $615,0004 bd4 ba3.2k sqft4025 Huntscroft Ln, Winston Salem, NC 27106For SaleMLS ID #1234893, Stephanie Vestal. Triad MLS
- $739,0005 bd5 ba3.9k sqft1150 Fallbrook Ln, Lewisville, NC 27023For SaleMLS ID #1239095, Allen Smith. Triad MLS
- $699,9004 bd5 ba3.3k sqft620 Quarterstaff Rd, Winston Salem, NC 27104For SaleMLS ID #1239577, Blake Ginther. Triad MLS
- $974,9004 bd4 ba3.3k sqft5348 Summer Hill Ln, Winston Salem, NC 27106For SaleMLS ID #1233802, Jessica Zombek Ferris. Triad MLS
- $749,9003 bd3 ba3.8k sqft217 Riverwood Dr, Lewisville, NC 27023For SaleMLS ID #1226793, Clement Little. Triad MLS
- $659,9004 bd5 ba3.8k sqft109 Covington Pl, Lewisville, NC 27023For SaleMLS ID #1234729, Micaela Wall. Triad MLS
- $509,0004 bd4 ba3.1k sqft3415 Willow Wind Dr, Pfafftown, NC 27040For SaleMLS ID #1240561, Amber Colo. Triad MLS
- $550,0004 bd5 ba3.9k sqft1549 Turkey Hill Rd, Winston Salem, NC 27106For SaleMLS ID #1230078, Judy Ricardo. Triad MLS
- $670,0005 bd6 ba4.9k sqft612 Hertford Rd, Winston Salem, NC 27104For SaleMLS ID #1222414, McKenzie Ziegler. Triad MLS
- $518,0005 bd4 ba3.3k sqft805 Chartwell Cir, Winston Salem, NC 27106For SaleMLS ID #1238955, Zach Dawson. Triad MLS
- $657,9004 bd4 ba3.4k sqft489 Lotus Ct, Lewisville, NC 27023For SaleMLS ID #1236467, Lane Young. Triad MLS
- $709,9004 bd3 ba3.1k sqft1025 Oaklawn Ave, Winston Salem, NC 27104For SaleMLS ID #1226651, Rick Epperson. Triad MLS
- $475,0004 bd5 ba2.9k sqft3972 Poindexter Ave, Winston Salem, NC 27106For SaleMLS ID #1227028, Delana Newsom. Triad MLS
