Solar paid off!!! Experience private, resort-style living at this extraordinary 8-bedroom, multi-generational estate situated on more than two-thirds of an acre. Designed for entertaining and comfortable everyday living, this unique property offers exceptional indoor-outdoor spaces and room for everyone.
The backyard is a private oasis featuring a sparkling pool and spa with a waterfall, grotto, slide and palapa. Solar pool heating helps extend the swimming season, while a custom putting green and lush landscaping complete the resort-like setting. There is plenty of space for vehicles and recreational toys with an attached three-car garage, a detached three-car garage, and RV and boat parking.
The spacious 3,710-square-foot main residence welcomes you with beautiful stone accents, impressive curb appeal and a gated courtyard. Inside, the open floor plan includes birch wood flooring and Rolladen shutters. The chef’s kitchen features slab granite countertops, double ovens, a built-in microwave, decorative backsplash, reverse-osmosis system, water softener and a convenient butler’s pantry.
The primary suite offers sweeping mountain views, an upgraded shower and a walk-in closet with custom built-ins. A separate 900-square-foot, two-bedroom guest home provides endless possibilities for extended family, guests, a private office or additional living space.
Connected to public water and sewer, this one-of-a-kind estate offers privacy, flexibility and the feeling of being on vacation every day.
Active
$1,275,000
8101 Bradley Rd, Las Vegas, NV 89131
8beds
4,610sqft
:
Get pre-qualified$7,994/mo
Single Family Residence
Built in 2005
0.69 Acres Lot
$1,214,300 Zestimate®
$277/sqft
$116/mo HOA
What's special
Rv and boat parkingWater softenerDetached three-car garageGated courtyardCustom putting greenSlab granite countertopsLush landscaping
- 11 days |
- 785 |
- 46 |
Zillow last checked:
Listing updated:
Listed by:
Nedielynne K. King BS.0146280 (702)907-7574,
King Realty Group
Source: LVR,MLS#: 2803969 Originating MLS: Greater Las Vegas Association of Realtors Inc
Originating MLS: Greater Las Vegas Association of Realtors IncFacts & features
Interior
Bedrooms & bathrooms
- Bedrooms: 8
- Bathrooms: 5
- Full bathrooms: 3
- 3/4 bathrooms: 2
Primary bedroom
- Description: Bedroom With Bath Downstairs,Custom Closet,Pbr Separate From Other,Upstairs,Walk-In Closet(s)
- Dimensions: 20x20
Bedroom 2
- Description: Closet,Downstairs
- Dimensions: 16x12
Bedroom 3
- Description: Closet,Upstairs
- Dimensions: 10x10
Bedroom 4
- Description: Closet,Upstairs
- Dimensions: 14x13
Bedroom 5
- Description: Closet
- Dimensions: 12x12
Bedroom 6
- Description: Closet,Upstairs
- Dimensions: 12x12
Other
- Description: Closet
- Dimensions: 10x11
Other
- Description: Closet
- Dimensions: 10x9
Kitchen
- Description: Breakfast Nook/Eating Area,Butler Pantry,Lighting Recessed,Stainless Steel Appliances,Walk-in Pantry
Heating
- Central, Gas
Cooling
- Central Air, Electric
Appliances
- Included: Built-In Gas Oven, Double Oven, Dryer, Gas Cooktop, Disposal, Microwave, Refrigerator, Water Softener Owned, Washer
- Laundry: Cabinets, Gas Dryer Hookup, Laundry Room, Sink, Upper Level
Features
- Bedroom on Main Level, Window Treatments, Central Vacuum
- Flooring: Carpet, Ceramic Tile, Hardwood
- Windows: Blinds, Double Pane Windows
- Has fireplace: No
Interior area
- Total structure area: 4,610
- Total interior livable area: 4,610 sqft
Property
Parking
- Total spaces: 6
- Parking features: Attached, Detached, Garage, Garage Door Opener, Guest, Private, RV Hook-Ups, RV Gated, RV Access/Parking
- Attached garage spaces: 6
- Has uncovered spaces: Yes
Features
- Stories: 2
- Patio & porch: Covered, Patio
- Exterior features: Burglar Bar, Circular Driveway, Patio, Private Yard, Storm/Security Shutters
- Has private pool: Yes
- Pool features: In Ground, Private, Solar Heat, Waterfall
- Has spa: Yes
- Spa features: In Ground
- Fencing: Block,Back Yard
Lot
- Size: 0.69 Acres
- Features: 1/4 to 1 Acre Lot, Desert Landscaping, Landscaped
Details
- Additional structures: Guest House
- Parcel number: 12512412058
- Zoning description: Single Family
- Special conditions: In Foreclosure
- Horse amenities: None
Construction
Type & style
- Home type: SingleFamily
- Architectural style: Two Story
- Property subtype: Single Family Residence
Materials
- Drywall
- Roof: Tile
Condition
- Resale
- Year built: 2005
Utilities & green energy
- Electric: Photovoltaics Seller Owned, 220 Volts in Garage
- Sewer: Public Sewer
- Water: Public
- Utilities for property: Underground Utilities
Green energy
- Energy efficient items: Windows
Community & HOA
Community
- Security: Security System Owned
- Subdivision: Iron Mountain Ranch Village 3
HOA
- Has HOA: Yes
- Services included: Association Management
- HOA fee: $116 monthly
- HOA name: Iron Mountain Ranch
- HOA phone: 702-818-4780
Location
- Region: Las Vegas
Financial & listing details
- Price per square foot: $277/sqft
- Tax assessed value: $923,088
- Annual tax amount: $6,980
- Date on market: 8/1/2026
- Listing agreement: Exclusive Right To Sell
- Listing terms: Cash,Conventional,FHA,VA Loan
- Ownership: Single Family Residential
Estimated market value
$1,214,300
$1.15M - $1.28M
$1,868/mo
Price history
| Date | Event | Price |
|---|---|---|
| 7/17/2025 | Sold | $1,118,250+6.5%$243/sqft |
Source: Public Record Report a problem | ||
| 5/26/2023 | Sold | $1,050,000$228/sqft |
Source:  LVR #2479768 Report a problem LVR #2479768 Report a problem | ||
| 4/20/2023 | Pending sale | $1,050,000$228/sqft |
Source: LVR #2479768 Report a problem | ||
| 4/18/2023 | Listed for sale | $1,050,000$228/sqft |
Source: LVR #2479768 Report a problem | ||
| 3/19/2023 | Pending sale | $1,050,000$228/sqft |
Source: LVR #2479768 Report a problem | ||
| 3/10/2023 | Listed for sale | $1,050,000+102.8%$228/sqft |
Source: LVR #2479768 Report a problem | ||
| 11/24/2004 | Sold | $517,729$112/sqft |
Source: Public Record Report a problem | ||
Public tax history
| Year | Property taxes | Tax assessment |
|---|---|---|
| 2026 | $6,983 +8% | $323,081 -2.5% |
| 2025 | $6,465 +8% | $331,505 +11.4% |
| 2024 | $5,987 +10.6% | $297,675 +13.8% |
| 2023 | $5,411 +3% | $261,573 +6.9% |
| 2022 | $5,254 +3% | $244,658 +0.7% |
| 2021 | $5,100 +1.2% | $243,051 +10.8% |
| 2020 | $5,038 +4.8% | $219,291 +1.1% |
| 2019 | $4,807 +6.9% | $216,807 0% |
| 2018 | $4,497 | $216,808 +10.4% |
| 2017 | $4,497 | $196,368 +18.4% |
| 2016 | $4,497 +0.2% | $165,833 +10.7% |
| 2015 | $4,489 +3% | $149,825 +13.7% |
| 2014 | $4,358 | $131,764 |
| 2013 | -- | $131,764 +5.2% |
| 2012 | -- | $125,224 -9.5% |
| 2011 | -- | $138,428 -23.7% |
| 2009 | -- | $181,333 |
| 2008 | -- | $181,333 -27.9% |
| 2007 | -- | $251,578 +41.3% |
| 2006 | -- | $178,077 |
Find assessor info on the county website
Monthly payment
Est. payment
Payment breakdown
Explore the cost of this home by adjusting the details. Changes won't be saved.Climate risks
Neighborhood: Sheep Mountain
Nearby schools
GreatSchools rating
- 8/10Kitty Mcdonough Ward Elementary SchoolGrades: PK-5Distance: 0.3 mi
- 6/10Anthony Saville Middle SchoolGrades: 6-8Distance: 1 mi
- 6/10Shadow Ridge High SchoolGrades: 9-12Distance: 0.9 mi
Schools provided by the listing agent
- Elementary: Ward, Kitty McDonough,Ward, Kitty McDonough
- Middle: Saville Anthony
- High: Shadow Ridge
Source: LVR. This data may not be complete. We recommend contacting the local school district to confirm school assignments for this home.
- $993,1004 bd4 ba3.4k sqft8041 Bradley Rd, Las Vegas, NV 89131Off Market
- $1,108,5004 bd4 ba3.2k sqft8109 Bradley Rd, Las Vegas, NV 89131Off Market
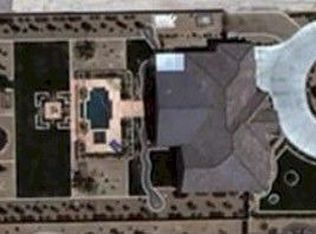
- $819,8005 bd3 ba3.5k sqft8100 Audubon Canyon St, Las Vegas, NV 89131Off Market
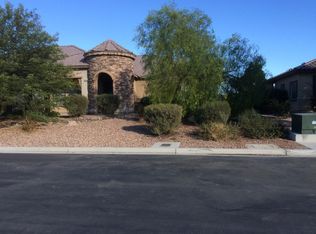
- $989,6004 bd3 ba3k sqft8040 Audubon Canyon St, Las Vegas, NV 89131Off Market
- $889,2004 bd3 ba3.2k sqft8108 Audubon Canyon St, Las Vegas, NV 89131Off Market
- $963,9004 bd3 ba3.2k sqft8033 Bradley Rd, Las Vegas, NV 89131Off Market
- $850,7004 bd2 ba2.9k sqft8117 Bradley Rd, Las Vegas, NV 89131Off Market
- $879,9004 bd3 ba3.2k sqft8116 Audubon Canyon St, Las Vegas, NV 89131Off Market
A local agent can set up tours, give advice and negotiate with sellers.
Similar homes
- $1,095,0005 bd3 ba4k sqft6008 Chessington Ave, Las Vegas, NV 89131For Sale
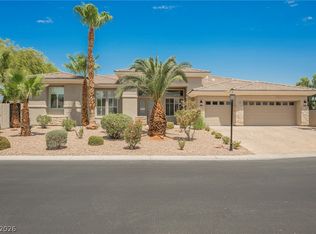 MLS ID #2807405, Zuid Lucevic, Wedgewood Homes Realty, LLC. LVR
 - $1,335,0006 bd6 ba5.4k sqft6382 Hermes Stables Ct, Las Vegas, NV 89131For Sale
 MLS ID #2803996, Cherra Bergman, Redfin. LVR
 - $1,200,0005 bd4 ba4.2k sqft7347 Peace Rose St, Las Vegas, NV 89131For Sale
 MLS ID #2802190, Brian Burns, Las Vegas Sotheby's Int'l. LVR
 - $1,350,0006 bd6 ba5k sqft7105 Via Locanda Ave, Las Vegas, NV 89131For Sale
 MLS ID #2802603, Sharyn W Mousseau, HomeSmart Encore. LVR
 - $1,438,0005 bd3 ba2.9k sqft6120 Farm Rd, Las Vegas, NV 89131For SaleMLS ID #2790947, Kazumi Ami Miyayama, Realty ONE Group, Inc. LVR
- $1,375,0005 bd6 ba4.9k sqft6908 Via Locanda Ave, Las Vegas, NV 89131For SaleMLS ID #2758301, Robert Andy Stahl, Raintree Real Estate. LVR
- $1,448,0005 bd5 ba4.2k sqft8713 Long Winter Ct, Las Vegas, NV 89131For SaleMLS ID #2781310, James Sharp, SimpliHOM. LVR
- $1,195,0005 bd3 ba4k sqft7310 Red Cinder St, Las Vegas, NV 89131For SaleMLS ID #2785666, Damon Caldwell, Realty ONE Group, Inc. LVR
- $1,055,0005 bd5 ba3.5k sqft7120 April Wind Ave, Las Vegas, NV 89131For SaleMLS ID #2787501, Jennifer Wolter, Schwartz Realty. LVR
- $699,0005 bd5 ba3.3k sqft8435 Mayport Dr, Las Vegas, NV 89131For SaleMLS ID #2807743, Alex E. Adabashi, Huntington & Ellis, A Real Est. LVR
- $1,200,0005 bd6 ba5.5k sqft6040 N Monte Cristo Way, Las Vegas, NV 89130For SaleMLS ID #2795644, Elizabeth Lucas, BHHS Nevada Properties. LVR
- $950,0005 bd5 ba4.8k sqft7140 Sudley Ct, Las Vegas, NV 89131For SaleMLS ID #2797256, Jacob N. Ballew, Sphere Real Estate. LVR
- $1,325,0006 bd5 ba5.4k sqft5960 Michelli Crest Way, Las Vegas, NV 89149For SaleMLS ID #2798212, Darin Marques, Virtue Real Estate Group. LVR
- $975,0005 bd5 ba4k sqft7305 Cypress Run Dr, Las Vegas, NV 89131For SaleMLS ID #2788914, Asmik Yetaryan, Keller Williams MarketPlace. LVR
- $860,0005 bd4 ba3k sqft6310 W Azure Dr, Las Vegas, NV 89130For SaleMLS ID #2807216, Romulo L. Silverio, Vegas Area Homes. LVR
- $1,249,0005 bd4 ba4.3k sqft4535 Desert Bloom Ct, Las Vegas, NV 89129For SaleMLS ID #2774495, Lori Davidge, Flat Fee Pros. LVR
- $1,233,9005 bd4 ba4.4k sqft8645 Bright Angel Way, Las Vegas, NV 89149For SaleMLS ID #2779113, Laura Larsen, Dana Realty Group. LVR
- $880,0005 bd5 ba4.1k sqft8525 Killians Greens Dr, Las Vegas, NV 89131For SaleMLS ID #2762619, Kyle Matias, LPT Realty, LLC. LVR
- $799,9905 bd4 ba4k sqft8834 Arroyo Azul St, Las Vegas, NV 89131For SaleMLS ID #2793951, Robert Andy Stahl, Raintree Real Estate. LVR
- $1,095,0005 bd4 ba4.5k sqft6330 Bellisima St, Spring Valley, NV 89118For SaleMLS ID #2807593, Brian Mercado, Huntington & Ellis, A Real Est. LVR
