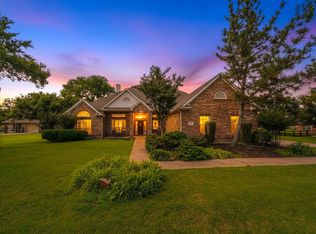
Looking for land, space, and a beautiful private pool? You’ve found it at 8101 Oak Creek Lane. Set on 1.55 acres, this 3,814 square foot home features a private pool with a waterfall, multiple living areas, and plenty of room to relax, entertain, and spread out inside and out. Set on a corner lot, this 4 bedroom, 4.5 bath home offers multiple living areas, a private office, and a flexible layout suited for multigenerational living, entertaining, or anyone who wants more room and privacy.
The pool and patio provide a natural gathering place for summer afternoons, weekend cookouts, and evenings at home. Beyond the pool, the expansive lot offers room for outdoor activities, pets, gardening, and future projects. There is also space to add a workshop or storage, while the oversized three-car garage provides room for vehicles, tools, hobbies, and equipment.
All four bedrooms are downstairs, and the split-bedroom layout gives occupants and guests added separation and privacy. Upstairs, the bonus room with a full bath offers flexibility for guest accommodations, a game room, media room, hobby space, or private retreat.
The open-concept kitchen features granite countertops and connects naturally with the main living areas, making it easy to host holidays, enjoy everyday meals, and spend time together. High ceilings, plantation shutters, and new windows add to the bright, comfortable feel throughout.
Owned solar panels, upgraded insulation, new windows, solar screens, and a 2024 HVAC system help improve year-round comfort, energy efficiency, and cost savings. The roof and gutters were also replaced in 2025.
Located in Lakeview Ranch near Lake Lewisville, this property offers a peaceful acreage setting while remaining convenient to shopping, dining, schools, and everyday necessities.
Stop searching and schedule your private showing today!
Buyer and buyer’s agent to verify all information.
For sale
$875,000
8101 Oak Creek Ln, Denton, TX 76208
4beds
3,814sqft
:
Get pre-qualified$6,504/mo
Single Family Residence
Built in 2002
1.55 Acres Lot
$-- Zestimate®
$229/sqft
$45/mo HOA
What's special
High ceilingsPrivate officeCorner lotPlantation shutters
- 14 days |
- 368 |
- 26 |
Likely to sell faster than
Zillow last checked:
Listing updated:
Listed by:
Trey Thompson 0836836,
Ignite Real Estate Group 903-262-0054
Source: NTREIS,MLS#: 21329112
Facts & features
Interior
Bedrooms & bathrooms
- Bedrooms: 4
- Bathrooms: 5
- Full bathrooms: 4
- 1/2 bathrooms: 1
Primary bedroom
- Features: Ceiling Fan(s), En Suite Bathroom
- Level: First
- Dimensions: 15 x 20
Bedroom
- Features: Ceiling Fan(s)
- Level: First
- Dimensions: 12 x 15
Bedroom
- Features: Ceiling Fan(s)
- Level: First
- Dimensions: 12 x 12
Bedroom
- Features: Ceiling Fan(s)
- Level: First
- Dimensions: 12 x 15
Primary bathroom
- Features: Built-in Features, Dual Sinks
- Level: First
- Dimensions: 12 x 13
Living room
- Features: Fireplace
- Level: First
- Dimensions: 20 x 23
Media room
- Level: Second
- Dimensions: 13 x 11
Office
- Features: Built-in Features, Ceiling Fan(s)
- Level: First
- Dimensions: 11 x 12
Heating
- Central, Natural Gas
Cooling
- Central Air, Electric
Appliances
- Included: Double Oven, Dishwasher, Gas Cooktop, Disposal, Microwave, Refrigerator
- Laundry: Laundry in Utility Room
Features
- Built-in Features, Double Vanity, Granite Counters, High Speed Internet, In-Law Floorplan, Kitchen Island, Open Floorplan, Pantry, Walk-In Closet(s)
- Windows: Shutters
- Has basement: No
- Number of fireplaces: 1
- Fireplace features: Gas
Interior area
- Total interior livable area: 3,814 sqft
Video & virtual tour
Property
Parking
- Total spaces: 3
- Parking features: Additional Parking, Concrete, Driveway, Garage Faces Side
- Attached garage spaces: 3
Features
- Levels: Two
- Stories: 2
- Exterior features: Rain Gutters, Storage
- Has private pool: Yes
- Pool features: In Ground, Outdoor Pool, Pool, Private, Waterfall, Water Feature, Community
Lot
- Size: 1.55 Acres
- Features: Acreage, Back Yard, Corner Lot, Lawn, Landscaped, Level, Sprinkler System
Details
- Additional structures: Shed(s)
- Parcel number: R208739
Construction
Type & style
- Home type: SingleFamily
- Architectural style: Detached
- Property subtype: Single Family Residence
- Attached to another structure: Yes
Materials
- Foundation: Slab
- Roof: Shingle
Condition
- Year built: 2002
Utilities & green energy
- Electric: Photovoltaics Seller Owned
- Sewer: Public Sewer
- Water: Public
- Utilities for property: Natural Gas Available, Sewer Available, Underground Utilities, Water Available
Green energy
- Energy efficient items: Insulation, Windows
- Energy generation: Solar
Community & HOA
Community
- Features: Clubhouse, Pool
- Security: Security System, Carbon Monoxide Detector(s), Smoke Detector(s)
- Subdivision: Lakeview Ranch Ph 1
HOA
- Has HOA: Yes
- Services included: All Facilities
- HOA fee: $539 annually
- HOA name: Lakeview Ranch Homeowners Association
- HOA phone: 940-497-7328
Location
- Region: Denton
Financial & listing details
- Price per square foot: $229/sqft
- Tax assessed value: $682,823
- Annual tax amount: $13,502
- Date on market: 7/13/2026
- Cumulative days on market: 14 days
- Listing terms: Cash,Conventional,FHA,USDA Loan,VA Loan
Estimated market value
Not available
Estimated sales range
Not available
Not available
Price history
| Date | Event | Price |
|---|---|---|
| 7/13/2026 | Listed for sale | $875,000$229/sqft |
Source: NTREIS #21329112 Report a problem | ||
Public tax history
| Year | Property taxes | Tax assessment |
|---|---|---|
| 2025 | $7,964 -11.6% | $679,064 +10% |
| 2024 | $9,005 -0.1% | $617,331 +10% |
| 2023 | $9,015 -12.1% | $561,210 +10% |
| 2022 | $10,251 +6.3% | $510,191 +10% |
| 2021 | $9,642 -4% | $463,810 -1.3% |
| 2020 | $10,049 +2.2% | $469,703 +2.1% |
| 2019 | $9,836 +5.8% | $460,000 +13% |
| 2018 | $9,295 +9.6% | $407,000 +10% |
| 2017 | $8,479 | $370,000 +2.8% |
| 2016 | $8,479 +2.9% | $360,000 +5.9% |
| 2015 | $8,241 | $340,000 |
| 2014 | $8,241 | $340,000 +1.5% |
| 2013 | $8,241 | $335,000 +4.7% |
| 2012 | -- | $320,000 +10% |
| 2011 | -- | $291,000 -19.5% |
| 2010 | -- | $361,340 +0.8% |
| 2009 | -- | $358,484 +3.8% |
| 2007 | $8,762 +8.2% | $345,401 +11.6% |
| 2005 | $8,100 | $309,510 +2.1% |
| 2004 | -- | $303,164 -2.6% |
| 2003 | -- | $311,170 +924.9% |
| 2002 | -- | $30,360 |
Find assessor info on the county website
Monthly payment
Est. payment
Payment breakdown
Explore the cost of this home by adjusting the details. Changes won't be saved.Climate risks
Neighborhood: Lakeview Ranch
Nearby schools
GreatSchools rating
- 4/10Hodge Elementary SchoolGrades: PK-5Distance: 3.3 mi
- 4/10Strickland Middle SchoolGrades: 6-8Distance: 4.7 mi
- 6/10Ryan High SchoolGrades: 9-12Distance: 1.3 mi
Schools provided by the listing agent
- Elementary: Hodge
- Middle: Strickland
- High: Ryan H S
- District: Denton ISD
Source: NTREIS. This data may not be complete. We recommend contacting the local school district to confirm school assignments for this home.

- $768,1005 bd3 ba3.1k sqft8001 Oak Creek Ln, Denton, TX 76208Off Market
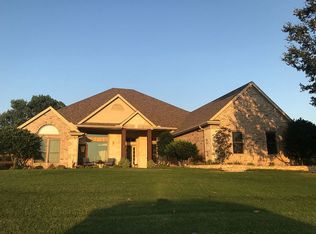
- $703,9004 bd4 ba3.2k sqft8201 Rodeo Dr, Denton, TX 76208Off Market
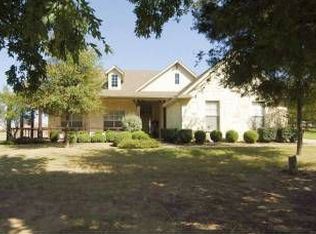
- $556,1004 bd2 ba2.6k sqft8201 Oak Creek Ln, Denton, TX 76208Off Market
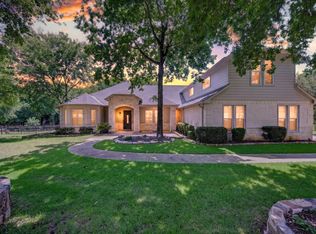
- $756,1004 bd3 ba3.1k sqft8008 Oak Creek Ln, Denton, TX 76208Off Market
- $764,3004 bd4 ba3.3k sqft8100 Rodeo Dr, Denton, TX 76208Off Market
- $623,4004 bd3 ba3.1k sqft8109 Rodeo Dr, Denton, TX 76208Off Market
- $679,6004 bd4 ba3.2k sqft8100 Oak Creek Ln, Denton, TX 76208Off Market
- $--4 bd5 ba3.8k sqft7909 Oak Creek Ln, Denton, TX 76208Sold
A local agent can set up tours, give advice and negotiate with sellers.
Similar homes
- $799,9004 bd6 ba4.4k sqft8517 Stallion St, Denton, TX 76208For Sale
 MLS ID #21290450, Russell Rhodes. NTREIS
 - $799,0003 bd4 ba3.5k sqft7301 Stallion St, Denton, TX 76208For Sale
 MLS ID #21286107, Kelsi Bannahan. NTREIS
 - $725,0004 bd5 ba3.4k sqft7517 Rodeo Dr, Denton, TX 76208For Sale
 MLS ID #21193739, SUSAN COOKSEY. NTREIS
 - $825,0004 bd4 ba3.7k sqft124 N Garza Rd, Shady Shores, TX 76208For Sale
 MLS ID #21312050, Carissa Acker. NTREIS
 - $639,0004 bd4 ba2.8k sqft8000 Rodeo Dr, Denton, TX 76208For SaleMLS ID #21296316, Claudia Fields. NTREIS
- $--6 bd5 ba3.8k sqft3528 Ithaca St, Corinth, TX 76208AuctionAuction.com 2
- $840,0004 bd4 ba3.1k sqft508 Ambergate Dr, Shady Shores, TX 76208For SaleMLS ID #21318971, Douglas Shanahan. NTREIS
- $707,4004 bd4 ba3.6k sqft5049 Golden Cir, Denton, TX 76208For SaleMLS ID #21324169, Morgan Stone. NTREIS
- $905,0006 bd6 ba4.8k sqft508 Tennington Ln, Shady Shores, TX 76208For SaleMLS ID #21323541, Kimberly Thompson. NTREIS
- $849,9005 bd6 ba4.4k sqft800 Beckington Dr, Shady Shores, TX 76208For SaleMLS ID #21270075, Shannon Piper. NTREIS
- $740,0005 bd4 ba4.3k sqft1204 Sand Jack Dr, Corinth, TX 76208For SaleMLS ID #21339032, Philippa May. NTREIS
- $1,095,0004 bd4 ba4.5k sqft1402 Lakeview Blvd, Denton, TX 76208For SaleMLS ID #21230960, Michael Hershenberg. NTREIS
- $639,0004 bd3 ba2.6k sqft331 Lakeside Dr, Shady Shores, TX 76208For SaleMLS ID #21324399, Morgan Stone. NTREIS
- $899,0006 bd5 ba4.3k sqft611 Alexandrite Dr, Oak Pt, TX 75068For SaleMLS ID #21259429, Cary McCoy. NTREIS
- $490,0004 bd3 ba3.4k sqft4216 Boxwood Dr, Denton, TX 76208For SaleMLS ID #21328781, Bella Jenkins. NTREIS
- $925,0004 bd3 ba3.2k sqft1085 Timber Rdg, Aubrey, TX 76227For SaleMLS ID #21310297, Christopher Mays. NTREIS
- $700,0003 bd2 ba2.2k sqft104 Island Cir, Shady Shores, TX 76208For SaleMLS ID #21292381, Shelby Buehler. NTREIS
- $699,9003 bd3 ba3k sqft939 Garnet Cv, Oak Pt, TX 75068For SaleMLS ID #21290866, Lorri Deems. NTREIS
- $860,0004 bd3 ba4.1k sqft711 Pearl Cv, Oak Pt, TX 75068For SaleMLS ID #20914470, Paul Fulton. NTREIS
- $1,094,0003 bd3 ba2.3k sqft5094 E McKinney St, Denton, TX 76208For SaleMLS ID #21256015, Veronica Yeary. NTREIS
