Welcome to Historic Old Leawood and prestigious Lee Boulevard! This charming 1.5 story home offers over 3,000 square feet of living space, a fabulous first-floor primary suite, and a showstopping, massive backyard! The remarkable two-story entryway boasts tons of natural light. The flexible fourth bedroom, just steps from the primary suite, is a perfect "cloffice" (closet office combo), home gym, hobby room or could easily be converted into a main-level laundry room. Upstairs, you'll find two additional bedrooms, a full bath, a versatile loft space, and an unfinished attic offering incredible potential for a fifth bedroom, additional bathroom, guest suite, or bonus living space. Filled with natural light and timeless character, the home features original hardwood floors, abundant closet space, fresh interior paint, updated light fixtures, and an updated deck overlooking the beautifully landscaped, low-maintenance backyard. French doors from the primary suite create seamless indoor-outdoor living. Updates include a new driveway with drainage system, newer HVAC, two new water heaters, a new oven and stovetop, and a stunning hall bath. In an unbeatable Old Leawood location, this home is all of the above.
Pending
$825,000
8104 Lee Blvd, Leawood, KS 66206
4beds
3,035sqft
:
Get pre-qualified$5,409/mo
Single Family Residence
Built in 1955
0.39 Acres Lot
$-- Zestimate®
$272/sqft
$38/mo HOA
What's special
- 10 days |
- 3,142 |
- 223 |
Zillow last checked:
Listing updated:
Listed by:
Mary Payne 816-506-9493,
KW KANSAS CITY METRO,
Mackenzie Rooney 816-510-0484,
KW KANSAS CITY METRO
Source: Heartland MLS as distributed by MLS GRID,MLS#: 2630672
Facts & features
Interior
Bedrooms & bathrooms
- Bedrooms: 4
- Bathrooms: 3
- Full bathrooms: 3
Dining room
- Description: Breakfast Area,Liv/Dining Combo
Heating
- Natural Gas, Forced Air
Cooling
- Electric
Appliances
- Included: Cooktop, Dishwasher, Disposal, Dryer, Microwave, Refrigerator, Stainless Steel Appliance(s), Washer
- Laundry: In Basement, Laundry Room
Features
- Pantry, Stained Cabinets, Walk-In Closet(s)
- Flooring: Carpet, Wood
- Basement: Interior Entry
- Attic: Expandable
- Number of fireplaces: 1
- Fireplace features: Gas, Living Room
Interior area
- Total structure area: 3,035
- Total interior livable area: 3,035 sqft
- Finished area above ground: 3,035
- Finished area below ground: 0
Property
Parking
- Total spaces: 2
- Parking features: Attached, Garage Faces Front
- Attached garage spaces: 2
Features
- Patio & porch: Deck, Patio
- Fencing: Wood
Lot
- Size: 0.39 Acres
- Features: City Limits, Level
Details
- Parcel number: HP240000000106
Construction
Type & style
- Home type: SingleFamily
- Architectural style: Traditional
- Property subtype: Single Family Residence
Materials
- Stone & Frame
- Roof: Composition
Condition
- Year built: 1955
Utilities & green energy
- Sewer: Public Sewer
- Water: Public
Community & HOA
Community
- Subdivision: Leawood
HOA
- Has HOA: Yes
- Services included: Curbside Recycle, Other, Trash
- HOA fee: $450 annually
- HOA name: Leawood Homes Association
Location
- Region: Leawood
Financial & listing details
- Price per square foot: $272/sqft
- Tax assessed value: $764,000
- Annual tax amount: $9,307
- Date on market: 7/16/2026
- Listing terms: Cash,Conventional,FHA,VA Loan
- Ownership: Private
Estimated market value
Not available
Estimated sales range
Not available
Not available
Price history
| Date | Event | Price |
|---|---|---|
| 7/18/2026 | Pending sale | $825,000$272/sqft |
Source:  Heartland MLS as distributed by MLS GRID #2630672 Report a problem Heartland MLS as distributed by MLS GRID #2630672 Report a problem | ||
| 7/16/2026 | Listed for sale | $825,000+22.2%$272/sqft |
Source: Heartland MLS as distributed by MLS GRID #2630672 Report a problem | ||
| 4/29/2021 | Sold | -- |
Source: Heartland MLS as distributed by MLS GRID #2311615 Report a problem | ||
| 3/29/2021 | Pending sale | $675,000$222/sqft |
Source:  Keller Williams #2311615 Report a problem Keller Williams #2311615 Report a problem | ||
| 3/27/2021 | Listed for sale | $675,000+29.8%$222/sqft |
Source: Keller Williams #2311615 Report a problem | ||
| 11/12/2009 | Sold | -- |
Source: Agent Provided Report a problem | ||
| 7/2/2009 | Listed for sale | $519,900$171/sqft |
Source: Prudential Real Estate #1619069 Report a problem | ||
Public tax history
| Year | Property taxes | Tax assessment |
|---|---|---|
| 2025 | $9,307 +0.9% | $87,860 +1.6% |
| 2024 | $9,223 +5.3% | $86,515 +5.8% |
| 2023 | $8,762 +11.3% | $81,788 +11.1% |
| 2022 | $7,873 | $73,623 +24.5% |
| 2021 | -- | $59,144 -6% |
| 2020 | $7,100 | $62,905 +0.9% |
| 2019 | -- | $62,330 -0.7% |
| 2018 | -- | $62,744 -1.4% |
| 2017 | $7,304 +0.1% | $63,618 +1.4% |
| 2016 | $7,293 +3.3% | $62,710 +2.5% |
| 2015 | $7,060 +3.4% | $61,192 +4% |
| 2013 | $6,828 +4.9% | $58,857 +1.2% |
| 2012 | $6,508 +1.3% | $58,155 +3.5% |
| 2010 | $6,427 +4.3% | $56,212 +2.4% |
| 2009 | $6,162 +0.9% | $54,889 |
| 2008 | $6,105 +3.4% | $54,889 +3% |
| 2007 | $5,903 +8.5% | $53,291 +6.6% |
| 2006 | $5,442 | $49,990 +1.9% |
| 2005 | -- | $49,048 |
Find assessor info on the county website
Monthly payment
Est. payment
Payment breakdown
Explore the cost of this home by adjusting the details. Changes won't be saved.Climate risks
Neighborhood: 66206
Nearby schools
GreatSchools rating
- 10/10Corinth Elementary SchoolGrades: PK-6Distance: 0.8 mi
- 9/10Indian Hills Middle SchoolGrades: 7-8Distance: 2.5 mi
- 8/10Shawnee Mission East High SchoolGrades: 9-12Distance: 1.3 mi
Schools provided by the listing agent
- Elementary: Corinth
- Middle: Indian Hills
- High: SM East
Source: Heartland MLS as distributed by MLS GRID. This data may not be complete. We recommend contacting the local school district to confirm school assignments for this home.
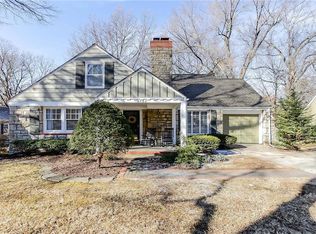
- $603,3003 bd2 ba1.5k sqft8108 Lee Blvd, Leawood, KS 66206Off Market
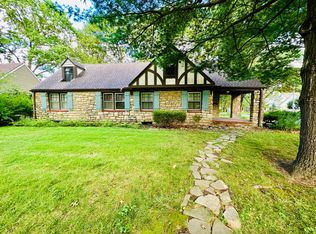
- $543,8002 bd2 ba2k sqft8100 Lee Blvd, Leawood, KS 66206Off Market
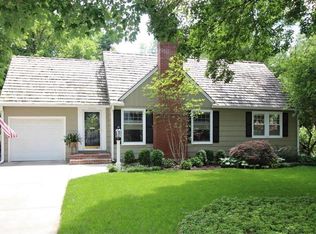
- $577,7003 bd2 ba1.2k sqft2503 W 81st St, Leawood, KS 66206Off Market
- $809,800-- bd-- ba2.9k sqft8112 Lee Blvd, Leawood, KS 66206Off Market

- $488,1002 bd1 ba1.7k sqft8101 Meadow Ln, Leawood, KS 66206Off Market
- $779,2004 bd2 ba1.7k sqft8105 Meadow Ln, Leawood, KS 66206Off Market
- $606,5003 bd1 ba2.3k sqft8105 Lee Blvd, Leawood, KS 66206Off Market
- $793,3003 bd3 ba2.2k sqft8032 Lee Blvd, Leawood, KS 66206Off Market
A local agent can set up tours, give advice and negotiate with sellers.
Similar homes
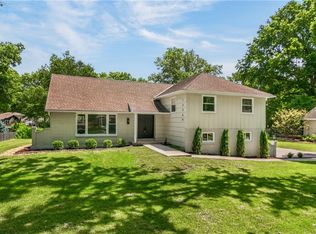
- $750,0004 bd3 ba2.6k sqft10505 Belinder Rd, Leawood, KS 66206For Sale
 MLS ID #2632042, Ted Frerking, Keller Williams Platinum Prtnr. Heartland MLS as distributed by MLS GRID
 - $825,0005 bd5 ba3.1k sqft2444 W 103rd St, Leawood, KS 66206For Sale
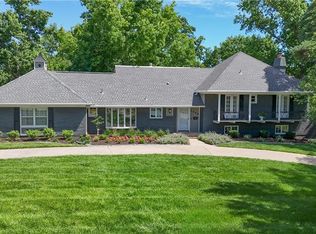 MLS ID #2624269, Renee Haren, Quinn Real Estate Co. Heartland MLS as distributed by MLS GRID
 - $800,0005 bd4 ba4k sqft10301 Howe Dr, Leawood, KS 66206For Sale
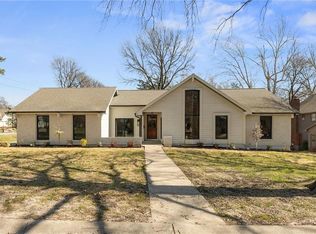 MLS ID #2630912, Brevan Woydziak, House Guys USA, LLC. Heartland MLS as distributed by MLS GRID
 - $889,0003 bd3 ba3.2k sqft2400 W 103rd St, Leawood, KS 66206For Sale
 MLS ID #2625504, Penny Borel, ReeceNichols - Overland Park. Heartland MLS as distributed by MLS GRID
 - $779,9004 bd3 ba3.1k sqft4506 W 93rd Ter, Prairie Village, KS 66207For SaleMLS ID #2621456, Erick Almaraz, Keller Williams Realty Partners Inc.. Heartland MLS as distributed by MLS GRID
- $739,0004 bd4 ba2.7k sqft1007 W 113th Ter, Kansas City, MO 64114For SaleMLS ID #2630345, Jim Gamble, KW KANSAS CITY METRO. Heartland MLS as distributed by MLS GRID
- $875,0003 bd2 ba2.3k sqft6230 Howe Dr, Fairway, KS 66205For SaleMLS ID #2627646, James Landrum, ReeceNichols - Country Club Plaza. Heartland MLS as distributed by MLS GRID
- $839,9503 bd3 ba2.3k sqft5435 Aberdeen Rd, Fairway, KS 66205For SaleMLS ID #2626596, Twyla Rist, Compass Realty Group. Heartland MLS as distributed by MLS GRID
- $869,0005 bd5 ba3.8k sqft13283 Fairway St, Leawood, KS 66209For SaleMLS ID #2629971, Suzy Goldstein, BHG Kansas City Homes. Heartland MLS as distributed by MLS GRID
- $679,5004 bd4 ba3.8k sqft11904 Aberdeen Rd, Leawood, KS 66209For SaleMLS ID #2621500, Aaron Olla, Real Broker, LLC. Heartland MLS as distributed by MLS GRID
- $669,0003 bd3 ba2.5k sqft5307 Pawnee Ln, Fairway, KS 66205For SaleMLS ID #2619975, Rex Lorson Jr., ReeceNichols - Country Club Plaza. Heartland MLS as distributed by MLS GRID
- $649,0004 bd4 ba3k sqft9100 Dearborn St, Overland Park, KS 66207For SaleMLS ID #2618420, SBD Team, SBD Housing Solutions LLC. Heartland MLS as distributed by MLS GRID
- $640,0004 bd3 ba1.7k sqft2806 W 48th St, Westwood, KS 66205For SaleMLS ID #2630181, Robert Chad Chadwick, BHG Kansas City Homes. Heartland MLS as distributed by MLS GRID
- $635,0004 bd3 ba2.3k sqft12841 Pembroke Cir, Leawood, KS 66209For SaleMLS ID #2620660, Lonnie Branson, Keller Williams Southland. Heartland MLS as distributed by MLS GRID
- $1,050,0004 bd4 ba3.4k sqft1227 W 66th St, Kansas City, MO 64113For SaleMLS ID #2616091, Lynne Matile, ReeceNichols - Overland Park. Heartland MLS as distributed by MLS GRID
- $850,0004 bd5 ba4.5k sqft5404 W 124th Ter, Overland Park, KS 66209For SaleMLS ID #2618486, The Butler Group, Keller Williams Realty Partners Inc.. Heartland MLS as distributed by MLS GRID
- $625,0004 bd2 ba2.5k sqft5313 Aberdeen Rd, Fairway, KS 66205For SaleMLS ID #2627126, Sophie Legenza, ReeceNichols -The Village. Heartland MLS as distributed by MLS GRID
- $529,0004 bd3 ba2.1k sqft2821 W 73rd St, Prairie Village, KS 66208For SaleMLS ID #2627705, Andromahy Donovan, Realty ONE Group Esteem. Heartland MLS as distributed by MLS GRID
- $795,0004 bd4 ba3.1k sqft1090 NE Blackwell Rd, Lees Summit, MO 64086For SaleMLS ID #2627308, Mary Hayden, ReeceNichols - Lees Summit. Heartland MLS as distributed by MLS GRID
- $465,0004 bd3 ba2.6k sqft13709 W 70th St, Shawnee, KS 66216For SaleMLS ID #2632863, Lisa Y Moore, Compass Realty Group. Heartland MLS as distributed by MLS GRID
