Freshly renovated ranch with 3 bedrooms and 2 baths! Newly painted siding and new exterior lighting give it great curb appeal. Inside, the open living room has a vaulted ceiling, a refreshed fireplace. The kitchen is open to the living room and features new quartz countertops, an undermount sink, refinished white cabinetry with black hardware. You'll find new luxury vinyl plank flooring in the main living areas, new carpet in every bedroom, fresh paint and black light fixtures throughout. Both baths have been updated with new black faucets, lighting and toilets, and the primary suite has multiple closets. The private backyard has mature trees and a fence.
Under contract-show
$319,900
8105 Lighthouse Way #10, Indian Trail, NC 28079
3beds
1,303sqft
Single Family Residence
Built in 1982
0.32 Acres Lot
$-- Zestimate®
$246/sqft
$-- HOA
What's special
Great curb appealRefreshed fireplaceVaulted ceilingBlack light fixtures throughoutPrivate backyardNew exterior lightingMature trees
- 4 days
- 472
- 84
Zillow last checked:
Listing updated:
Listed by:
Steve Metarelis contracts@offerpad.com,
OfferPad Brokerage LLC
Source: Canopy MLS as distributed by MLS GRID,MLS#: 4430537
Facts & features
Interior
Bedrooms & bathrooms
- Bedrooms: 3
- Bathrooms: 2
- Full bathrooms: 2
- Main level bedrooms: 3
Primary bedroom
- Level: Main
- Area: 154.69 Square Feet
- Dimensions: 11' 3" X 13' 9"
Kitchen
- Level: Main
- Area: 99.75 Square Feet
- Dimensions: 10' 6" X 9' 6"
Living room
- Level: Main
- Area: 501.59 Square Feet
- Dimensions: 19' 8" X 25' 6"
Heating
- Forced Air
Cooling
- Central Air
Appliances
- Included: Dishwasher, Microwave
- Laundry: Common Area, Inside
Features
- Has basement: No
- Fireplace features: Living Room
Interior area
- Total structure area: 1,303
- Total interior livable area: 1,303 sqft
- Finished area above ground: 1,303
- Finished area below ground: 0
Property
Parking
- Total spaces: 1
- Parking features: Driveway
- Uncovered spaces: 1
Features
- Levels: One
- Stories: 1
- Patio & porch: Deck, Front Porch, Patio
- Fencing: Wood
- Waterfront features: None
Lot
- Size: 0.32 Acres
- Features: Wooded
Details
- Parcel number: 07057442
- Zoning: AP4
- Special conditions: Standard
- Horse amenities: None
Construction
Type & style
- Home type: SingleFamily
- Property subtype: Single Family Residence
Materials
- Vinyl, Wood
- Foundation: Slab
- Roof: Composition
Condition
- New construction: No
- Year built: 1982
Utilities & green energy
- Sewer: Public Sewer
- Water: Public
Community & HOA
Community
- Features: None
- Security: Smoke Detector(s)
- Subdivision: Beacon Hills
Location
- Region: Indian Trail
Financial & listing details
- Price per square foot: $246/sqft
- Tax assessed value: $288,900
- Date on market: 10/6/2026
- Cumulative days on market: 6 days
- Listing terms: Cash,Conventional,VA Loan
- Road surface type: Concrete, Paved
Estimated market value
Not available
Estimated sales range
Not available
Not available
Price history
| Date | Event | Price |
|---|---|---|
| 10/6/2026 | Listed for sale | $319,900$246/sqft |
Source:  Canopy MLS as distributed by MLS GRID #4430537 Report a problem Canopy MLS as distributed by MLS GRID #4430537 Report a problem | ||
Public tax history
Tax history is unavailable.
Monthly payment
Est. payment
Payment breakdown
Explore the cost of this home by adjusting the details. Changes won't be saved.Climate risks
Neighborhood: 28079
Nearby schools
Schools provided by the listing agent
- Elementary: Hemby Bridge
- Middle: Porter Ridge
- High: Porter Ridge
Source: Canopy MLS as distributed by MLS GRID. This data may not be complete. We recommend contacting the local school district to confirm school assignments for this home.
- $298,7003 bd2 ba1.3k sqft8105 Lighthouse Way, Indian Trail, NC 28079Off Market
- $357,1003 bd2 ba1.8k sqft8107 Lighthouse Way, Indian Trail, NC 28079Off Market
- $323,2003 bd2 ba1.3k sqft8103 Lighthouse Way, Indian Trail, NC 28079Off Market
- $311,0003 bd2 ba1.2k sqft8104 Lighthouse Way, Indian Trail, NC 28079Off Market
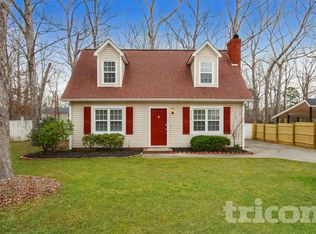
Similar homes
- $300,0003 bd2 ba1.2k sqft5008 West St, Indian Trail, NC 28079For Sale

 MLS ID #4433170, Beth Hahn, Better Homes and Gardens Real Estate Paracle. Canopy MLS as distributed by MLS GRID
 - $325,0003 bd2 ba1.3k sqft8208 Idlewild Rd, Indian Trail, NC 28079For Sale
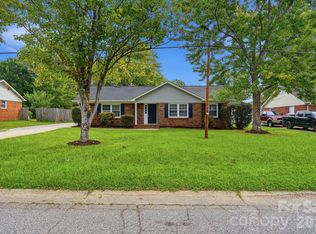 MLS ID #4420036, Adam Woodring, Mainstay Brokerage LLC. Canopy MLS as distributed by MLS GRID
 - $--2 bd2 ba1.2k sqft8107 Hembywood Dr, Indian Trail, NC 28079Auction
 Xome
Xome - $359,9953 bd2 ba1.3k sqft3203 Brookstone Trl, Indian Trail, NC 28079For Sale
 MLS ID #4431545, Zeke Farrington, COMPASS. Canopy MLS as distributed by MLS GRID
 - $294,9003 bd1 ba944 sqft5704 Hillcrest Cir, Indian Trail, NC 28079For SaleMLS ID #4425701, Big Ern Becker, United Real Estate-Queen City. Canopy MLS as distributed by MLS GRID
- $359,0003 bd2 ba1.7k sqft6412 Clearwater Dr, Indian Trail, NC 28079For SaleMLS ID #4423225, Judith Peeters, Keller Williams Ballantyne Area. Canopy MLS as distributed by MLS GRID
- $320,0003 bd2 ba1.2k sqft3201 Brookstone Trl, Indian Trail, NC 28079For SaleMLS ID #4392073, Tanya Carlson, IT Realty, LLC. Canopy MLS as distributed by MLS GRID
- $299,0003 bd2 ba1k sqft316 Allen Way, Indian Trail, NC 28079For SaleMLS ID #4425281, Karyl Jones, Heart and Home Realty LLC. Canopy MLS as distributed by MLS GRID
- $375,0003 bd3 ba1.7k sqft2002 Hemby Commons Pkwy, Indian Trail, NC 28079For SaleMLS ID #4422146, Susan Ayers, HomeZu. Canopy MLS as distributed by MLS GRID
- $435,0003 bd3 ba1.8k sqft3070 Beech Ct #77, Indian Trail, NC 28079For SaleMLS ID #4432299, Ray Black, Ray Black Real Estate. Canopy MLS as distributed by MLS GRID
- $339,9003 bd3 ba1.3k sqft3008 Parkland Dr, Indian Trail, NC 28079For SaleMLS ID #4384362, Julia Zadiran, NorthGroup Real Estate LLC. Canopy MLS as distributed by MLS GRID
- $370,0003 bd2 ba1.4k sqft4901 Jacquelyne Dr, Indian Trail, NC 28079For SaleMLS ID #4399082, Lisa Belk, Mark Spain Real Estate. Canopy MLS as distributed by MLS GRID
- $320,0002 bd2 ba1.4k sqft1204 Vickie Ln, Matthews, NC 28104For SaleMLS ID #4429467, Jackie Bevington, Keller Williams South Park. Canopy MLS as distributed by MLS GRID
- $440,0003 bd2 ba1.7k sqft2001 Hemby Commons Pkwy, Indian Trail, NC 28079For SaleMLS ID #4428922, Todd Marlow, Moss Realty. Canopy MLS as distributed by MLS GRID
- $350,0003 bd2 ba1.3k sqft3314 Arbor Pointe Dr, Indian Trail, NC 28079For SaleMLS ID #4385163, Martha Cauthen, Homeplace Realty. Canopy MLS as distributed by MLS GRID
- $210,0003 bd1 ba1k sqft8211 Wynnview Rd, Indian Trail, NC 28079AuctionMLS ID #4423436, Jay Ross, Keller Williams Select. Canopy MLS as distributed by MLS GRID
- $309,0003 bd2 ba1.2k sqft4206 Swan Sea Ct, Monroe, NC 28110For SaleMLS ID #4426528, Adam Sellars, Keller Williams Ballantyne Area. Canopy MLS as distributed by MLS GRID
- $355,0003 bd2 ba1.2k sqft713 Pesca Ln, Matthews, NC 28104For SaleMLS ID #4431408, Vidhyapati Mishra, Costello Real Estate and Investments LLC. Canopy MLS as distributed by MLS GRID
- $325,0003 bd3 ba1.5k sqft2315 Bonterra Blvd, Indian Trail, NC 28079For SaleMLS ID #4420984, Tracie Zehnal, Tall Oaks Real Estate. Canopy MLS as distributed by MLS GRID
- $275,0002 bd3 ba1.4k sqft7007 Creft Cir, Indian Trail, NC 28079For SaleMLS ID #4433341, Wendy Richards, ProStead Realty. Canopy MLS as distributed by MLS GRID
