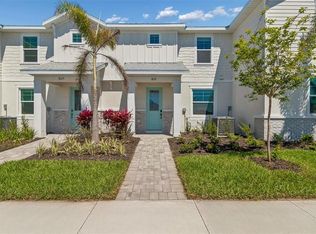
MODEL NOW OPEN!! ****SPECIAL FINANCING AVAILABLE FOR A LIMITED TIME ONLY FROM PREFERRED LENDER. RESTRICTIONS APPLY, FOR QUALIFIED BUYERS, SUBJECT TO APPLICABLE TERMS AND CONDITIONS. SUBJECT TO CHANGE WITHOUT NOTICE**** Welcome to the Carmel. This gorgeous townhome includes 1,702 square feet of living space with 3 bedrooms, 2.5 bathrooms, and a rear-load, 2-car garage. Enter the foyer and be greeted by the dreamy kitchen overlooking the rest of the home. The kitchen features plenty of counterspace, stainless steel appliances, and a spacious island, great for early morning breakfast or unwinding after a long day. Ahead is the open dining room for gatherings. The great room, laundry room, and powder room sit off to the side. An oversized great room will comfortably host your loved ones, while the outdoor lanai is just steps away. Outside the Carmel is a tranquil courtyard with room for chairs or a dining set to enjoy the Florida weather and access to the 2-car garage. On the second floor, the spacious owner’s suite is found at the top of the staircase with a large walk-in closet, beautiful windows for cascading sunshine, and the relaxing owner’s bath. The second and third bedroom await farther down the hallway. Turns these into side-by-side rooms or utilize one bedroom as an office or guest room. You’ll also find a second full bath upstairs right next to the bedrooms for easy access.
Pending
$409,999
8105 SEAFLOWER PARKWAY, BRADENTON, FL 34210
3beds
1,702sqft
:
Get pre-qualified$2,995/mo
Townhouse
Built in 2025
2,420 Square Feet Lot
$402,500 Zestimate®
$241/sqft
$308/mo HOA
What's special
Spacious islandOversized great roomStainless steel appliancesLarge walk-in closet
- 358 days |
- 70 |
- 1 |
Zillow last checked:
Listing updated:
Listed by:
Elizabeth Stephens 941-334-4934,
FLORIWEST REALTY GROUP, LLC 941-334-4934
Source: Stellar MLS,MLS#: R4909736 Originating MLS: Other
Originating MLS: Other
Facts & features
Interior
Bedrooms & bathrooms
- Bedrooms: 3
- Bathrooms: 3
- Full bathrooms: 2
- 1/2 bathrooms: 1
Primary bedroom
- Features: Walk-In Closet(s)
- Level: Second
- Area: 221 Square Feet
- Dimensions: 17x13
Bedroom 2
- Features: Built-in Closet
- Level: Second
- Area: 100 Square Feet
- Dimensions: 10x10
Great room
- Level: First
- Area: 165 Square Feet
- Dimensions: 15x11
Kitchen
- Level: First
- Area: 187 Square Feet
- Dimensions: 11x17
Heating
- Heat Pump
Cooling
- Central Air
Appliances
- Included: Dishwasher, Disposal, Microwave, Range, Tankless Water Heater
- Laundry: Inside
Features
- PrimaryBedroom Upstairs, Walk-In Closet(s)
- Flooring: Carpet, Tile
- Has fireplace: No
Interior area
- Total structure area: 2,336
- Total interior livable area: 1,702 sqft
Video & virtual tour
Property
Parking
- Total spaces: 2
- Parking features: Garage
- Garage spaces: 2
Features
- Levels: Two
- Stories: 2
- Exterior features: Rain Gutters
Lot
- Size: 2,420 Square Feet
Details
- Parcel number: 5164527659
- Zoning: PD-MU
- Special conditions: None
Construction
Type & style
- Home type: Townhouse
- Property subtype: Townhouse
Materials
- Block
- Foundation: Slab
- Roof: Shingle
Condition
- Completed
- New construction: Yes
- Year built: 2025
Details
- Builder model: Carmel
- Builder name: M/I HOMES
Utilities & green energy
- Sewer: Public Sewer
- Water: Public
- Utilities for property: Cable Available, Electricity Available, Natural Gas Available, Sewer Available, Water Available
Community & HOA
Community
- Features: Dog Park
- Pet fee: $0 monthly
- Subdivision: SEAFLOWER
HOA
- Has HOA: Yes
- Services included: Internet, Maintenance Grounds
- HOA fee: $308 monthly
- HOA name: ICON / Anna Taylor
- HOA phone: 941-444-4249
Location
- Region: Bradenton
Financial & listing details
- Price per square foot: $241/sqft
- Annual tax amount: $500
- Date on market: 8/5/2025
- Cumulative days on market: 352 days
- Ownership: Fee Simple
- Total actual rent: 0
- Electric utility on property: Yes
- Road surface type: Asphalt
Estimated market value
$402,500
$382,000 - $423,000
$3,145/mo
Price history
| Date | Event | Price |
|---|---|---|
| 6/22/2026 | Pending sale | $409,999$241/sqft |
Source:  Stellar MLS #R4909736 Report a problem Stellar MLS #R4909736 Report a problem | ||
| 4/15/2026 | Price change | $409,999-8.9%$241/sqft |
Source: Stellar MLS #R4909736 Report a problem | ||
| 3/2/2026 | Price change | $449,999+12.5%$264/sqft |
Source: Stellar MLS #R4909736 Report a problem | ||
| 2/24/2026 | Price change | $399,999-11.1%$235/sqft |
Source: Stellar MLS #R4909736 Report a problem | ||
| 12/1/2025 | Price change | $449,999+2.3%$264/sqft |
Source: Stellar MLS #R4909736 Report a problem | ||
| 11/24/2025 | Price change | $439,999-2.2%$259/sqft |
Source: Stellar MLS #R4909736 Report a problem | ||
| 10/2/2025 | Price change | $449,999-4.3%$264/sqft |
Source: Stellar MLS #R4909736 Report a problem | ||
| 8/14/2025 | Price change | $469,999+7.8%$276/sqft |
Source: Stellar MLS #R4909736 Report a problem | ||
| 8/9/2025 | Price change | $436,174+0.8%$256/sqft |
Source:  M/I Homes Report a problem M/I Homes Report a problem | ||
| 8/8/2025 | Listed for sale | $432,674$254/sqft |
Source: Stellar MLS #R4909736 Report a problem | ||
Public tax history
Tax history is unavailable.
Monthly payment
Est. payment
Payment breakdown
Explore the cost of this home by adjusting the details. Changes won't be saved.Climate risks
Neighborhood: 34210
Nearby schools
GreatSchools rating
- 4/10Sea Breeze Elementary SchoolGrades: PK-5Distance: 1.1 mi
- 2/10W. D. Sugg Middle SchoolGrades: 6-8Distance: 1.7 mi
- 2/10Bayshore High SchoolGrades: 8-12Distance: 3.3 mi
Schools provided by the listing agent
- Elementary: Sea Breeze Elementary
- Middle: W.D. Sugg Middle
- High: Bayshore High
Source: Stellar MLS. This data may not be complete. We recommend contacting the local school district to confirm school assignments for this home.
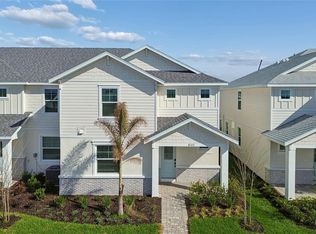
- $569,9993 bd3 ba2.4k sqft8103 Seaflower Pkwy, Bradenton, FL 34210New Construction
- $399,9993 bd3 ba1.7k sqft8107 Seaflower Pkwy, Bradenton, FL 34210Sold
- from $404,9992 bd2 ba1.4k sqftRuby Plan, SeaFlower, Bradenton, FL 34210New Construction
- from $437,9992 bd2 ba1.6k sqftTopaz Plan, SeaFlower, Bradenton, FL 34210New Construction
- from $431,9993 bd3 ba1.6k sqftCarmel Plan, SeaFlower, Bradenton, FL 34210New Construction
- from $559,9993 bd3 ba2.4k sqftAnnapolis Plan, SeaFlower, Bradenton, FL 34210New Construction
- from $431,9993 bd3 ba1.6k sqftBay Harbor Plan, SeaFlower, Bradenton, FL 34210New Construction
- $567,2503 bd4 ba2.4k sqft8115 Seaflower Pkwy, Bradenton, FL 34210Sold
A local agent can set up tours, give advice and negotiate with sellers.
A local lender can help you make sure your offer is ready when you are.
Similar homes
- $399,9993 bd3 ba1.6k sqft8119 SEAFLOWER PARKWAY, BRADENTON, FL 34210New Construction
 Stellar MLS
 - $419,9993 bd3 ba1.6k sqft8215 SEAFLOWER PARKWAY, BRADENTON, FL 34210New Construction
 Stellar MLS
 - $569,9993 bd3 ba2.4k sqft8103 SEAFLOWER PARKWAY, BRADENTON, FL 34210New ConstructionStellar MLS
- $599,9993 bd3 ba2.4k sqft8221 SEAFLOWER PARKWAY, BRADENTON, FL 34210New Construction
 Stellar MLS
 - $609,9993 bd3 ba2.4k sqft8111 SEAFLOWER PARKWAY, BRADENTON, FL 34210New ConstructionStellar MLS
- $435,0002 bd2 ba1.4k sqft8212 CALLAHAN AVENUE, BRADENTON, FL 34210New ConstructionMLS ID #A4695680, Jacquelyn Smith, FINE PROPERTIES. Stellar MLS
- $389,5003 bd3 ba1.7k sqft5553 PLEASANTVIEW COURT, BRADENTON, FL 34211For SaleMLS ID #A4699058, John Yilmaz, PREMIER PROPERTIES OF SRQ LLC. Stellar MLS
- $455,0003 bd2 ba1.8k sqft7526 RIDGELAKE CIRCLE, BRADENTON, FL 34203For SaleMLS ID #A4691043, Toma Milbank PLLC, COMPASS FLORIDA LLC. Stellar MLS
- $449,0003 bd2 ba1.3k sqft1509 15TH AVE W, BRADENTON, FL 34205For SaleMLS ID #TB8527812, James Roy, INVESTCOR REALTY LLC. Stellar MLS
- $430,0003 bd3 ba1.8k sqft3644 TIN CUP BOULEVARD, SARASOTA, FL 34232For SaleMLS ID #A4694311, Carolyn Carino, LLC, KELLER WILLIAMS ON THE WATER S. Stellar MLS
- $400,0003 bd3 ba1.9k sqft6271 SPRINGMONT LOOP, PALMETTO, FL 34221For SaleMLS ID #TB8531991, Shannon Minsch, LPT REALTY, LLC. Stellar MLS
- $369,9994 bd3 ba2.2k sqft2804 ROCK SOUND STREET, BRADENTON, FL 34208For SaleMLS ID #TB8504943, Conner Addison, LPT REALTY, LLC. Stellar MLS
- $324,9003 bd3 ba1.8k sqft15126 LYLA TERRACE, LAKEWOOD RANCH, FL 34211For SaleMLS ID #A4697879, Alec Sessa, THE O'HARA GROUP FL LLC. Stellar MLS
- $385,0004 bd3 ba1.9k sqft7722 SATTERFIELD TERRACE, PARRISH, FL 34219New ConstructionStellar MLS
- $424,0003 bd2 ba1.7k sqft10934 SAND PINE LANE, PARRISH, FL 34219For SaleMLS ID #A4683906, Kerry Hegarty, BRIGHT REALTY. Stellar MLS
- $365,0003 bd3 ba1.7k sqft8652 MILESTONE DRIVE, SARASOTA, FL 34238For SaleMLS ID #A4691721, Tammi Deinlein, KELLER WILLIAMS ON THE WATER S. Stellar MLS
- $419,0002 bd2 ba1.1k sqft6300 FLOTILLA DRIVE #81, HOLMES BEACH, FL 34217For SaleMLS ID #A4676409, Michelle Laade, DUNCAN REAL ESTATE, INC.. Stellar MLS
- $365,9373 bd3 ba2k sqft7570 SEA OAK COURT, PARRISH, FL 34219New ConstructionStellar MLS
- $424,9902 bd2 ba1.5k sqft149 OKEEFFE CIRCLE, BRADENTON, FL 34212New ConstructionStellar MLS
- $330,0003 bd3 ba1.7k sqft1306 GRANTHAM DRIVE, SARASOTA, FL 34234For SaleMLS ID #N6143979, Rick Tritschler, Jr., RE/MAX ALLIANCE GROUP. Stellar MLS
