7 acres, 2,300+ square feet, an oversized garage, and a massive 63' x 33' shop — this property brings serious space inside and out. Tucked back from the road for added privacy, this beautifully renovated 3-bedroom, 2-bath home offers the best of country living without the long list of projects. Inside, you'll find spacious living areas, a large laundry room, and a versatile workshop/hobby area with storage and a cozy wood-burning stove. Outside is where this property really sets itself apart. In addition to the oversized garage, the 63' x 33' detached shop features concrete floors and electricity, plus an attached lean-to offering even more covered space for additional vehicle, equipment, or recreational parking. The 7 scenic acres feature a mix of pasture and woods, along with an existing chicken coop ready to be brought back to life. Located in the sought-after Spring Bluff school district, this move-in ready property offers the acreage, privacy, outbuildings, and usable space that are increasingly hard to find.
Active
Listed by: Johanning Real Estate LLC • Sierra L Arnold • 573-259-0747
Price cut: $26K (9/21)
$449,000
8107 Highway 185, Sullivan, MO 63080
3beds
2,304sqft
Single Family Residence
Built in 1988
7.2 Acres Lot
$-- Zestimate®
$195/sqft
$-- HOA
What's special
Oversized garageExisting chicken coopCozy wood-burning stoveLarge laundry room
- 122 days
- 625
- 41
Zillow last checked:
Listing updated:
Listed by:
Sierra L Arnold 573-259-0747,
Johanning Real Estate LLC
Source: MARIS,MLS#: 26035957 Originating MLS: Franklin County Board of REALTORS
Originating MLS: Franklin County Board of REALTORSFacts & features
Interior
Bedrooms & bathrooms
- Bedrooms: 3
- Bathrooms: 2
- Full bathrooms: 2
- Main level bathrooms: 2
- Main level bedrooms: 3
Heating
- Heat Pump, Wood
Cooling
- Central Air
Appliances
- Laundry: Laundry Room, Main Level
Features
- Country Kitchen, Dining/Living Room Combo, Kitchen/Dining Room Combo, Natural Woodwork, Open Floorplan, Pantry, Storage, Workshop/Hobby Area
- Flooring: Laminate
- Doors: Panel Door(s)
- Basement: None
- Has fireplace: No
Interior area
- Total structure area: 2,304
- Total interior livable area: 2,304 sqft
- Finished area above ground: 2,304
Property
Parking
- Total spaces: 2
- Parking features: Attached, Concrete, Covered, Garage, Gravel, Oversized, Workshop in Garage
- Attached garage spaces: 2
Features
- Levels: One
- Patio & porch: Front Porch, Rear Porch
- Exterior features: No Step Entry, Storage
- Fencing: Barbed Wire,Partial
- Has view: Yes
- View description: Pasture, Rural, Trees/Woods
Lot
- Size: 7.2 Acres
- Features: Level, Pasture, Scattered Woods
Details
- Additional structures: Garage(s), Outbuilding, Shed(s), Storage, Workshop
- Parcel number: 2473600000003000
- Special conditions: Standard
Construction
Type & style
- Home type: SingleFamily
- Architectural style: Modern,Patio,Ranch,Traditional
- Property subtype: Single Family Residence
Materials
- Vinyl Siding
- Foundation: Slab
- Roof: Metal
Condition
- Updated/Remodeled
- New construction: No
- Year built: 1988
Utilities & green energy
- Electric: Single Phase
- Sewer: Septic Tank
- Water: Well
- Utilities for property: Electricity Connected, Sewer Connected, Water Connected
Community & HOA
Community
- Subdivision: None
HOA
- Has HOA: No
Location
- Region: Sullivan
Financial & listing details
- Price per square foot: $195/sqft
- Annual tax amount: $2,011
- Date on market: 6/10/2026
- Cumulative days on market: 122 days
- Listing terms: Cash,Conventional,FHA,USDA Loan,VA Loan
- Inclusions: Land
- Ownership: Private
- Electric utility on property: Yes
- Road surface type: Paved
Estimated market value
Not available
Estimated sales range
Not available
$1,961/mo
Price history
| Date | Event | Price |
|---|---|---|
| 9/21/2026 | Price change | $449,000-5.5%$195/sqft |
Source:  MARIS #26035957 Report a problem MARIS #26035957 Report a problem | ||
| 7/14/2026 | Price change | $475,000-2.1%$206/sqft |
Source: MARIS #26035957 Report a problem | ||
| 6/10/2026 | Listed for sale | $485,000$211/sqft |
Source: MARIS #26035957 Report a problem | ||
Public tax history
Tax history is unavailable.
Monthly payment
Est. payment
Payment breakdown
Explore the cost of this home by adjusting the details. Changes won't be saved.Climate risks
Neighborhood: 63080
Nearby schools
Schools provided by the listing agent
- Elementary: Spring Bluff Elem.
- Middle: Spring Bluff Elem.
- High: Sullivan Sr. High
Source: MARIS. This data may not be complete. We recommend contacting the local school district to confirm school assignments for this home.

Similar homes
- $479,0003 bd4 ba2.2k sqft5 Nailbender Ln, Sullivan, MO 63080For Sale
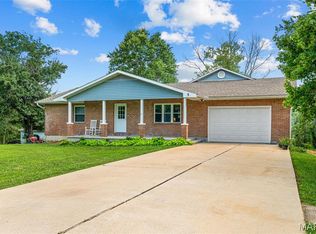
 MLS ID #26053468, Diane R Thomas, RE/MAX Exclusive Properties. MARIS
 - $445,0003 bd4 ba2.3k sqft3031 Oak Haven Ln, Bourbon, MO 65441For Sale
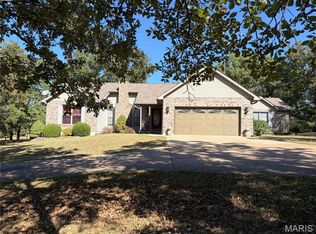 MLS ID #26064338, Lori L Alyea, Johanning Real Estate LLC. MARIS
 - $458,0004 bd1 ba1.9k sqft6960 Highway Ac, Sullivan, MO 63080For Sale
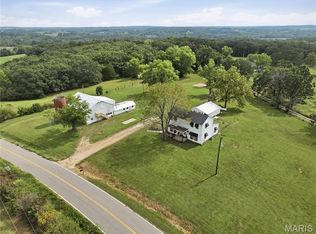 MLS ID #26056879, Christian H Horn, Keller Williams Realty St. Louis. MARIS
 - $409,9003 bd3 ba3.3k sqft47 W Nottingham Cir, Sullivan, MO 63080For Sale
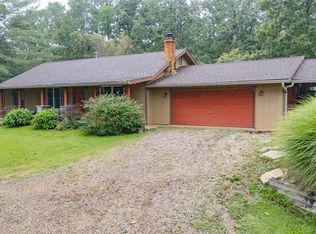 MLS ID #26059599, Taylor L Friend, EXP Realty, LLC. MARIS
 - $479,0003 bd3 ba2.2k sqft224 Airport Rd, Saint Clair, MO 63077For SaleMLS ID #26064154, Regina Taylor, Coldwell Banker Premier Group. MARIS
- $511,4003 bd2 ba1.6k sqftLOT 3 Seminary Rd, Sullivan, MO 63080New ConstructionMLS ID #26057223, Hayden J Lock, HD Real Estate LLC. MARIS
- $475,0002 bd4 ba2.1k sqft4161 Chapel Hill Spur, Sullivan, MO 63080For SaleMLS ID #26051366, Anne Callaway, Realty One Group Trifecta. MARIS
- $430,0003 bd4 ba2.6k sqft1818 N Bend Rd, Union, MO 63084For SaleMLS ID #26055248, Matthew E McClelland, RE/MAX Today. MARIS
- $347,5003 bd2 ba1.4k sqft43 E Nottingham Cir, Sullivan, MO 63080For SaleMLS ID #26031865, Michelle M Yoest, ReeceNichols Real Estate. MARIS
- $470,0005 bd3 ba2.8k sqft519 Grandview Rd, Saint Clair, MO 63077For SaleMLS ID #26055069, Tia M Hempel-Nunn, RE/MAX Platinum. MARIS
- $579,9003 bd3 ba2.8k sqft766 Eagles View Ln, Saint Clair, MO 63077For SaleMLS ID #26063532, Mark & Neil Gellman, EXP Realty, LLC. MARIS
- $295,0003 bd2 ba2k sqft996 W Springfield Rd, Sullivan, MO 63080For SaleMLS ID #26060472, Hayden J Lock, HD Real Estate LLC. MARIS
- $519,0003 bd2 ba1.7k sqft259 Wildwood Rdg, Beaufort, MO 63013For SaleMLS ID #26027525, Leslie Bequette, Dolan, Realtors. MARIS
- $509,9003 bd3 ba2.3k sqft4426 Old State Rd, Leslie, MO 63037For SaleMLS ID #26056164, Tyler M Nelson, Trophy Properties & Auction. MARIS
- $379,9004 bd2 ba1.8k sqft11 Edith Dr, Bourbon, MO 65441For SaleMLS ID #26052281, Sonya M Sewald, Legacy Realty. MARIS
- $310,0003 bd2 ba1.7k sqft231 Donald St, Sullivan, MO 63080For SaleMLS ID #26063526, Lindsay C Beers, Cathlee's Real Estate. MARIS
- $380,0004 bd3 ba1.9k sqft240 S Ridge Ct, Union, MO 63084For SaleMLS ID #26055745, Tracey L Biggs, Robeck Realty West. MARIS
- $399,9994 bd3 ba1.9k sqft2760 Highway C, New Haven, MO 63068For SaleMLS ID #26045098, Rachel Chandler, RedKey Realty Leaders. MARIS
- $344,0003 bd2 ba1.4k sqft3116 Highway 50, Beaufort, MO 63013For SaleMLS ID #26056502, Shayla S Kurzenberger, Dolan, Realtors. MARIS
- $344,0003 bd3 ba2.7k sqft7660 Highway 47, Union, MO 63084For SaleMLS ID #26049300, Teri T Batts, Dolan, Realtors. MARIS
