One or more photo(s) has been virtually staged. You will not find another home in the area like this… truly ONE-OF-A-KIND! This charming Craftsman-style home has been entirely permitted from top to bottom, and it’s far more than just a rehab…it has been rebuilt to 2025 standards, making it essentially a brand-new home inside and out. This is what a $150k remodel looks like!! Every major system has been professionally upgraded: all outdated galvanized piping has been removed and replaced with brand-new PVC plumbing, a new electrical panel and complete rewiring, a 16 SEER heat pump AC system, all new ductwork, new insulation, and even a new water heater. This home not only meets but exceeds the 2025 building and energy efficiency codes, resulting in lower insurance premiums, reduced utility costs, and total peace of mind for the future. From the block exterior and slab (the only original components) upward, everything is brand new. A new upgraded roof with all-new decking, energy-efficient double-pane windows, and hurricane panels offer superior protection and durability. The exterior has been beautifully refinished with brand-new stucco, creating an elevated and clean curb appeal. Step inside and you’ll be wowed by the details…custom-made wood window sills, all new drywall, LED recessed lighting throughout, zebra blinds, and fresh interior and exterior paint. The kitchen is a designer dream, boasting sage green Shaker cabinetry, a Calacatta Monet gold quartz countertop, a stylish gold undermount sink with a brushed gold faucet, and even a matching gold pot filler. The large island features pull-out drawers for added functionality, and there’s a double-door pantry for plenty of storage. Brand-new stainless steel appliances finish off this stunning space. The floor plan has been thoughtfully redesigned…what was once a 3-bedroom, 1-bath home is now a 3-bedroom, 2 full bathroom masterpiece with a spacious indoor laundry room. Both bathrooms are fully renovated with luxurious finishes, and the primary ensuite stuns with a frameless sliding gold glass shower door. Outside, enjoy your newly fenced backyard with no direct rear neighbors, a right-side easement, and a gated side entrance for easy storage of your boat, RV, or toys. The home is professionally landscaped with fresh mulch, and the carport and walkway to the front door have been epoxied for a sleek, durable finish. This is the most extensively remodeled and thoughtfully upgraded home in the area…built to today’s highest standards, full of designer finishes, energy-efficient systems, and functional upgrades that make this house feel like home. Modern, efficient, and truly turnkey…this Craftsman beauty is a rare find and ready for you to move right in!
Pre-foreclosure
Est. $343,500
8108 FIR DRIVE, TAMPA, FL 33619
3beds
1,118sqft
Single Family Residence
Built in 1961
7,579 Square Feet Lot
$343,500 Zestimate®
$307/sqft
$-- HOA
What's special
Luxurious finishesCharming craftsman-style homeEnergy-efficient double-pane windowsCustom-made wood window sillsUpgraded roofHurricane panelsFresh mulch
- 62 days |
- 8 |
- 0 |
Zillow last checked:
Listing updated:
Listed by:
Aaron Eshack 813-917-3765,
ASSIST 2 SELL THE ESHACK TEAM 813-400-1395
Source: Stellar MLS,MLS#: TB8398941 Originating MLS: Suncoast Tampa
Originating MLS: Suncoast Tampa
Facts & features
Interior
Bedrooms & bathrooms
- Bedrooms: 3
- Bathrooms: 2
- Full bathrooms: 2
Rooms
- Room types: Utility Room
Primary bedroom
- Features: Built-in Closet
- Level: First
- Area: 221 Square Feet
- Dimensions: 17x13
Bedroom 2
- Features: Built-in Closet
- Level: First
- Area: 121 Square Feet
- Dimensions: 11x11
Bedroom 3
- Features: Built-in Closet
- Level: First
- Area: 121 Square Feet
- Dimensions: 11x11
Kitchen
- Level: First
- Area: 180 Square Feet
- Dimensions: 18x10
Living room
- Level: First
- Area: 180 Square Feet
- Dimensions: 15x12
Heating
- Central, Electric, Heat Pump
Cooling
- Central Air
Appliances
- Included: Dishwasher, Disposal, Dryer, Electric Water Heater, Microwave, Range, Refrigerator, Washer
- Laundry: Inside
Features
- Ceiling Fan(s), Solid Surface Counters, Solid Wood Cabinets, Split Bedroom, Thermostat
- Flooring: Tile, Vinyl
- Windows: Double Pane Windows, ENERGY STAR Qualified Windows, Low Emissivity Windows, Shades
- Has fireplace: No
Interior area
- Total structure area: 1,396
- Total interior livable area: 1,118 sqft
Property
Parking
- Total spaces: 1
- Parking features: Driveway
- Carport spaces: 1
- Has uncovered spaces: Yes
Features
- Levels: One
- Stories: 1
- Exterior features: Lighting
- Fencing: Wood
Lot
- Size: 7,579 Square Feet
- Features: City Lot, Landscaped, Level, Near Public Transit
Details
- Additional structures: Shed(s)
- Parcel number: U0130191QP00002800010.0
- Zoning: RSC-9
- Special conditions: None
Construction
Type & style
- Home type: SingleFamily
- Property subtype: Single Family Residence
Materials
- Block, Stucco
- Foundation: Slab
- Roof: Shingle
Condition
- New construction: No
- Year built: 1961
Utilities & green energy
- Sewer: Public Sewer
- Water: Public
- Utilities for property: Electricity Connected, Public, Sewer Connected, Water Connected
Community & HOA
Community
- Pet fee: $0 monthly
- Subdivision: PROGRESS VILLAGE UNIT 2
HOA
- Has HOA: No
Location
- Region: Tampa
Financial & listing details
- Price per square foot: $307/sqft
- Tax assessed value: $261,344
- Annual tax amount: $2,408
- Date on market: 6/19/2025
- Cumulative days on market: 11 days
- Listing terms: Cash,Conventional,FHA,VA Loan
- Ownership: Fee Simple
- Total actual rent: 0
- Electric utility on property: Yes
- Road surface type: Paved, Asphalt
Visit our professional directory to find a foreclosure specialist in your area that can help with your home search.
Find a foreclosure agentForeclosure details
Estimated market value
$343,500
$316,000 - $374,000
$1,910/mo
Price history
| Date | Event | Price |
|---|---|---|
| 8/14/2025 | Sold | $349,900$313/sqft |
Source:  Stellar MLS #TB8398941 Report a problem Stellar MLS #TB8398941 Report a problem | ||
| 7/1/2025 | Pending sale | $349,900$313/sqft |
Source: Stellar MLS #TB8398941 Report a problem | ||
| 6/19/2025 | Listed for sale | $349,900+1066.3%$313/sqft |
Source: Stellar MLS #TB8398941 Report a problem | ||
| 10/2/2014 | Sold | $30,000-20%$27/sqft |
Source: Public Record Report a problem | ||
| 8/21/2014 | Listed for sale | $37,500-6.3%$34/sqft |
Source: Morris Williams Realty #T2712832 Report a problem | ||
| 3/8/2014 | Listing removed | $40,000$36/sqft |
Source: LAURA FERGUSON REALTY #T2615530 Report a problem | ||
| 2/20/2014 | Listed for sale | $40,000$36/sqft |
Source: LAURA FERGUSON REALTY #T2615530 Report a problem | ||
Public tax history
| Year | Property taxes | Tax assessment |
|---|---|---|
| 2025 | $2,710 +12.5% | $187,958 +112.7% |
| 2024 | $2,408 +9.1% | $88,359 +10% |
| 2023 | $2,206 +4.1% | $80,326 +10% |
| 2022 | $2,120 +13% | $73,024 +10% |
| 2021 | $1,875 +14.6% | $66,385 +10% |
| 2020 | $1,637 +11.3% | $60,350 +10% |
| 2019 | $1,471 | $54,864 -12.8% |
| 2018 | $1,471 +12.1% | $62,910 +35.1% |
| 2017 | $1,312 +13.5% | $46,575 +13% |
| 2016 | $1,156 +7.9% | $41,220 +10.5% |
| 2015 | $1,071 +25.4% | $37,301 +27.6% |
| 2014 | $854 | $29,241 +10% |
| 2013 | $854 +4.3% | $26,583 -1.9% |
| 2012 | $819 -9.6% | $27,106 -13.5% |
| 2011 | $906 -7.5% | $31,335 -11.1% |
| 2010 | $980 -29.8% | $35,246 -37.2% |
| 2009 | $1,396 -32.1% | $56,090 -37% |
| 2008 | $2,056 -0.7% | $88,962 -2.8% |
| 2007 | $2,069 +6% | $91,544 +15.7% |
| 2006 | $1,953 +14.9% | $79,145 +21.1% |
| 2005 | $1,699 | $65,375 +26.7% |
| 2004 | -- | $51,616 +4.7% |
| 2003 | -- | $49,278 +4.9% |
| 2002 | -- | $46,979 +2.4% |
| 2001 | -- | $45,891 +22.6% |
| 2000 | $1,102 | $37,431 |
Find assessor info on the county website
Monthly payment
Climate risks
Neighborhood: 33619
Nearby schools
GreatSchools rating
- 7/10Lamb ElementaryGrades: PK-5Distance: 0.9 mi
- 2/10Giunta Middle SchoolGrades: 6-8Distance: 0.7 mi
- 3/10Spoto High SchoolGrades: 9-12Distance: 1.5 mi
Schools provided by the listing agent
- Elementary: Lamb Elementary
- Middle: Giunta Middle-HB
- High: Spoto High-HB
Source: Stellar MLS. This data may not be complete. We recommend contacting the local school district to confirm school assignments for this home.
- $350,0005 bd2 ba1.4k sqft8106 Fir Dr, Tampa, FL 33619Sold
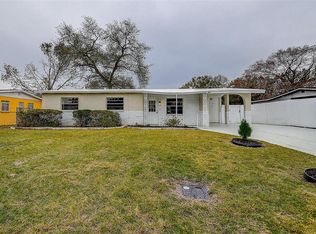
- $286,6003 bd2 ba1.4k sqft8202 Fir Dr, Tampa, FL 33619Off Market
- $220,9002 bd1 ba1.2k sqft8104 Fir Dr, Tampa, FL 33619Off Market
- $212,5002 bd1 ba850 sqft4901 S 82nd St, Tampa, FL 33619Off Market
- $518,5004 bd3 ba2.2k sqft7914 Stumble Journey Ln, Tampa, FL 33619Off Market
- $199,4002 bd1 ba888 sqft8102 Fir Dr, Tampa, FL 33619Off Market
- $321,6003 bd2 ba1.8k sqft4904 S 82nd St, Tampa, FL 33619Off Market
- $288,4004 bd1 ba1.9k sqft8204 Fir Dr, Tampa, FL 33619Off Market
Similar homes
- $339,9004 bd2 ba1.1k sqft4922 S 82ND STREET, TAMPA, FL 33619For Sale

 MLS ID #TB8526210, Leandro Alvarez, EZ WAY REALTY. Stellar MLS
 - $339,0003 bd2 ba1.1k sqft8204 ALLAMANDA AVENUE, TAMPA, FL 33619For Sale
 MLS ID #TB8520209, Luis Cortes, LPT REALTY, LLC. Stellar MLS
 - $329,9004 bd2 ba1.4k sqft4914 S 82ND STREET, TAMPA, FL 33619For Sale
 MLS ID #TB8503176, Lynne Powers, POWERS REAL ESTATE SOLUTIONS LLC. Stellar MLS
 - $339,9003 bd2 ba1.4k sqft3514 S 74TH STREET, TAMPA, FL 33619For Sale
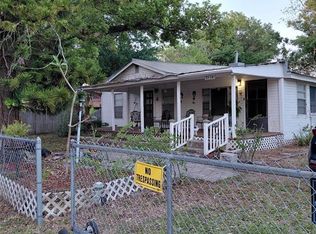 MLS ID #TB8470052, Cody Adams, RUSSELL ADAMS REALTY INC. Stellar MLS
 - $354,9003 bd3 ba1.5k sqft4710 NORMAN OAK PLACE, TAMPA, FL 33619For SaleMLS ID #TB8530160, Lei Cheng, SERVICE NEAR REALTY. Stellar MLS
- $319,9993 bd2 ba1k sqft8325 ENDIVE AVENUE, TAMPA, FL 33619For SaleMLS ID #O6413849, Emmanuel Barrios, BRIDGEWATER HOMES REALTY. Stellar MLS
- $298,5004 bd2 ba1.1k sqft4928 S 82ND STREET, TAMPA, FL 33619For SaleMLS ID #TB8475652, Nick Pollina, EXP REALTY LLC. Stellar MLS
- $369,9003 bd2 ba1k sqft3222 WELBORN WAY, TAMPA, FL 33619For SaleMLS ID #TB8529840, Rosa Leon, CENTURY 21 ROSA LEON. Stellar MLS
- $--3 bd2 ba1.2k sqft8725 Fish Lake Rd, Tampa, FL 33619AuctionAuction.com 2
- $374,0004 bd2 ba1.3k sqft7001 32ND AVENUE S, TAMPA, FL 33619For SaleMLS ID #TB8458265, Mary Reynolds, ACCLAIM REALTY CO.. Stellar MLS
- $299,5003 bd1 ba1k sqft7924 BAHIA AVENUE, TAMPA, FL 33619For SaleMLS ID #TB8525357, Dylan Hamilton, WEICHERT REALTORS-BRANDON REALTY. Stellar MLS
- $350,0003 bd2 ba984 sqft1715 WAIKIKI WAY, TAMPA, FL 33619For SaleMLS ID #TB8524966, Norailys Lopez Zayas, PRIME OPTION REALTY LLC. Stellar MLS
- $323,3003 bd1 ba1.5k sqft2402 S 67TH STREET, TAMPA, FL 33619AuctionMLS ID #O6425149, Jamarr Zellner, REALHOME SERVICE & SOLUTIONS INC. Stellar MLS
- $319,9003 bd2 ba1.1k sqft10408 VENTURA AVENUE, TAMPA, FL 33619For SaleMLS ID #TB8527950, Nes Zuluaga, KELLER WILLIAMS TAMPA CENTRAL. Stellar MLS
- $349,0003 bd2 ba1.5k sqft8536 CANTERBURY LAKE BOULEVARD, TAMPA, FL 33619For SaleMLS ID #TB8527693, Jenny Roche, RE/MAX REALTY UNLIMITED. Stellar MLS
- $269,9003 bd1 ba925 sqft4706 S 87TH STREET, TAMPA, FL 33619For SaleMLS ID #O6426725, Miguel Brito Sime, ENCORE INVESTMENT REALTY. Stellar MLS
- $329,0004 bd2 ba1.1k sqft2065 BALFOUR CIRCLE, TAMPA, FL 33619For SaleMLS ID #TB8509717, Ivan santa, A-CASA REALTY GROUP & ASSOC.. Stellar MLS
- $359,9003 bd3 ba1.5k sqft7414 CLARY SAGE AVENUE, TAMPA, FL 33619For SaleMLS ID #TB8526108, Gordon Klaiber, REDFIN CORPORATION. Stellar MLS
- $349,5004 bd2 ba1.3k sqft8307 LIBBY LANE, TAMPA, FL 33619For SaleMLS ID #TB8491444, Cindy Lopera, LPT REALTY, LLC. Stellar MLS
- $329,9993 bd2 ba1.3k sqft2701 CALLE STREET, TAMPA, FL 33619For SaleMLS ID #TB8495382, Elenna Tamplin, SIGNATURE REALTY ASSOCIATES. Stellar MLS
