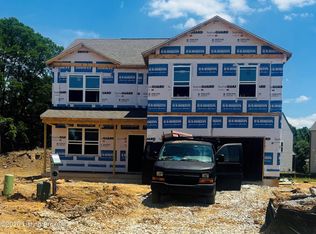
Cedar Brook Lot #34. Estimated completion: September/October 2026. Make lasting memories in this inviting new home located at 8109 Cedar Pointe Drive in Louisville, Kentucky—nestled in the Cedar Brook community. Featuring the impressive Henley floor plan that has 5 bedrooms and 3 full bathrooms—perfect for those seeking extra room, comfort, and functionality. The kitchen boasts beautiful white cabinetry with soft-close doors, quartz countertops, stainless-steel appliances, a tile backsplash, a large pantry, and a built-in island. LVP flooring runs throughout the foyer, flex room, kitchen, great room, and bathrooms, creating a cohesive and modern feel. Along with the versatile flex room by the front door, the main level also includes a private bedroom towards the rear of the home—ideal for guests or private office. Upstairs, you'll find a spacious loft area perfect for entertaining or serving as a second living space. The primary suite features large windows, and a deluxe en-suite bathroom complete with a double bowl vanity, tiled walk-in shower, and a generous walk-in closet. With its smart layout, functional design, and spacious feel, the Henley offers the perfect blend of style and everyday livability. Other features include a fully drywalled garage with motor, 9' ceilings on the main level, a rear patio, smooth ceilings, and craftsman style interior trim. Decorated interior photos and virtual tour are representative of the plan only and may vary as built.
For sale
$379,379
8109 Cedar Pointe Dr, Louisville, KY 40229
5beds
2,600sqft
:
Get pre-qualified$2,513/mo
Single Family Residence
Built in 2026
6,969 Square Feet Lot
$-- Zestimate®
$146/sqft
$26/mo HOA
What's special
Rear patioGenerous walk-in closetLarge pantryCraftsman style interior trimStainless-steel appliancesTile backsplashSmooth ceilings
- 1 day |
- 50 |
- 6 |
Zillow last checked:
Listing updated:
Listed by:
Ben Cox,
DRH Realty of Kentucky
Source: Metro Search Inc. LLC DBA Apex MLS,MLS#: 1726218
Facts & features
Interior
Bedrooms & bathrooms
- Bedrooms: 5
- Bathrooms: 3
- Full bathrooms: 3
Primary bedroom
- Description: Carpet
- Level: Second
- Area: 213.06
- Dimensions: 16.08 x 13.25
Bedroom
- Description: Carpet
- Level: First
- Area: 119.5
- Dimensions: 11.75 x 10.17
Bedroom
- Description: Carpet
- Level: Second
Bedroom
- Description: Carpet
- Level: Second
Bedroom
- Description: Carpet
- Level: Second
Primary bathroom
- Description: LVP Flooring / Quartz Countertop / Tiled Shower
- Level: Second
Full bathroom
- Description: LVP Flooring
- Level: First
Full bathroom
- Description: LVP Flooring / Quartz Countertop
- Level: Second
Dining area
- Description: LVP Flooring
- Level: First
Kitchen
- Description: LVP Flooring / Quartz Countertops / Stainless-Steel Appliances
- Level: First
Laundry
- Description: Vinyl
- Level: Second
Living room
- Description: LVP Flooring
- Level: First
- Area: 221.1
- Dimensions: 16.08 x 13.75
Loft
- Level: Second
- Area: 181.07
- Dimensions: 18.42 x 9.83
Study
- Description: LVP Flooring
- Level: First
- Area: 128.48
- Dimensions: 11.42 x 11.25
Heating
- Electric
Cooling
- Central Air
Features
- Basement: None
- Has fireplace: No
Interior area
- Total structure area: 2,600
- Total interior livable area: 2,600 sqft
- Finished area above ground: 2,600
- Finished area below ground: 0
Video & virtual tour
Property
Parking
- Total spaces: 2
- Parking features: Attached, Entry Front, Driveway
- Attached garage spaces: 2
- Has uncovered spaces: Yes
Features
- Stories: 2
- Patio & porch: Patio, Porch
Lot
- Size: 6,969 Square Feet
- Features: Covt/Restr, Easement, Sidewalk
Details
- Parcel number: 0
Construction
Type & style
- Home type: SingleFamily
- Architectural style: Traditional
- Property subtype: Single Family Residence
Materials
- Vinyl Siding, Wood Frame, Stone Veneer
- Foundation: Slab
- Roof: Shingle
Condition
- Year built: 2026
Utilities & green energy
- Sewer: Public Sewer
- Water: Public
- Utilities for property: Electricity Connected
Community & HOA
Community
- Subdivision: Cedar Brook
HOA
- Has HOA: Yes
- HOA fee: $316 annually
Location
- Region: Louisville
Financial & listing details
- Price per square foot: $146/sqft
- Date on market: 8/13/2026
- Electric utility on property: Yes
Estimated market value
Not available
Estimated sales range
Not available
Not available
Price history
| Date | Event | Price |
|---|---|---|
| 8/13/2026 | Listed for sale | $379,379$146/sqft |
Source:  Metro Search Inc. LLC DBA Apex MLS #1726218 Report a problem Metro Search Inc. LLC DBA Apex MLS #1726218 Report a problem | ||
Public tax history
Tax history is unavailable.
Monthly payment
Est. payment
Payment breakdown
Explore the cost of this home by adjusting the details. Changes won't be saved.Climate risks
Neighborhood: Highview
Nearby schools
GreatSchools rating
- 5/10Wilt Elementary SchoolGrades: PK-5Distance: 1.5 mi
- 3/10Marion C. Moore SchoolGrades: 6-12Distance: 2.7 mi
- $359,6954 bd3 ba2k sqft8104 Cedar Pointe Dr, Louisville, KY 40229Sold

- $359,7004 bd3 ba2k sqft8104 Cedar Meadows Ln, Louisville, KY 40229Pending

- $358,2004 bd3 ba2.3k sqft8111 Cedar Pointe Dr, Louisville, KY 40229Pending

- $389,9005 bd3 ba2.6k sqft8103 Cedar Pointe Dr, Louisville, KY 40229Pending
- $316,8993 bd2 ba1.4k sqft8114 Cedar Meadows Ln, Louisville, KY 40229Sold
- $350,9004 bd3 ba2.3k sqft8112 Cedar Meadows Ln, Louisville, KY 40229Sold
- $344,4414 bd3 ba2k sqft8108 Cedar Meadows Ln, Louisville, KY 40228Sold
- $389,9004 bd3 ba2.9k sqft8105 Cedar Pointe Dr, Louisville, KY 40229Pending
A local agent can set up tours, give advice and negotiate with sellers.
Similar homes
- $354,9004 bd3 ba2.1k sqft9433 Mossy Creek Way, Louisville, KY 40229For Sale By Owner
- $360,0004 bd3 ba2.2k sqft10619 Chase Ct, Louisville, KY 40211For Sale

 MLS ID #1726073, Dawn M Lawrence, Venture Realty LLC. Metro Search Inc. LLC DBA Apex MLS
 - $420,0004 bd3 ba3.2k sqft11513 English Garden Way, Louisville, KY 40229For Sale
 MLS ID #1726221, Melissa Lapinsky, Red Edge Realty. Metro Search Inc. LLC DBA Apex MLS
 - $330,0004 bd3 ba1.8k sqft11817 Reality Trl, Louisville, KY 40229For Sale
 MLS ID #1726212, Andrew Parker, EXP Realty LLC. Metro Search Inc. LLC DBA Apex MLS
 - from $347,9004 bd3 ba2k sqftBellamy Plan, Cedar Brook, Louisville, KY 40229New ConstructionDR Horton
- from $376,9904 bd3 ba2.7k sqftJensen Plan, Villages at Heritage Creek, Louisville, KY 40229New ConstructionFischer Homes
- $389,9004 bd3 ba2.1k sqft8016 Cedar Meadows Ln, Louisville, KY 40229For SaleMLS ID #1720079, David A Hittle, United Real Estate Louisville. Metro Search Inc. LLC DBA Apex MLS
- from $391,9904 bd3 ba3.1k sqftBreckenridge Plan, Villages at Heritage Creek, Louisville, KY 40229New ConstructionFischer Homes
- $387,1255 bd3 ba2.6k sqft8110 Cedar Pointe Dr, Louisville, KY 40229New ConstructionMetro Search Inc. LLC DBA Apex MLS
- $359,0004 bd3 ba2.3k sqft8017 Cedar Meadows Ln, Louisville, KY 40229For SaleMLS ID #1719731, Jamuna Poudyel, United Real Estate Louisville. Metro Search Inc. LLC DBA Apex MLS
- from $361,9904 bd3 ba2.3k sqftFairfax Plan, Villages at Heritage Creek, Louisville, KY 40229New ConstructionFischer Homes
- $310,0004 bd3 ba2.3k sqft9712 Waterbrook Ct, Louisville, KY 40228For SaleMLS ID #1726105, Taylor E Christman, Keller Williams Collective. Metro Search Inc. LLC DBA Apex MLS
- $379,9004 bd4 ba2.8k sqft10202 Mountain Laurel Ln, Louisville, KY 40228For SaleMLS ID #1723969, Linda S Johnstone, Semonin Realtors. Metro Search Inc. LLC DBA Apex MLS
- $395,0004 bd3 ba2.4k sqft11109 Pebble Trce, Louisville, KY 40229For SaleMLS ID #1724798, Katie Bosse, United Real Estate Louisville. Metro Search Inc. LLC DBA Apex MLS
- $379,3204 bd3 ba2k sqft8807 Farimount Cove Pl, Louisville, KY 40291New ConstructionMetro Search Inc. LLC DBA Apex MLS
- $392,4004 bd3 ba2.9k sqft8108 Cedar Pointe Dr, Louisville, KY 40229New ConstructionMetro Search Inc. LLC DBA Apex MLS
- $350,0004 bd3 ba2.7k sqft8810 Meadow Sweet Way, Louisville, KY 40228For SaleMLS ID #1725053, Andy Dabney, Semonin Realtors. Metro Search Inc. LLC DBA Apex MLS
- from $371,9005 bd3 ba2.6k sqftHenley Plan, Cedar Brook, Louisville, KY 40229New ConstructionDR Horton
- from $356,9903 bd2 ba2.4k sqftCumberland Plan, Villages at Heritage Creek, Louisville, KY 40229New ConstructionFischer Homes
- $353,1994 bd3 ba2k sqft8118 Cedar Pointe Dr, Louisville, KY 40229New ConstructionMetro Search Inc. LLC DBA Apex MLS
