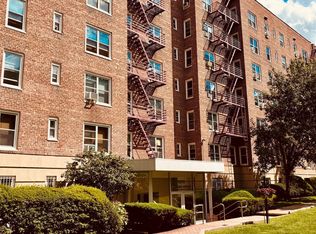
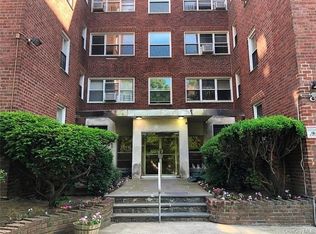
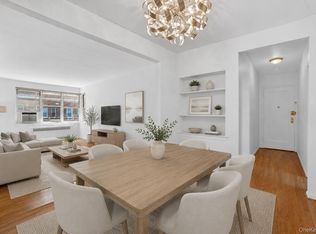
UPDATED CO-OP in the Beautiful RIVER PARK Community | Commuter Friendly Location | Upon Entrance You are Greeted by a Welcoming Foyer w. Coat Closet and Secondary Closet | Updated Kitchen w. Stainless Steel Appliances, Warm Wood Shaker-Style Cabinets with Soft Closing Drawers/Doors, Quartz Countertop w. Subway Tile Backsplash | Dining Room | Living Room w. Double Windows that Invite the Natural Light In | Hallway Leads to Bedrooms and Bath w. Convenient Linen Closet | Generous Sized Primary Bedroom | Full Bathroom w. New Vanity and Marble-Inspired Tile w. Decorative Border Detail | Second Bedroom | Beautiful Harwood Floors Throughout Kitchen, Living Room (w. Sound Barrier Padding) & Bedrooms | Apartment is Freshly Painted | Maintenance Includes Heat/ Water/ Sewer/ Trash | Complex has Community a New Playground & 24 Hour Security Surveillance | Freshly Paved Parking Lot | Common Laundry and Bicycle Room in Building | 30-min Commute to Manhattan makes this a PRIME LOCATION w. 3-Minutes to Fleetwood Metro-North Train Station | Close to All Major Highways: Bronx River, Sprain Brook Parkway, Cross County Parkway, Major Deegan (I-87), Cross Bronx Expwy (I-95) | Close to Various Amenities such as Restaurants, Convenience Stores, Cross County (6-min) and Ridge Hill (9-min) Shopping Malls, Empire Casino (9-min), as well as the nearby Bronx River Pathway for walking, running and biking | Updated, Spacious and Commuter-Friendly! This One Checks All the Boxes! Building Policy: NO PETS
For sale
$235,000
811 Bronx River Road #3H, Bronxville, NY 10708
2beds
990sqft
Stock Cooperative, Residential
Built in 1948
-- sqft lot
$-- Zestimate®
$237/sqft
$-- HOA
What's special
Apartment is freshly paintedSecond bedroomFreshly paved parking lotGenerous sized primary bedroomDining room
- 2 days
- 1,077
- 211
Zillow last checked:
Listing updated:
Listed by:
Keller Williams Realty Partner 914-962-0007,
Christina Nardulli 914-494-6338
Source: OneKey® MLS as distributed by MLS GRID,MLS#: 1049980
Facts & features
Interior
Bedrooms & bathrooms
- Bedrooms: 2
- Bathrooms: 1
- Full bathrooms: 1
Other
- Description: Entrance Foyer w. Closets | Kitchen | Dining Room | Living Room | Bedroom | Bathroom | Bedroom
- Level: First
Heating
- Hot Water
Cooling
- Wall/Window Unit(s)
Appliances
- Included: Dishwasher, Gas Range, Microwave, Refrigerator
- Laundry: Common Area
Features
- Crown Molding, Elevator, Entrance Foyer, Formal Dining, Quartz/Quartzite Counters
- Flooring: Hardwood, Tile
- Basement: None
- Attic: None
- Has fireplace: No
- Common walls with other units/homes: Center
Interior area
- Total structure area: 990
- Total interior livable area: 990 sqft
Video & virtual tour
Property
Parking
- Parking features: Assigned, Off Street, Parking Lot, Waitlist
- Has garage: Yes
Features
- Levels: One
- Exterior features: Playground
Lot
- Features: Near Public Transit, Near Shops
Details
- Special conditions: None
Construction
Type & style
- Home type: Cooperative
- Property subtype: Stock Cooperative, Residential
- Attached to another structure: Yes
Materials
- Brick
Condition
- Year built: 1948
Utilities & green energy
- Sewer: Public Sewer
- Water: Public
- Utilities for property: Trash Collection Public
Community & HOA
Community
- Security: Building Security, Fire Alarm, Fire Sprinkler System
- Subdivision: River Park
HOA
- Has HOA: No
- Amenities included: Elevator(s), Live In Super, Playground, Security
Location
- Region: Bronxville
Financial & listing details
- Price per square foot: $237/sqft
- Date on market: 9/18/2026
- Cumulative days on market: 3 days
- Listing agreement: Exclusive Right To Sell
- Inclusions: Dishwasher, Microwave, Oven/Range, Refrigerator, Window A/C Units
Estimated market value
Not available
Estimated sales range
Not available
Not available
Price history
| Date | Event | Price |
|---|---|---|
| 9/18/2026 | Listed for sale | $235,000$237/sqft |
Source:  OneKey® MLS as distributed by MLS GRID #1049980 Report a problem OneKey® MLS as distributed by MLS GRID #1049980 Report a problem | ||
Public tax history
Tax history is unavailable.
Monthly payment
Climate risks
Neighborhood: Fleetwood
Nearby schools
Schools provided by the listing agent
- Elementary: Yonkers (School Choice)
- Middle: Yonkers (School Choice)
- High: Yonkers (School Choice)
Source: OneKey® MLS as distributed by MLS GRID. This data may not be complete. We recommend contacting the local school district to confirm school assignments for this home.
- $---- bd-- ba-- sqft811 Bronx River Rd APT 2G, Bronxville, NY 10708Off Market
- $---- bd-- ba-- sqft811 Bronx River Rd APT 3F, Bronxville, NY 10708Off Market
- $---- bd-- ba-- sqft811 Bronx River Rd APT 3J, Bronxville, NY 10708Off Market
- $---- bd-- ba-- sqft811 Bronx River Rd APT 6F, Bronxville, NY 10708Off Market
Similar homes
- $239,0001 bd1 ba780 sqft1 Bronxville Road #3S, Bronxville, NY 10708For Sale

 MLS ID #1046669, Thomas Bimonte, Listing by: Christie's Int. Real Estate. OneKey® MLS as distributed by MLS GRID
 - $295,0002 bd1 ba850 sqft1300 Midland Avenue #A-65, Yonkers, NY 10704For Sale
 MLS ID #1051512, Sheryl A. Davitt, Listing by: Venture Realty Assoc. LTD. OneKey® MLS as distributed by MLS GRID
 - $243,0002 bd2 ba1.2k sqft1234 Midland Avenue #6E, Bronxville, NY 10708For Sale
 MLS ID #1027876, Xiao T. Chen, Listing by: Century 21 Dawns Gold Realty. OneKey® MLS as distributed by MLS GRID
 - $229,8881 bd1 ba875 sqft1 Bronxville Road #6A, Bronxville, NY 10708For Sale
 MLS ID #996503, Brent R. VanAken, Listing by: Keller Williams Village Sq Rlt. OneKey® MLS as distributed by MLS GRID
 - $239,9002 bd2 ba1.1k sqft1234 Midland Avenue #3E, Bronxville, NY 10708For SaleMLS ID #974039, Silvia Lopez, Listing by: ARA1 Realty Group, LLC. OneKey® MLS as distributed by MLS GRID
- $249,9002 bd1 ba900 sqft1300 Midland Avenue #C-73, Yonkers, NY 10704For SaleMLS ID #1028084, Nancy Rondon, Listing by: RE/MAX Distinguished Hms.&Prop. OneKey® MLS as distributed by MLS GRID
- $269,9992 bd1 ba1k sqft801 Bronx River Road #2G, Bronxville, NY 10708For SaleMLS ID #840359, Emmanuel S. Issak, Listing by: Lifesmart Real Estate LLC. OneKey® MLS as distributed by MLS GRID
- $257,0002 bd2 ba1.2k sqft1234 Midland Ave #5F, Bronxville, NY 10708For SaleMLS ID #1023263, Richard J. Davidian, Listing by: Compass Greater NY, LLC. OneKey® MLS as distributed by MLS GRID
- $250,0002 bd1 ba1k sqft1 Vincent Unit 3K, Bronxville, NY 10708For SaleMLS ID #967858, Lynn A. Harmonay, Listing by: North Country Sothebys Int Rlt. OneKey® MLS as distributed by MLS GRID
- $230,0001 bd1 ba750 sqft1300 Midland Avenue #A30, Yonkers, NY 10704For SaleMLS ID #1011774, Alma Miranda, Listing by: Berkshire Hathaway HS NY Prop. OneKey® MLS as distributed by MLS GRID
- $250,0002 bd1 ba900 sqft555 Bronx River Road #3P, Yonkers, NY 10704For SaleMLS ID #1003491, Philip Simonetti, Listing by: Redfin Real Estate. OneKey® MLS as distributed by MLS GRID
- $219,9991 bd1 ba750 sqft1344 Midland Avenue #3E, Bronxville, NY 10708For SaleMLS ID #1017359, Lesley Amato, Listing by: Corcoran Legends Realty. OneKey® MLS as distributed by MLS GRID
- $179,0001 bd1 ba875 sqft804 Bronx River Road #5A, Bronxville, NY 10708For SaleMLS ID #1021204, Wendy M. Rodriguez, Listing by: eXp Realty. OneKey® MLS as distributed by MLS GRID
- $300,0002 bd1 ba850 sqft1304 Midland Avenue #A43, Yonkers, NY 10704For SaleMLS ID #1035558, Sheryl A. Davitt, Listing by: Venture Realty Assoc. LTD. OneKey® MLS as distributed by MLS GRID
- $142,5001 bd1 ba625 sqft663 Locust Street #5-D, Fleetwood, NY 10552For SaleMLS ID #1051509, Christina H. Diminno, Listing by: Julia B Fee Sothebys Int. Rlty. OneKey® MLS as distributed by MLS GRID
- $240,0002 bd1 ba1.1k sqft600 Locust Street #5K, Fleetwood, NY 10552For SaleMLS ID #1006060, Susan D. Hawkins, Listing by: Julia B Fee Sothebys Int. Rlty. OneKey® MLS as distributed by MLS GRID
- $199,9992 bd2 ba1.1k sqft671 Bronx River Road #6k, Yonkers, NY 10704For SaleMLS ID #1037214, Xiao T. Chen, Listing by: Century 21 Dawns Gold Realty. OneKey® MLS as distributed by MLS GRID
- $285,0002 bd1 ba850 sqft1300 Midland Avenue #A-36, Yonkers, NY 10704For SaleMLS ID #956080, Sheryl A. Davitt, Listing by: Venture Realty Assoc. LTD. OneKey® MLS as distributed by MLS GRID
- $240,0001 bd1 ba800 sqft766 Palmer Road #2D, Bronxville, NY 10708For SaleMLS ID #983040, Dana T. LaForey, Listing by: RE/MAX Distinguished Hms.&Prop. OneKey® MLS as distributed by MLS GRID
