Location, location, location! Welcome to the desirable 55+ gated community of **The Estates at Rancho San Jacinto**, where comfort, convenience, and resort-style living come together. Residents enjoy fantastic amenities including a swimming pool, spa, BBQ area, clubhouse, and planned activities—offering an active and social lifestyle.
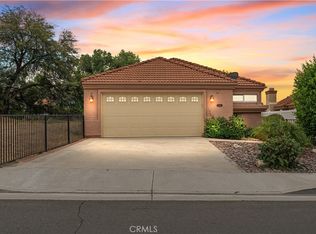
This lovingly maintained single-story **2-bedroom, 2-bath** home is full of character and charm. Even better, the **front landscaping is maintained by the HOA**, adding to the home’s effortless appeal. From the moment you arrive, you’ll appreciate the inviting curb appeal, open and spacious floor plan, high ceilings, and tasteful custom paint throughout.
Laminate flooring flows through the main living areas, creating a warm and cohesive feel. The well-appointed kitchen is conveniently located and features abundant cabinetry—perfect for both everyday living and entertaining.
The primary suite is a private and comfortable retreat, offering a walk-in closet, a spacious bathroom with dual sinks, and an easily accessible walk-in shower. A sliding glass door provides direct access to the backyard patio, blending indoor and outdoor living. The guest bedroom is thoughtfully positioned on the opposite side of the home, ensuring privacy for visitors.
Step outside to a peaceful, private backyard with low-maintenance landscaping, block wall, and wood fencing—ideal for relaxing or entertaining. Additional highlights include an indoor laundry room and a large two-car garage.
Perfectly situated in the heart of it all, this home is just minutes from shopping, dining, movie theaters, shopping centers, and even a Super Walmart. Don’t miss this opportunity to enjoy low-maintenance living in one of Rancho San Jacinto’s most convenient and welcoming 55+ communities!
Pending
Listed by: Liberty Real Estate • Sabrina Chapman • Contact: 9512653230
Price cut: $10.5K (6/30)
$324,000
811 Camino De Plata, San Jacinto, CA 92583
2beds
1,332sqft
Single Family Residence
Built in 1997
3,485 Square Feet Lot
$326,400 Zestimate®
$243/sqft
$145/mo HOA
What's special
Swimming poolPeaceful private backyardBbq areaLarge two-car garageHigh ceilingsWood fencingInviting curb appeal
- 211 days |
- 56 |
- 0 |
Zillow last checked:
Listing updated:
Listed by:
Sabrina Chapman DRE #02091234 9512653230,
Liberty Real Estate
Source: CRMLS,MLS#: SW25278469 Originating MLS: California Regional MLS
Originating MLS: California Regional MLSFacts & features
Interior
Bedrooms & bathrooms
- Bedrooms: 2
- Bathrooms: 2
- Full bathrooms: 2
- Main level bathrooms: 2
- Main level bedrooms: 2
Rooms
- Room types: Bedroom, Dining Room
Bedroom
- Features: All Bedrooms Down
Heating
- Central, Natural Gas
Cooling
- Central Air
Appliances
- Laundry: Laundry Room
Features
- Separate/Formal Dining Room, Eat-in Kitchen, All Bedrooms Down
- Flooring: Laminate, Tile
- Has fireplace: Yes
- Fireplace features: Living Room
- Common walls with other units/homes: No Common Walls
Interior area
- Total interior livable area: 1,332 sqft
Property
Parking
- Total spaces: 2
- Parking features: Door-Single, Garage
- Attached garage spaces: 2
Features
- Levels: One
- Stories: 1
- Entry location: Front
- Pool features: Association
- Has spa: Yes
- Spa features: Association
- Has view: Yes
- View description: Mountain(s), Neighborhood
Lot
- Size: 3,485 Square Feet
- Features: 0-1 Unit/Acre
Details
- Parcel number: 439301013
- Special conditions: Probate Listing
Construction
Type & style
- Home type: SingleFamily
- Property subtype: Single Family Residence
Condition
- Updated/Remodeled,Turnkey
- New construction: No
- Year built: 1997
Utilities & green energy
- Sewer: Public Sewer
- Water: Public
- Utilities for property: Cable Connected, Electricity Connected, Natural Gas Connected, Phone Connected, Sewer Connected, Water Connected
Community & HOA
Community
- Features: Biking, Storm Drain(s), Street Lights, Sidewalks, Gated
- Security: Carbon Monoxide Detector(s), Gated Community, Smoke Detector(s)
- Senior community: Yes
HOA
- Has HOA: Yes
- Amenities included: Clubhouse, Fire Pit, Maintenance Front Yard, Other Courts, Barbecue, Pool, Spa/Hot Tub
- HOA fee: $145 monthly
- HOA name: Estates Rancho SJ
- HOA phone: 951-296-5640
Location
- Region: San Jacinto
Financial & listing details
- Price per square foot: $243/sqft
- Tax assessed value: $175,864
- Date on market: 1/22/2026
- Cumulative days on market: 211 days
- Listing terms: Submit
Estimated market value
$326,400
$310,000 - $343,000
$2,275/mo
Price history
| Date | Event | Price |
|---|---|---|
| 7/22/2026 | Pending sale | $324,000$243/sqft |
Source:  CRMLS #SW25278469 Report a problem CRMLS #SW25278469 Report a problem | ||
| 6/30/2026 | Price change | $324,000-3.1%$243/sqft |
Source: CRMLS #SW25278469 Report a problem | ||
| 6/5/2026 | Price change | $334,500-2.9%$251/sqft |
Source: CRMLS #SW25278469 Report a problem | ||
| 5/20/2026 | Price change | $344,500-1.4%$259/sqft |
Source: CRMLS #SW25278469 Report a problem | ||
| 1/22/2026 | Listed for sale | $349,500+223.6%$262/sqft |
Source: CRMLS #SW25278469 Report a problem | ||
| 10/15/1997 | Sold | $108,000$81/sqft |
Source: Public Record Report a problem | ||
Public tax history
| Year | Property taxes | Tax assessment |
|---|---|---|
| 2026 | -- | $175,864 +2% |
| 2025 | $2,165 +5.9% | $172,416 +2% |
| 2024 | $2,043 +0.6% | $169,036 +2% |
| 2023 | $2,032 +1.9% | $165,722 +2% |
| 2022 | $1,994 +1.7% | $162,473 +2% |
| 2021 | $1,962 +1% | $159,288 +1% |
| 2020 | $1,942 +1.9% | $157,655 +2% |
| 2019 | $1,906 +1.9% | $154,565 +2% |
| 2018 | $1,871 +2.1% | $151,535 +2% |
| 2017 | $1,833 | $148,565 +2% |
| 2016 | $1,833 +6% | $145,653 +1.5% |
| 2015 | $1,729 +3.7% | $143,466 +2.5% |
| 2014 | $1,667 | $140,000 +17.6% |
| 2013 | -- | $119,000 +12.3% |
| 2012 | -- | $106,000 -21.2% |
| 2011 | -- | $134,588 +0.8% |
| 2010 | -- | $133,584 -0.2% |
| 2009 | -- | $133,904 +2% |
| 2008 | -- | $131,280 +2% |
| 2007 | -- | $128,707 +2% |
| 2006 | -- | $126,184 +2% |
| 2005 | -- | $123,711 +3.9% |
| 2003 | -- | $119,064 +2% |
| 2002 | -- | $116,730 +2% |
| 2001 | $1,428 +1.8% | $114,442 +2% |
| 2000 | $1,402 | $112,199 |
Find assessor info on the county website
Monthly payment
Est. payment
Payment breakdown
Explore the cost of this home by adjusting the details. Changes won't be saved.Climate risks
Neighborhood: 92583
Nearby schools
GreatSchools rating
- 3/10Park Hill Elementary SchoolGrades: K-5Distance: 0.3 mi
- 5/10North Mountain Middle SchoolGrades: 6-8Distance: 0.6 mi
- 4/10San Jacinto High SchoolGrades: 9-12Distance: 1.9 mi
- $344,9002 bd2 ba1.3k sqft803 Camino De Plata, San Jacinto, CA 92583Off Market

- $320,0002 bd2 ba1.3k sqft819 Camino De Plata, San Jacinto, CA 92583Sold

- $324,0002 bd2 ba1.1k sqft797 Camino De Plata, San Jacinto, CA 92583Sold

- $337,4002 bd2 ba1.3k sqft827 Camino De Plata, San Jacinto, CA 92583Off Market
- $341,9002 bd2 ba1.3k sqft816 Camino De Plata, San Jacinto, CA 92583Off Market
- $353,8002 bd2 ba1.5k sqft808 Camino De Plata, San Jacinto, CA 92583Off Market
- $376,0002 bd2 ba1.5k sqft824 Camino De Plata, San Jacinto, CA 92583Off Market
- $375,4003 bd2 ba1.4k sqft835 Camino De Plata, San Jacinto, CA 92583Off Market
A local agent can set up tours, give advice and negotiate with sellers.
Similar homes
- $460,0003 bd2 ba1.5k sqft1129 Osprey St, San Jacinto, CA 92583For Sale
 MLS ID #SW26111211, Stephanie Richards, Mogul Real Estate. CRMLS
 - $419,9902 bd2 ba1.3k sqft841 Torino Ave, San Jacinto, CA 92583For Sale
 MLS ID #IG26140954, Tiffany Mellon Naasz, KELLER WILLIAMS REALTY. CRMLS
 - $482,4002 bd2 ba1.4k sqft1718 Carrera Dr, San Jacinto, CA 92583For Sale
 MLS ID #IG26165732, Le'a Hackler, Berkshire Hathaway Homeservices California Realty. CRMLS
 - $340,0002 bd2 ba1.7k sqft1414 Barbados Dr, Hemet, CA 92543For Sale
 MLS ID #SW26160112, Val Ives, LPT Realty, Inc. CRMLS
 - $349,9002 bd2 ba1.2k sqft3102 W Devonshire Ave, Hemet, CA 92545For SaleMLS ID #TR26106765, Chris Murray, RE/MAX Empire Properties. CRMLS
- $399,0002 bd1 ba880 sqft359 E 1st St, San Jacinto, CA 92583For SaleMLS ID #SW26122887, Joe Adair, Feigen Realty Group. CRMLS
- $410,0002 bd2 ba890 sqft363 Blue Ridge Ln, San Jacinto, CA 92583For SaleMLS ID #CV26138904, Enrique Esparza Martinez, REALTY ONE GROUP HOMELINK. CRMLS
- $345,0002 bd2 ba1.5k sqft830 Costo Ln, Hemet, CA 92543For SaleMLS ID #CV26166901, Jose Ramirez-Chavez, Realty One Group Roads. CRMLS
- $289,9002 bd2 ba1.1k sqft1086 Morning Mist Ct, Hemet, CA 92545For SaleMLS ID #SW26142647, Dan Evans, Dan Evans Homes. CRMLS
- $350,0003 bd2 ba1.5k sqft41763 Lomas St, Hemet, CA 92544For SaleMLS ID #SW26172042, Antonio Mendoza, AVM Real Estate Services. CRMLS
- $299,0002 bd2 ba1.5k sqft1620 Sandlewood Dr, Hemet, CA 92543For SaleMLS ID #IG26171834, Cristina Caministeanu, eXp Realty of California Inc. CRMLS
- $355,0002 bd2 ba1.3k sqft1226 Lucerne Dr, Hemet, CA 92543For SaleMLS ID #CV26045630, Bryan Sanchez, CENTURY 21 SYNERGIA REALTY. CRMLS
- $335,0002 bd2 ba1k sqft621 Palmer Dr, Hemet, CA 92543For SaleMLS ID #SW26072765, Angela Guzman, ROA California Inc. CRMLS
- $284,9002 bd2 ba1.3k sqft2230 El Rancho Cir, Hemet, CA 92545For SaleMLS ID #SW26161420, Vivian Arias, Brubaker Culton R.E. & Dev.. CRMLS
- $260,0002 bd2 ba977 sqft579 Corona St, Hemet, CA 92545For SaleMLS ID #SW26173339, Monica Mastroianni, LEGACY HOMES REALTY. CRMLS
- $360,0002 bd2 ba1.2k sqft717 Balsam Way, Hemet, CA 92545For SaleMLS ID #OC26046808, Marcos Orozco, Marco Real Estate Group. CRMLS
- $379,0003 bd2 ba1.3k sqft2995 Joshua Way, Hemet, CA 92545For SaleMLS ID #SW26019062, Romel Arreola Sanchez, Trillion Real Estate. CRMLS
- $287,5002 bd2 ba1k sqft861 Majela Ln, Hemet, CA 92543For SaleMLS ID #SW26019041, Lance Iwasaki, Exit Alliance Realty. CRMLS
- $379,9002 bd2 ba1.2k sqft771 S Thompson St, Hemet, CA 92543For SaleMLS ID #SW26139540, Lisa McDaniel, Coldwell Banker Assoc Brkr-SC. CRMLS
- $399,9992 bd2 ba1.3k sqft605 S Los Tilos Rd, Hemet, CA 92543For SaleMLS ID #SW26171707, Salvador Correa, Impact Real Estate. CRMLS
Local buyer's agents are ready to help
