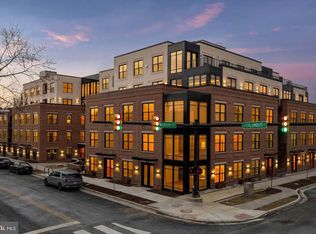
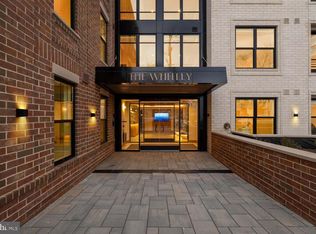
**Now Delivering, 70% sold!** Welcome to The Whitley, the newest condominium in the heart of Old Town, Alexandria. This sophisticated development stands out not only for its prime location, but also for its solid concrete and steel construction, and stunning amenities. The combination of modern materials and timeless design offers a seamless blend of luxury, comfort, and longevity. Inside, you’ll find open-concept floor plans with 9' ceilings and oversized windows with roller shades. Designer kitchens feature Bosch appliances, panelized dishwasher, quartz counters, custom microshaker cabinetry with soft-close and under cabinet lighting. Luxurious baths are equipped with walk-in shower or soaking tub. The Whitley offers a wide range of amenities to enhance your living experience, including a designer lobby with full-time concierge, state-of-the-art fitness center, resident's lounge, rooftop terrace with gas grills, fire pits and sprawling views. The building’s secure underground parking also offers bike storage and a pet washing station. Steps from shopping and dining like Trader Joe's, Harris Teeter, Oak Steakhouse, Sisters Thai, Hank's Oyster, St. Elmo's Coffee, the Mount Vernon Trail and many more. With proximity to Braddock Metro, Reagan National Airport, Washington, DC and National Landing, you’re perfectly positioned for work, play and effortless travel. Residence #101 is a spacious 2 bed+den/2 bath with a private entrance.
New construction
$939,900
811 N Columbus St #101, Alexandria, VA 22314
2beds
1,158sqft
:
Get pre-qualified$6,756/mo
Condominium
Built in 2026
-- sqft lot
$938,300 Zestimate®
$812/sqft
$677/mo HOA
What's special
Private entranceLuxurious bathsSecure underground parkingQuartz countersOpen-concept floor plansFire pitsSprawling views
- 83 days |
- 343 |
- 16 |
Zillow last checked:
Listing updated:
Listed by:
Inga Scobie 703-494-3344,
McWilliams/Ballard Inc. 703-535-5550
Source: Bright MLS,MLS#: VAAX2060268
Facts & features
Interior
Bedrooms & bathrooms
- Bedrooms: 2
- Bathrooms: 2
- Full bathrooms: 2
- Main level bathrooms: 2
- Main level bedrooms: 2
Rooms
- Room types: Den
Den
- Level: Main
Heating
- ENERGY STAR Qualified Equipment, Electric
Cooling
- Central Air, Electric
Appliances
- Included: Built-In Range, Dishwasher, Disposal, Dryer, Energy Efficient Appliances, Microwave, Oven/Range - Gas, Refrigerator, Stainless Steel Appliance(s), Washer, Water Dispenser, Electric Water Heater
- Laundry: Washer In Unit, Dryer In Unit, In Unit
Features
- Has basement: No
- Has fireplace: No
Interior area
- Total structure area: 1,158
- Total interior livable area: 1,158 sqft
- Finished area above ground: 1,158
Property
Parking
- Total spaces: 1
- Parking features: Underground, On-site - Sale, Secured, Garage
- Garage spaces: 1
Accessibility
- Accessibility features: Accessible Elevator Installed
Features
- Levels: Five
- Stories: 5
- Pool features: None
Details
- Additional structures: Above Grade
- Parcel number: NO TAX RECORD
- Zoning: RES
- Special conditions: Standard
Construction
Type & style
- Home type: Condo
- Architectural style: Transitional
- Property subtype: Condominium
- Attached to another structure: Yes
Materials
- Concrete, Steel Siding
Condition
- Excellent
- New construction: Yes
- Year built: 2026
Utilities & green energy
- Sewer: Public Sewer
- Water: Public
Green energy
- Energy efficient items: Appliances, Construction
Community & HOA
Community
- Security: Exterior Cameras, Smoke Detector(s), Fire Sprinkler System
- Condo and coop fee: $677 monthly
- Subdivision: Old Town North
HOA
- Has HOA: No
- Amenities included: Concierge, Fitness Center, Party Room
- Services included: Common Area Maintenance, Maintenance Structure, Gas, Management, Snow Removal, Trash, Insurance
Location
- Region: Alexandria
Financial & listing details
- Price per square foot: $812/sqft
- Date on market: 5/4/2026
- Listing agreement: Exclusive Right To Sell
- Ownership: Condominium
Estimated market value
$938,300
$891,000 - $985,000
$4,090/mo
Price history
| Date | Event | Price |
|---|---|---|
| 5/5/2026 | Listed for sale | $939,900$812/sqft |
Source:  Bright MLS #VAAX2060268 Report a problem Bright MLS #VAAX2060268 Report a problem | ||
| 8/28/2025 | Listing removed | $939,900$812/sqft |
Source:  WMLS #BMTVAAX2043936 Report a problem WMLS #BMTVAAX2043936 Report a problem | ||
| 8/20/2025 | Listed for sale | $939,900$812/sqft |
Source: WMLS #BMTVAAX2043936 Report a problem | ||
Public tax history
Tax history is unavailable.
Monthly payment
Est. payment
Payment breakdown
Explore the cost of this home by adjusting the details. Changes won't be saved.Climate risks
Neighborhood: Old Town
Nearby schools
GreatSchools rating
- 8/10Lyles-Crouch ElementaryGrades: PK-5Distance: 0.3 mi
- 2/10Jefferson-Houston PreK-8 SchoolGrades: PK-8Distance: 0.8 mi
- 2/10Alexandria City High SchoolGrades: 9-12Distance: 2.7 mi
Schools provided by the listing agent
- District: Alexandria City Public Schools
Source: Bright MLS. This data may not be complete. We recommend contacting the local school district to confirm school assignments for this home.
- $699,9002 bd2 ba866 sqft811 N Columbus St #102, Alexandria, VA 22314Sold
- $594,5821 bd1 ba681 sqft811 N Columbus St #311, Alexandria, VA 22314Sold
- $1,578,4982 bd2 ba1.5k sqft811 N Columbus St #504, Alexandria, VA 22314Sold

- $979,9002 bd2 ba1.1k sqft811 N Columbus St #201, Alexandria, VA 22314Sold
- $825,4972 bd2 ba952 sqft811 N Columbus St #502, Alexandria, VA 22314Sold
- $734,9002 bd2 ba941 sqft811 N Columbus St #218, Alexandria, VA 22314Sold
- $947,4402 bd2 ba952 sqft811 N Columbus St #402, Alexandria, VA 22314Sold
- $738,3252 bd2 ba934 sqft811 N Columbus St #303, Alexandria, VA 22314Sold
A local agent can set up tours, give advice and negotiate with sellers.
Similar homes
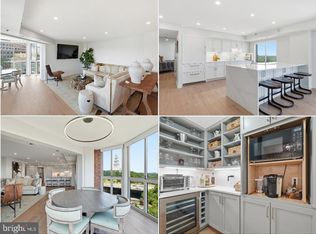
- $949,0002 bd3 ba1.4k sqftCarlyle Towers, Alexandria, VA 22314For Sale
 MLS ID #VAAX2063072, Katie Wethman, EXP Realty, LLC. Bright MLS
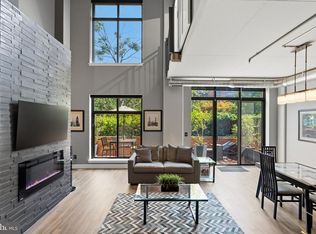
 - $974,9951 bd2 ba1.3k sqftCarlyle Square, Alexandria, VA 22314For Sale
 MLS ID #VAAX2064092, Laura Catron, TTR Sotheby's International Realty. Bright MLS
 - $899,9001 bd2 ba993 sqft1201 N Royal St #402, Alexandria, VA 22314For Sale
 MLS ID #VAAX2062054, Amy Embrey, KW Metro Center. Bright MLS
 - $720,0002 bd2 ba1.1k sqftThe Prescott, Alexandria, VA 22314For Sale
 MLS ID #VAAX2063322, Bridget Mendes, EXP Realty, LLC. Bright MLS
 - $798,9052 bd2 ba1k sqft701 N Henry St #205, Alexandria, VA 22314New ConstructionMLS ID #VAAX2063644, Lee Massie, Tetra Corporation. Bright MLS
- $950,0002 bd2 ba1.2k sqft737 Swann Ave Unit 310, Alexandria, VA 22301For SaleMLS ID #VAAX2060958, Gayathri Gunupati, Samson Properties. Bright MLS
- $1,224,9002 bd3 ba1.3k sqft811 N Columbus St #506, Alexandria, VA 22314New ConstructionMLS ID #VAAX2052914, Inga Scobie, McWilliams/Ballard Inc.. Bright MLS
- $1,399,9002 bd2 ba1.3k sqft811 N Columbus St #413, Alexandria, VA 22314New ConstructionMLS ID #VAAX2052912, Inga Scobie, McWilliams/Ballard Inc.. Bright MLS
- $879,9001 bd2 ba1.1k sqftGaslight Square, Arlington, VA 22209For SaleMLS ID #VAAR2076742, Jason Cheperdak, Samson Properties. Bright MLS
- $1,199,9003 bd2 ba1.5k sqft625 Slaters Ln #402, Alexandria, VA 22314For SaleMLS ID #VAAX2054882, Maria Park, Douglas Elliman of Metro DC, LLC - McLean. Bright MLS
- $824,7502 bd3 ba1.3k sqft400 Mass Ave Condo, Washington, DC 20001For SaleMLS ID #DCDC2273498, Rob Carter, TTR Sotheby's International Realty. Bright MLS
- $539,0551 bd1 ba651 sqft701 N Henry St #212, Alexandria, VA 22314New ConstructionMLS ID #VAAX2064420, Ken Dondero, Tetra Corporation. Bright MLS
- $479,0002 bd2 ba1k sqftMidtown Alexandria Station Condo, Alexandria, VA 22303For SaleMLS ID #VAFX2328202, Steve Patten, KW Metro Center. Bright MLS
- $1,000,0002 bd2 ba1.2k sqftCentral, Washington, DC 20001For SaleMLS ID #DCDC2259428, Chris Junior, Redfin Corp. Bright MLS
- $524,9001 bd1 ba613 sqft811 N Columbus St #307, Alexandria, VA 22314New ConstructionMLS ID #VAAX2058606, Inga Scobie, McWilliams/Ballard Inc.. Bright MLS
- $499,9001 bd1 ba612 sqft811 N Columbus St #105, Alexandria, VA 22314New ConstructionMLS ID #VAAX2055290, Inga Scobie, McWilliams/Ballard Inc.. Bright MLS
- $499,9001 bd1 ba612 sqft811 N Columbus St #104, Alexandria, VA 22314New ConstructionMLS ID #VAAX2055288, Inga Scobie, McWilliams/Ballard Inc.. Bright MLS
- $1,149,7502 bd3 ba1.3k sqft525 Water Condominium, Washington, DC 20024For SaleMLS ID #DCDC2272524, Andrea Paro, TTR Sotheby's International Realty. Bright MLS
- $799,0001 bd2 ba1k sqft701 Swann Ave Unit 606, Alexandria, VA 22301For SaleMLS ID #VAAX2055190, Ashley Muldoon, TTR Sothebys International Realty. Bright MLS
- $474,5002 bd2 ba1.4k sqftMontebello, Alexandria, VA 22303For SaleMLS ID #VAFX2325280, Greg Culbertson, RE/MAX Allegiance. Bright MLS
