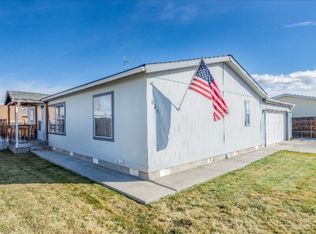
Standout corner lot charmer w/outstanding curb appeal in an established NE Redmond neighborhood on a quiet cul-de-sac! Covered front porch entry welcomes you into a bright, open floorplan w/vaulted ceilings & an abundance of natural lighting throughout. Kitchen ftrs plenty of counter space & cabinetry w/ large eating area & sliding doors to the covered patio. Primary bedroom includes walk-in closet & step-in shower. Two addntl bedrooms share a full bath w/shower+tub combo - ideal for guests, families, or a home office. Double car garage. Gorgeous landscaping + extended gravel area off back patio -- perfect for firepit, outdoor seating or grill setup. Brand new roof just installed. Minutes to Smith Rock State Park, Dry Canyon trail system, downtown dining & shopping, & Roberts Field airport. Bend just 20 min away. Move-in ready & waiting for you! *Blue not your favorite color? Ask us about flooring options!
Active
Price cut: $10K (8/24)
$339,900
811 NE Paiute Ct, Redmond, OR 97756
3beds
2baths
1,188sqft
Manufactured On Land, Manufactured Home
Built in 2001
6,534 Square Feet Lot
$331,800 Zestimate®
$286/sqft
$130/mo HOA
What's special
Gorgeous landscapingQuiet cul-de-sacLarge eating areaCovered front porch entryDouble car garageBright open floorplanVaulted ceilings
- 66 days
- 769
- 30
Zillow last checked:
Listing updated:
Listed by:
Keller Williams Realty Central Oregon 541-585-3760
Source: Oregon Datashare,MLS#: 220222979
Facts & features
Interior
Bedrooms & bathrooms
- Bedrooms: 3
- Bathrooms: 2
Heating
- Electric, Forced Air
Cooling
- None
Appliances
- Included: Dishwasher, Disposal, Oven, Range, Range Hood, Refrigerator, Water Heater
Features
- Built-in Features, Fiberglass Stall Shower, Open Floorplan, Primary Downstairs, Shower/Tub Combo, Vaulted Ceiling(s), Walk-In Closet(s)
- Flooring: Carpet, Simulated Wood
- Windows: Double Pane Windows, Vinyl Frames
- Basement: None
- Has fireplace: No
- Common walls with other units/homes: No Common Walls,No One Above,No One Below
Interior area
- Total structure area: 1,188
- Total interior livable area: 1,188 sqft
Property
Parking
- Total spaces: 2
- Parking features: Attached, Concrete, Driveway, Garage Door Opener
- Attached garage spaces: 2
- Has uncovered spaces: Yes
Features
- Levels: One
- Stories: 1
- Patio & porch: Covered, Front Porch, Rear Porch, See Remarks
- Has view: Yes
- View description: Mountain(s), Neighborhood, Territorial
Lot
- Size: 6,534 Square Feet
- Features: Landscaped, Level, Sprinkler Timer(s), Sprinklers In Front, Sprinklers In Rear, Water Feature
Details
- Parcel number: 199476
- Zoning description: R4
- Special conditions: Probate Listing
Construction
Type & style
- Home type: MobileManufactured
- Architectural style: Ranch,Other
- Property subtype: Manufactured On Land, Manufactured Home
Materials
- Unknown
- Foundation: Stemwall
- Roof: Composition
Condition
- New construction: No
- Year built: 2001
Utilities & green energy
- Sewer: Holding Tank, Public Sewer
- Water: Public
Community & HOA
Community
- Security: Carbon Monoxide Detector(s), Smoke Detector(s)
- Subdivision: Desert Meadows
HOA
- Has HOA: Yes
- Amenities included: Clubhouse
- HOA fee: $130 monthly
Location
- Region: Redmond
Financial & listing details
- Price per square foot: $286/sqft
- Tax assessed value: $344,920
- Annual tax amount: $2,929
- Date on market: 8/24/2026
- Cumulative days on market: 66 days
- Listing terms: Cash,Conventional,FHA,VA Loan
- Road surface type: Paved
- Body type: Double Wide
Estimated market value
$331,800
$315,000 - $348,000
$2,134/mo
Price history
| Date | Event | Price |
|---|---|---|
| 8/24/2026 | Price change | $339,900-2.9%$286/sqft |
Source:  Oregon Datashare #220222979 Report a problem Oregon Datashare #220222979 Report a problem | ||
| 8/12/2026 | Pending sale | $349,900$295/sqft |
Source: Oregon Datashare #220222979 Report a problem | ||
| 7/22/2026 | Price change | $349,900-4.1%$295/sqft |
Source: Oregon Datashare #220222979 Report a problem | ||
| 6/16/2026 | Listed for sale | $364,900+1277%$307/sqft |
Source: Oregon Datashare #220222979 Report a problem | ||
| 2/16/2001 | Sold | $26,500$22/sqft |
Source: Agent Provided Report a problem | ||
Public tax history
| Year | Property taxes | Tax assessment |
|---|---|---|
| 2025 | $2,930 +4.2% | $143,680 +3% |
| 2024 | $2,811 +4.6% | $139,500 +6.1% |
| 2023 | $2,688 +6.7% | $131,500 |
| 2022 | $2,519 +6.6% | $131,500 +6.1% |
| 2021 | $2,363 | $123,960 |
| 2020 | -- | $123,960 +6.1% |
| 2019 | $2,158 | $116,850 |
| 2018 | $2,158 +2.5% | $116,850 +3% |
| 2017 | $2,104 +3.9% | $113,450 +3% |
| 2016 | $2,026 | $110,150 +3% |
| 2015 | $2,026 +25.6% | $106,950 +19.1% |
| 2014 | $1,613 | $89,830 +10.6% |
| 2013 | -- | $81,210 +6.9% |
| 2012 | -- | $76,000 +9% |
| 2011 | -- | $69,740 -17% |
| 2010 | -- | $84,010 -19.1% |
| 2009 | -- | $103,840 +3% |
| 2008 | -- | $100,820 +3% |
| 2007 | -- | $97,890 +3% |
| 2006 | -- | $95,040 +3% |
| 2005 | -- | $92,280 +6.1% |
| 2003 | -- | $86,998 -23% |
| 2002 | -- | $113,005 +295.1% |
| 2001 | -- | $28,600 |
Find assessor info on the county website
Monthly payment
Climate risks
Neighborhood: 97756
Nearby schools
Schools provided by the listing agent
- Elementary: Tom McCall Elem
- Middle: Elton Gregory Middle
- High: Redmond High
Source: Oregon Datashare. This data may not be complete. We recommend contacting the local school district to confirm school assignments for this home.

Similar homes
- $355,0003 bd2 ba1.5k sqft1815 NE 6th St, Redmond, OR 97756For Sale

 MLS ID #220221971, Ashli Louise Wyland, Stellar Realty Northwest. Oregon Datashare
 - $375,0003 bd2 ba1.7k sqft756 NE Sioux Ct, Redmond, OR 97756For Sale
 MLS ID #220221811, Doniella Kristine Cox, Bend Dreams Realty LLC. Oregon Datashare
 - $385,0003 bd2 ba1.2k sqft1712 NW Elm Ct, Redmond, OR 97756For Sale
 MLS ID #220227725, Melissa Terronez, Cascade Hasson SIR. Oregon Datashare
 - $339,0003 bd3 ba1.7k sqft438 NW 19th St Unit 60, Redmond, OR 97756For Sale
 MLS ID #220219971, Brady Velikonia, Keller Williams Realty Central Oregon. Oregon Datashare
 - $449,9003 bd2 ba1.6k sqft658 NE Shoshone Dr, Redmond, OR 97756For SaleMLS ID #220217417, Mary Elizabeth Bartholomew, Knipe Realty ERA Powered. Oregon Datashare
- $375,0002 bd2 ba1k sqft1831 SW 31st St, Redmond, OR 97756For SaleMLS ID #220224411, Parker Vernon, Cascade Hasson SIR. Oregon Datashare
- $380,0003 bd3 ba1.7k sqft2813 SW Indian Cir, Redmond, OR 97756For SaleMLS ID #220218642, Jesse Lepez, Desert Sky Real Estate LLC. Oregon Datashare
- $450,0003 bd2 ba1.7k sqft1736 NW Nickernut Pl, Redmond, OR 97756For SaleMLS ID #220227322, Nickolas Shivers, eXp Realty, LLC. Oregon Datashare
- $415,0003 bd2 ba1.2k sqft3118 SW Quartz Ave, Redmond, OR 97756For SaleMLS ID #220227127, Connie T Mitchell, Stellar Realty Northwest. Oregon Datashare
- $405,0003 bd1 ba1k sqft1036 SW 13th St, Redmond, OR 97756For SaleMLS ID #220224280, Amanda E Davidson-Golien, eXp Realty, LLC. Oregon Datashare
- $399,0002 bd2 ba995 sqft248 NW 3rd St, Redmond, OR 97756For SaleMLS ID #220219305, Lisa Courtney, John L Scott Bend. Oregon Datashare
- $399,9003 bd3 ba1.3k sqft437 NW 27th St, Redmond, OR 97756For SaleMLS ID #220220687, Mike Marshall, Real Broker. Oregon Datashare
- $425,0003 bd2 ba1.2k sqft1934 SW 28th Ct, Redmond, OR 97756For SaleMLS ID #220226952, Erin E Fielder, Stellar Realty Northwest. Oregon Datashare
- $465,0003 bd2 ba1.2k sqft3172 SW Deschutes Ave, Redmond, OR 97756For SaleMLS ID #220227594, Carol Ann Armstrong, Windermere Realty Trust. Oregon Datashare
- $450,0003 bd2 ba1.2k sqft3301 SW Antler Ridge Ln, Redmond, OR 97756For SaleMLS ID #220226153, Caitlin Walker Ducsik, Windermere Realty Trust. Oregon Datashare
- $460,0003 bd2 ba1.5k sqft710 NW 21st Ct, Redmond, OR 97756For SaleMLS ID #220224156, Dustin Hewitt, Windermere Realty Trust. Oregon Datashare
- $399,9992 bd2 ba1k sqft3146 SW Pumice Pl, Redmond, OR 97756For SaleMLS ID #220226117, Zachariah J Nutter, eXp Realty, LLC. Oregon Datashare
- $419,0003 bd2 ba1.2k sqft2150 SW 29th St, Redmond, OR 97756For SaleMLS ID #220224463, Wendi Ann Monroe-Kidwell, Cascade Hasson SIR. Oregon Datashare
- $404,9002 bd2 ba1k sqft3217 SW Quartz Ave, Redmond, OR 97756For SaleMLS ID #220226961, Carol Swendsen, Cascade Hasson SIR. Oregon Datashare
- $448,0003 bd2 ba1.5k sqft2346 SW 20th Ct, Redmond, OR 97756For SaleMLS ID #220224507, Stacey L Clark, Century 21 North Homes Realty. Oregon Datashare
