Welcome to Austin’s premier lock-and-leave community, welcome to The Hillside! This gated condo community is so appropriately named. Located just west of downtown and at the gateway to the Texas Hill Country, it is minutes from Lake Austin, Lake Travis, top dining, shopping, major employers and the airport. Everything is within reach, and still privacy right at home. As if that were not enough, this condo is tucked away in the community to provide even greater privacy. It is not just about location, but also about elevation. This building, while built on a similar elevation to others, has a lower level of bonus storage, positioning the home for panoramic views from both the main level and the upper level. Step through the walnut door to the open living space with high vaulted ceilings, beautiful hardwood flooring and a gas-log stone fireplace. The chef’s kitchen is complete with stainless steel appliances, a large island, gas cooktop, granite countertops, built-in oven and microwave, pendant lighting and generous storage. Just off the living room and dining area is the main balcony offering panoramic views of the Hill Country and a distant downtown view. The primary suite has a spa-like bath with soaking tub, oversized walk-in shower (with viewing windows), dual vanities and a spacious walk-in closet with built-ins. There is a second bedroom and a second living area upstairs, both with easy access to the third balcony. Located just a short walk to the resort style Hillside pool and spa. Connected to the city, with space to retreat. Come see for yourself.
Active
Price cut: $20K (9/16)
$540,000
8110 Ranch Road 2222 APT 61, Austin, TX 78730
2beds
1,579sqft
Condominium
Built in 2012
-- sqft lot
$-- Zestimate®
$342/sqft
$581/mo HOA
What's special
Gas-log stone fireplaceThird balconyBeautiful hardwood flooringStainless steel appliancesGranite countertopsSoaking tubPendant lighting
- 50 days
- 282
- 13
Zillow last checked:
Listing updated:
Listed by:
Deb Groom (832) 283-3233,
Lake Homes Realty, LLC (832) 283-3233
Source: Unlock MLS,MLS#: 4707027
Facts & features
Interior
Bedrooms & bathrooms
- Bedrooms: 2
- Bathrooms: 3
- Full bathrooms: 2
- 1/2 bathrooms: 1
Primary bedroom
- Features: CATHC, Ceiling Fan(s), Recessed Lighting
- Level: Second
Bedroom
- Features: Ceiling Fan(s)
- Level: Second
Primary bathroom
- Features: Granite Counters, Double Vanity, Full Bath, Soaking Tub, Walk-in Shower
- Level: Second
Bathroom
- Features: Half Bath
- Level: First
Bathroom
- Features: Granite Counters, Walk-in Shower
- Level: Second
Kitchen
- Features: Breakfast Bar, CATHC, Kitchen Island, Granite Counters, Dining Area, Open to Family Room, Pantry, Recessed Lighting
- Level: First
Laundry
- Level: Second
Living room
- Description: 2nd living area upstairs with balcony right outside.
- Features: High Ceilings
- Level: Second
Living room
- Features: Bookcases, CATHC, Ceiling Fan(s), Recessed Lighting, Smart Thermostat
- Level: First
Heating
- Central, Natural Gas
Cooling
- Central Air
Appliances
- Included: Built-In Oven(s), Dishwasher, Disposal, Gas Cooktop, Microwave, Self Cleaning Oven, Stainless Steel Appliance(s), Vented Exhaust Fan, Gas Water Heater, Tankless Water Heater
Features
- Breakfast Bar, Built-in Features, Ceiling Fan(s), High Ceilings, Vaulted Ceiling(s), Electric Dryer Hookup, High Speed Internet, Interior Steps, Kitchen Island, Natural Woodwork, Open Floorplan, Recessed Lighting
- Flooring: Carpet, Tile, Wood
- Windows: Drapes, Double Pane Windows, Screens
- Number of fireplaces: 1
- Fireplace features: Family Room, Gas Log, Living Room, Stone
Interior area
- Total interior livable area: 1,579 sqft
Video & virtual tour
Property
Parking
- Total spaces: 2
- Parking features: Additional Parking, Attached, Garage, Garage Door Opener, Garage Faces Front, Lighted, Off Street, Private
- Attached garage spaces: 2
Accessibility
- Accessibility features: None
Features
- Levels: Two
- Stories: 2
- Patio & porch: Covered, Deck, Patio, Porch
- Exterior features: Gutters Partial, No Exterior Steps
- Pool features: None
- Spa features: None
- Fencing: See Remarks
- Has view: Yes
- View description: City, Downtown, Hill Country, Panoramic
- Waterfront features: None
Lot
- Size: 8,668 Square Feet
- Features: Back to Park/Greenbelt, Gentle Sloping, Native Plants, Private Maintained Road, Sprinkler - Automatic, Trees-Large (Over 40 Ft), Trees-Medium (20 Ft - 40 Ft), Trees-Small (Under 20 Ft), Views, Xeriscape
Details
- Additional structures: None
- Parcel number: 01471502620000
- Special conditions: Standard
Construction
Type & style
- Home type: Condo
- Property subtype: Condominium
- Attached to another structure: Yes
Materials
- Foundation: Pillar/Post/Pier, Slab
- Roof: Composition, Metal
Condition
- Resale
- New construction: No
- Year built: 2012
Utilities & green energy
- Sewer: Public Sewer
- Water: Public
- Utilities for property: Cable Connected, Electricity Connected, Natural Gas Connected, Sewer Connected, Water Connected
Community & HOA
Community
- Features: Cluster Mailbox, Gated, Lock and Leave, Nest Thermostat, Pool
- Subdivision: Hillside Amd The
HOA
- Has HOA: Yes
- Services included: Common Area Maintenance, Insurance, Landscaping, Maintenance Structure
- HOA fee: $134 weekly
- HOA name: Hillside COA, Inc.
Location
- Region: Austin
Financial & listing details
- Price per square foot: $342/sqft
- Annual tax amount: $5,440
- Date on market: 8/7/2026
- Listing terms: Cash,Conventional
- Electric utility on property: Yes
Estimated market value
Not available
Estimated sales range
Not available
Not available
Price history
| Date | Event | Price |
|---|---|---|
| 9/16/2026 | Price change | $540,000-3.6%$342/sqft |
Source:  Unlock MLS #4707027 Report a problem Unlock MLS #4707027 Report a problem | ||
| 8/25/2026 | Price change | $560,000-3.4%$355/sqft |
Source: Unlock MLS #4707027 Report a problem | ||
| 8/7/2026 | Listed for sale | $580,000$367/sqft |
Source: Unlock MLS #4707027 Report a problem | ||
Public tax history
Tax history is unavailable.
Monthly payment
Est. payment
Payment breakdown
Explore the cost of this home by adjusting the details. Changes won't be saved.Climate risks
Neighborhood: Jester
Nearby schools
Schools provided by the listing agent
- Elementary: Hill
- Middle: Murchison
- High: Anderson
- District: Austin ISD
Source: Unlock MLS. This data may not be complete. We recommend contacting the local school district to confirm school assignments for this home.
- $637,0002 bd3 ba1.8k sqft8110 Ranch Road 2222 APT 57, Austin, TX 78730For Sale

- $463,8002 bd3 ba1.5k sqft8110 Ranch Rd #2222-4, Austin, TX 78730Off Market
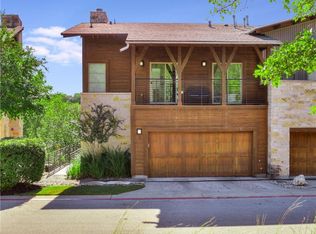
- $595,0002 bd3 ba1.8k sqft8110 Ranch Road 2222 Rd #68, Austin, TX 78730For Sale

- $420,0002 bd3 ba1.3k sqft8110 Ranch Road 2222 #2, Austin, TX 78730For Sale

Similar homes
- $595,0002 bd3 ba1.8k sqft8110 Ranch Road 2222 Rd #68, Austin, TX 78730Active
 MLS ID #2662018, Cody Wickham, eXp Realty, LLC. Unlock MLS
 - $599,0002 bd3 ba1.8k sqft8110 Ranch Road 2222 #49, Austin, TX 78730Active
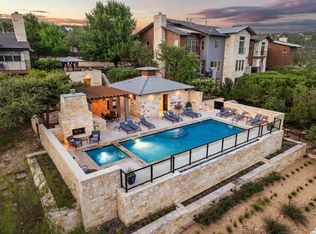 MLS ID #3802337, Kaitlyn Luzarraga, Compass RE Texas, LLC. Unlock MLS
 - $650,0004 bd4 ba2.1k sqft8110 Ranch Road 2222 Rd #33, Austin, TX 78730Active
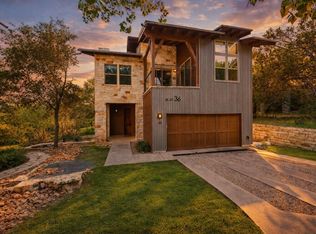 MLS ID #6524661, Scott McCord, Compass RE Texas, LLC. Unlock MLS
 - $575,0002 bd3 ba1.3k sqft5701 Westslope Dr APT 17, Austin, TX 78731Active
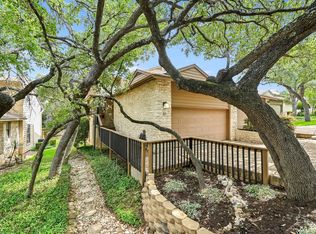 MLS ID #8731313, Bethany Martin, All City Real Estate Ltd. Co. Unlock MLS
 - $469,0002 bd2 ba1.7k sqft2601 N Quinlan Park Rd #508, Austin, TX 78732ActiveMLS ID #5639185, Shannon Kramer, Compass RE Texas, LLC. Unlock MLS
- $499,0002 bd3 ba1.9k sqft4116 Creek Ledge #108, Austin, TX 78731ActiveMLS ID #2268647, Robert Kellogg, Compass RE Texas, LLC. Unlock MLS
- $495,0002 bd2 ba1.2k sqft2207 Pasadena Dr APT 10, Austin, TX 78757ActiveMLS ID #6060914, Ian Stirling, Redfin Corporation. Unlock MLS
- $549,0003 bd3 ba1.9k sqft1101 Ivean Pearson Rd Unit C207, Leander, TX 78645ActiveMLS ID #9481720, Amanda Pettitt, Compass RE Texas, LLC. Unlock MLS
- $565,0003 bd3 ba2.1k sqft5315 La Crosse Ave #1, Austin, TX 78739ActiveMLS ID #7803639, Megan O'Loughlin, JBGoodwin REALTORS WL. Unlock MLS
- $400,0003 bd3 ba2k sqft4000 Ranch Road 620 N #7, Austin, TX 78734ActiveMLS ID #3251842, Heather Tankersley, EXP REALTY. Unlock MLS
- $589,0004 bd3 ba1.9k sqft2302 Quanah Parker Trl, Austin, TX 78734ActiveMLS ID #6268434, Monica Fabbio, Christies Intl Real Estate Lone Star. Unlock MLS
- $639,0003 bd3 ba2.3k sqft2603 Indian Creek Rd, Austin, TX 78734ActiveMLS ID #7602275, Elisha Perez, Compass RE Texas, LLC. Unlock MLS
- $574,9903 bd3 ba1.6k sqft1800 Webberville Rd #B, Austin, TX 78721ActiveMLS ID #7926588, Cassandra King, Engel & Volkers Austin. Unlock MLS
- $590,0003 bd3 ba1.5k sqft4400 Mount Vernon Dr Unit B, Austin, TX 78745ActiveMLS ID #6901334, Soud Twal, Kuper Sotheby's Int'l Realty. Unlock MLS
- $414,9003 bd3 ba2k sqft11512 Tin Cup Dr APT 201, Austin, TX 78750ActiveMLS ID #7738131, Yazmin Perez, RealAgent. Unlock MLS
- $475,0003 bd3 ba1.7k sqft1101 Ivean Pearson Rd Unit B204, Leander, TX 78645ActiveMLS ID #1334239, Amanda Pettitt, Compass RE Texas, LLC. Unlock MLS
- $550,0004 bd4 ba2k sqft306 Cartwheel Bnd #130, Austin, TX 78738ActiveMLS ID #7173567, Blaine Leeson, Hart of Texas. Unlock MLS
- $525,0002 bd2 ba992 sqft2113 Barbaro Way #15, Spicewood, TX 78669ActiveMLS ID #3293524, Alison Elliott, Kuper Sotheby's Int'l Realty. Unlock MLS
- $640,0003 bd3 ba2.1k sqft14905 Oklahoma St, Austin, TX 78734ActiveMLS ID #3303845, Heather Balderach, Compass RE Texas, LLC. Unlock MLS
- $568,9003 bd3 ba2.2k sqft11412 Reading Way, Austin, TX 78717ActiveMLS ID #7062546, Amanda Godwin, Let's Move Austin LLC. Unlock MLS
