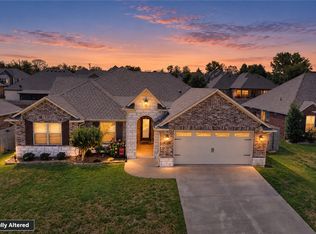
Welcome to your dream retreat in the highly sought-after Valley at Stoneshire! This charming, one-level cottage perfectly blends modern luxury with timeless warmth. Step inside to an inviting open and split floor plan illuminated by an abundance of natural light and beautiful wide plank wood floors that flow throughout. The heart of the home features a breathtaking vaulted ceiling accentuated by beautiful wood beams and a gorgous rock fireplace that serves as the perfect centerpiece for cozy evenings. Culinary enthusiasts will fall in love with the fabulous kitchen, fully equipped with a premium gas range, sleek stainless steel appliances, stunning granite counter tops and a beautifully detailed backsplash. Character and charm radiate throughout this meticulosly designed interior which features 3 comfortable bedrooms and 2 prisine bathrooms.
Outside, enjoy a truly low-maintenance lifestyle with an HOA that covers yard maintenance. The property backs up to lush, mature woods offering ultimate peace and privacy for outdoor relaxation. Plus, a scenic walking path leads you directly from your neighborhood to tranquil Torraine lake and its various trails. Don't miss the chance to own this turnkey gem.
Pending
$468,000
8112 Donnington Ct, Fort Smith, AR 72916
3beds
2,090sqft
Single Family Residence
Built in 2020
10,454 Square Feet Lot
$465,600 Zestimate®
$224/sqft
$150/mo HOA
What's special
One-level cottageBreathtaking vaulted ceilingAbundance of natural lightFabulous kitchenBeautiful wood beamsStunning granite counter topsSleek stainless steel appliances
- 41 days
- 105
- 0
Likely to sell faster than
Zillow last checked:
Listing updated:
Listed by:
Christi Moore 479-285-9191,
Warnock Real Estate LLC 479-434-2818
Source: Western River Valley BOR,MLS#: 1091745Originating MLS: Fort Smith Board of Realtors
Facts & features
Interior
Bedrooms & bathrooms
- Bedrooms: 3
- Bathrooms: 2
- Full bathrooms: 2
Heating
- Central
Cooling
- Central Air
Appliances
- Included: Some Gas Appliances, Dishwasher, Disposal, Gas Water Heater, Microwave, Range, Refrigerator, Range Hood, Self Cleaning Oven, ENERGY STAR Qualified Appliances, Plumbed For Ice Maker
- Laundry: Electric Dryer Hookup, Washer Hookup, Dryer Hookup
Features
- Attic, Built-in Features, Ceiling Fan(s), Cathedral Ceiling(s), Eat-in Kitchen, Granite Counters, Programmable Thermostat, Split Bedrooms, Storage, Tile Counters, Walk-In Closet(s)
- Flooring: Ceramic Tile, Wood
- Windows: Double Pane Windows, ENERGY STAR Qualified Windows, Blinds
- Number of fireplaces: 1
- Fireplace features: Gas Log, Living Room
Interior area
- Total interior livable area: 2,090 sqft
Video & virtual tour
Property
Parking
- Total spaces: 2
- Parking features: Attached, Garage, Garage Door Opener
- Has attached garage: Yes
- Covered spaces: 2
Features
- Levels: One
- Stories: 1
- Patio & porch: Covered, Patio
- Exterior features: Concrete Driveway
- Fencing: Back Yard
Lot
- Size: 10,454 Square Feet
- Dimensions: 70 x 150
- Features: Landscaped, Level, Subdivision
Details
- Parcel number: 1752000230000000
- Special conditions: None
Construction
Type & style
- Home type: SingleFamily
- Property subtype: Single Family Residence
Materials
- Brick, Cedar
- Foundation: Slab
- Roof: Architectural,Shingle
Condition
- Year built: 2020
Utilities & green energy
- Sewer: Public Sewer
- Water: Public
- Utilities for property: Cable Available, Electricity Available, Natural Gas Available, Sewer Available, Water Available
Community & HOA
Community
- Security: Fire Sprinkler System, Smoke Detector(s)
- Subdivision: The Valley Of Stoneshire
HOA
- Services included: Maintenance Grounds, Maintenance Structure
- HOA fee: $1,800 annually
Location
- Region: Fort Smith
Financial & listing details
- Price per square foot: $224/sqft
- Tax assessed value: $403,895
- Annual tax amount: $3,310
- Date on market: 9/11/2026
Estimated market value
$465,600
$442,000 - $489,000
$2,108/mo
Price history
| Date | Event | Price |
|---|---|---|
| 9/15/2026 | Pending sale | $468,000$224/sqft |
Source: Western River Valley BOR #1091745 Report a problem | ||
| 9/11/2026 | Listed for sale | $468,000+6.4%$224/sqft |
Source: Western River Valley BOR #1091745 Report a problem | ||
| 5/6/2025 | Sold | $440,000-2.2%$211/sqft |
Source: Western River Valley BOR #1079678 Report a problem | ||
| 3/29/2025 | Pending sale | $450,000$215/sqft |
Source: Western River Valley BOR #1079678 Report a problem | ||
| 3/18/2025 | Listed for sale | $450,000+28.6%$215/sqft |
Source: Western River Valley BOR #1079678 Report a problem | ||
| 7/31/2020 | Sold | $349,935$167/sqft |
Source: Western River Valley BOR #1036323 Report a problem | ||
| 7/20/2020 | Pending sale | $349,935$167/sqft |
Source: Chuck Fawcett Realty FSM #1036323 Report a problem | ||
| 7/20/2020 | Listed for sale | $349,935$167/sqft |
Source: Chuck Fawcett Realty FSM #1036323 Report a problem | ||
Public tax history
| Year | Property taxes | Tax assessment |
|---|---|---|
| 2025 | $3,310 -4.1% | $69,820 |
| 2024 | $3,452 -2.1% | $69,820 |
| 2023 | $3,527 -1.4% | $69,820 |
| 2022 | $3,577 | $69,820 |
| 2021 | $3,577 +1404.6% | $69,820 +1562.4% |
| 2020 | $238 | $4,200 |
| 2019 | $238 | $4,200 |
| 2018 | $238 | -- |
Find assessor info on the county website
Monthly payment
Est. payment
Payment breakdown
Explore the cost of this home by adjusting the details. Changes won't be saved.Climate risks
Neighborhood: 72916
Nearby schools
Schools provided by the listing agent
- Elementary: Greenwood
- Middle: Greenwood
- High: Greenwood
- District: Greenwood
Source: Western River Valley BOR. This data may not be complete. We recommend contacting the local school district to confirm school assignments for this home.
- $447,2003 bd2 ba2k sqft8200 Donnington Ct, Fort Smith, AR 72916Off Market

- $591,300-- bd2 ba2.5k sqft8108 Donnington Ct, Fort Smith, AR 72916Off Market
- $437,8003 bd2 ba2.1k sqft9509 Shire Valley Ct, Fort Smith, AR 72916Off Market

- $389,1003 bd2 ba1.9k sqft8115 Donnington Ct, Fort Smith, AR 72916Off Market
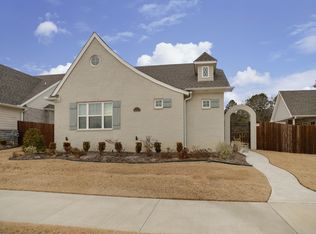
Similar homes
- $479,0003 bd3 ba2.1k sqft8501 Silverstone Ct, Fort Smith, AR 72916For Sale
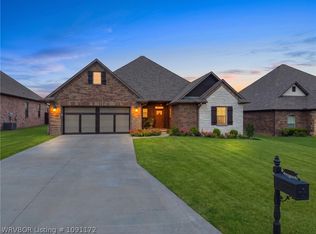 MLS ID #1091172, Laura McLean, Keller Williams Platinum Realty. Western River Valley BOR
- $429,0003 bd2 ba2.1k sqft8319 McLaren Dr, Fort Smith, AR 72916For Sale
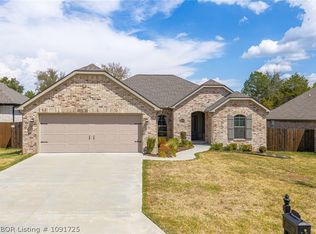 MLS ID #1091725, Angel Clifton, Weichert, REALTORS® - The Griffin Company. Western River Valley BOR
- $397,0003 bd2 ba2k sqft6922 Milan Way, Fort Smith, AR 72916For Sale
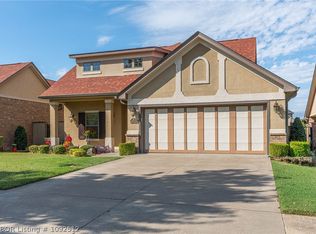 MLS ID #1092512, Anita Smith, Sagely & Edwards Realtors. Western River Valley BOR
- $420,0003 bd2 ba2k sqft8012 Big Oak Dr, Fort Smith, AR 72916For Sale
 MLS ID #1362855, Beth Hey, Berkshire Hathaway HomeServices Solutions Real Est. ArkansasOne MLS
