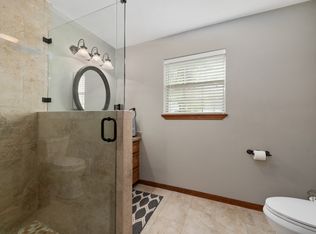
Sitting on approximately 5.5 acres, this home is thoughtfully designed for everyday living and effortless entertaining. With three bedrooms downstairs and a flex room with a full bath upstairs, this home offers the ideal layout for a family. Step outside to your own resort-style oasis featuring a stunning pool, multiple covered patio areas and a beautifully crafted firepit. The 35' x 40' shop includes 3 bay doors, a bathroom, storage loft, and covered overhangs on all four sides of the building — perfect for storage or parking. Behind the shop you will find a 16' x 20' greenhouse. The property also includes a 40' x 50' pavilion currently used for storage. Whether you're dreaming of a private homestead, a place to spread out, or land with room to grow, this property delivers it all — acreage, amenities, and an unbeatable lifestyle.
For sale
$1,299,000
8114 Beach Haven Rd, Beach City, TX 77523
4beds
3,383sqft
Single Family Residence
Built in 1994
5.56 Acres Lot
$262,000 Zestimate®
$384/sqft
$-- HOA
What's special
- 149 days |
- 118 |
- 1 |
Zillow last checked:
Listing updated:
Listed by:
Taylor Holland TREC #0819727 281-691-1819,
JLA Realty
Source: HAR,MLS#: 24559916
Facts & features
Interior
Bedrooms & bathrooms
- Bedrooms: 4
- Bathrooms: 4
- Full bathrooms: 3
- 1/2 bathrooms: 1
Rooms
- Room types: Utility Room
Primary bathroom
- Features: Full Secondary Bathroom Down, Primary Bath: Shower Only
Kitchen
- Features: Breakfast Bar, Pantry, Walk-in Pantry
Heating
- Natural Gas
Cooling
- Electric
Features
- Primary Bed - 1st Floor
Interior area
- Total structure area: 3,383
- Total interior livable area: 3,383 sqft
Property
Parking
- Total spaces: 2
- Parking features: Attached
- Attached garage spaces: 2
Features
- Stories: 2
- Has private pool: Yes
- Pool features: In Ground, Pool/Spa Combo, Salt Water
Lot
- Size: 5.56 Acres
- Features: Other, 5 Up to 10 Acres
Details
- Parcel number: 2813
Construction
Type & style
- Home type: SingleFamily
- Architectural style: Traditional
- Property subtype: Single Family Residence
Materials
- Brick
- Foundation: Slab
- Roof: Composition
Condition
- New construction: No
- Year built: 1994
Utilities & green energy
- Sewer: Septic Tank
- Water: Well
Community & HOA
Community
- Subdivision: Beach Haven
Location
- Region: Beach City
Financial & listing details
- Price per square foot: $384/sqft
- Tax assessed value: $125,250
- Annual tax amount: $1,955
- Date on market: 3/27/2026
Estimated market value
$262,000
$249,000 - $275,000
$3,355/mo
Price history
| Date | Event | Price |
|---|---|---|
| 5/21/2026 | Price change | $1,299,000-10.7%$384/sqft |
Source:  HAR #24559916 Report a problem HAR #24559916 Report a problem | ||
| 3/27/2026 | Price change | $1,455,000-34.8%$430/sqft |
Source: HAR #24559916 Report a problem | ||
| 12/6/2025 | Listed for sale | $2,230,000$659/sqft |
Source: HAR #16848398 Report a problem | ||
Public tax history
| Year | Property taxes | Tax assessment |
|---|---|---|
| 2025 | $564 +0.5% | $125,250 |
| 2024 | $561 -1.9% | $125,250 |
| 2023 | $572 -8.9% | $125,250 |
| 2022 | $628 +658% | $125,250 +733.3% |
| 2021 | $83 | $15,030 |
| 2020 | $83 -0.9% | $15,030 |
| 2018 | $84 -0.2% | $15,030 |
| 2017 | $84 -2.3% | $15,030 |
| 2016 | $86 +3.7% | $15,030 |
| 2015 | $83 | -- |
| 2014 | $83 | $15,030 |
| 2013 | -- | -- |
Find assessor info on the county website
Monthly payment
Est. payment
Payment breakdown
Explore the cost of this home by adjusting the details. Changes won't be saved.Climate risks
Neighborhood: 77523
Nearby schools
GreatSchools rating
- 10/10Barbers Hill Elementary SouthGrades: 1-3Distance: 6.3 mi
- 9/10Barbers Hill Middle SouthGrades: 7-8Distance: 6.3 mi
- 9/10Barbers Hill High SchoolGrades: 9-12Distance: 6.9 mi
Schools provided by the listing agent
- Elementary: Barbers Hill South Elementary School
- Middle: Barbers Hill South Middle School
- High: Barbers Hill High School
Source: HAR. This data may not be complete. We recommend contacting the local school district to confirm school assignments for this home.
- $563,2005 bd3 ba2.7k sqft8118 Beach Haven Rd, Beach City, TX 77523Off Market
- $---- bd-- ba-- sqft8118 Beach Haven Rd, Baytown, TX 77523Off Market
- $440,800-- bd-- ba3.6k sqft8111 Beach Hvn, Beach City, TX 77523Off Market
- $568,600-- bd-- ba7.1k sqft8114 Beach Hvn, Beach City, TX 77523Off Market
- $274,100-- bd-- ba220 sqft8114 Beach Hvn, Beach City, TX 77523Off Market
- $386,600-- bd-- ba1.6k sqft8102 Beach Hvn, Beach City, TX 77523Off Market
- $427,500-- bd-- ba2.1k sqft8119 Beach Hvn, Beach City, TX 77523Off Market
- $765,300-- bd-- ba3.6k sqft8120 Beach Hvn, Baytown, TX 77523Off Market
A local agent can set up tours, give advice and negotiate with sellers.
Similar homes
- $1,180,0004 bd4 ba3.3k sqft9010 Point Barrow Rd, Beach City, TX 77523For Sale
 MLS ID #40214983, Ashley Shadbolt, Coldwell Banker Realty - The Woodlands. HAR
 - $699,0003 bd4 ba3k sqft3627 Madison Ave, Beach City, TX 77523For Sale
 MLS ID #33844301, Jenny Vaughn, Vaughn Realty & Co. HAR
 - $665,0004 bd3 ba3k sqft6534 Fm 3180 Rd, Cove, TX 77523For Sale
 MLS ID #41591929, Troy Tomlinson, CB&A, Realtors. HAR
 - $950,0005 bd4 ba4k sqft4410 Clearwater Rd, Baytown, TX 77523For Sale
 MLS ID #49495250, Brandy Liss, Liss Realty Group. HAR
 - $809,0004 bd3 ba3.1k sqft6726 Mulberry Bayou Dr, Baytown, TX 77523For SaleMLS ID #29489322, Holly Jackson, RE/MAX ONE - Premier. HAR
- $839,0004 bd4 ba3.1k sqft5118 Landon Ln, Cove, TX 77523For SaleMLS ID #53011868, Michael Greiner, My Castle Realty. HAR
- $730,0004 bd3 ba3.1k sqft5111 Camp Creek Rd, Baytown, TX 77523For SaleMLS ID #38474185, Shanea Massengale, RE/MAX ONE - Premier. HAR
- $799,9003 bd2 ba2.5k sqft8224 Fm 2354, Baytown, TX 77523For SaleMLS ID #63116113, Troy Cothran, Victory Properties, Inc.. HAR
- $699,0005 bd3 ba3.2k sqft4502 Landon Ln, Cove, TX 77523For SaleMLS ID #98041099, Tara Hanel, Full Circle Texas. HAR
- $899,0003 bd4 ba2.7k sqft9520 El Chaco St, Baytown, TX 77521For SaleMLS ID #10155648, Daniel Vera, Keller Williams Realty Clear Lake / NASA. HAR
- $850,0004 bd5 ba4.7k sqft1321 E Archer Rd, Baytown, TX 77521For SaleMLS ID #532238, Olga Lozano, Nan & Company Properties - Corporate Office (Heights). HAR
- $710,0004 bd3 ba2.7k sqft11610 Cedar Gully Rd, Beach City, TX 77523For SaleMLS ID #63407805, Gaynell Blackshear, Blackshear Realty. HAR
- $725,0004 bd3 ba1.8k sqft1010 Kilgore Rd, Baytown, TX 77520For SaleMLS ID #16323396, Anita Cameron, EOC Realty Associates LLC. HAR
- $1,300,0006 bd5 ba4.9k sqft1608 Krenek Rd, Crosby, TX 77532For SaleMLS ID #8831479, Joe Tijerina, Century 21 Garlington & Assoc.. HAR
- $665,0004 bd4 ba4k sqft14903 High Meadow Ln, Beach City, TX 77523For SaleMLS ID #43365103, Holly Jackson, RE/MAX ONE - Premier. HAR
- $1,049,0004 bd6 ba4.2k sqft14214 Meadowlands Dr, Mont Belvieu, TX 77523For SaleMLS ID #33088686, Jackie Harmon, Gold Luxe Realty. HAR
- $749,9995 bd4 ba4k sqft4634 Red Fox Cir, Baytown, TX 77523For SaleMLS ID #53439302, Julia Durdin Owens, Keller Williams Elite. HAR
- $889,0004 bd3 ba4.3k sqft1909 E Archer Rd, Baytown, TX 77521For SaleMLS ID #27709117, Ray White, Keller Williams Elite. HAR
- $1,299,0003 bd4 ba4.4k sqft2750 Fm 563, Anahuac, TX 77514For SaleMLS ID #35286376, James Valles, R.E.D. Right Realty. HAR
- $675,0004 bd3 ba2.4k sqft2000 Bob Smith Rd, Baytown, TX 77521For SaleMLS ID #86814575, Alexandra Pocora, Keller Williams Memorial. HAR
