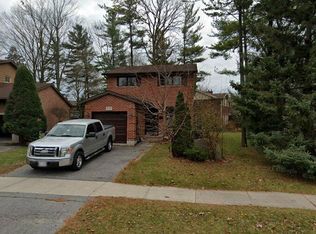
A classic two-storey family home in the sought-after Lancaster school district, and under $600,000! Welcome to 812 Lancaster Drive, ideally situated in Kingston's desirable Westwoods community, directly across from Bridle Path Park. Offering approximately 1,750 sq. ft. of living space plus a finished basement, this 3-bedroom, 4-bath home has a comfortable and functional layout with plenty of room for family life. Hardwood flooring runs throughout the main and second levels, while the finished lower level adds valuable bonus space-perfect for a family room, home office, gym or playroom. Outside, you'll love the huge, fully fenced backyard, with loads of room for kids and pets to play and for entertaining family and friends. Notable updates offering added peace of mind include a newer furnace and owned hot water tank (2024), along with newer roof shingles (approx. 2020). Set in one of the city's most coveted school districts, with a park right across the street, this is a wonderful opportunity to put your own finishing touches on a solid family home in an established West End neighbourhood. A little bit of love would go a long way here! Come and see what makes Lancaster Drive such a wonderful place to call home.
For sale
C$580,000
812 Lancaster Dr, Kingston, ON K7P 1P9
5beds
4baths
Single Family Residence
Built in ----
6,379 Square Feet Lot
$-- Zestimate®
C$--/sqft
C$-- HOA
What's special
Classic two-storey family homeFinished basementHuge fully fenced backyard
- 5 days
- 100
- 8
Zillow last checked:
Listing updated:
Listed by:
ROYAL LEPAGE PROALLIANCE REALTY, BROKERAGE
Source: TRREB,MLS®#: X13722220 Originating MLS®#: Kingston & Area Real Estate Association
Originating MLS®#: Kingston & Area Real Estate AssociationFacts & features
Interior
Bedrooms & bathrooms
- Bedrooms: 5
- Bathrooms: 4
Heating
- Forced Air, Gas
Cooling
- Central Air
Appliances
- Included: Water Heater Owned
Features
- Basement: Finished
- Has fireplace: No
Interior area
- Living area range: 1100-1500 null
Video & virtual tour
Property
Parking
- Total spaces: 3
- Parking features: Available
- Has garage: Yes
Features
- Stories: 2
- Pool features: None
- Has view: Yes
- View description: Park/Greenbelt, Trees/Woods
Lot
- Size: 6,379 Square Feet
Details
- Parcel number: 360990033
- Other equipment: Sump Pump
Construction
Type & style
- Home type: SingleFamily
- Property subtype: Single Family Residence
Materials
- Aluminum Siding, Brick
- Foundation: Block
- Roof: Asphalt Shingle
Utilities & green energy
- Sewer: Sewer
Community & HOA
Location
- Region: Kingston
Financial & listing details
- Annual tax amount: C$4,240
- Date on market: 8/28/2026
Price history
Price history is unavailable.
Public tax history
Tax history is unavailable.
Climate risks
Neighborhood: Westwoods
Similar homes
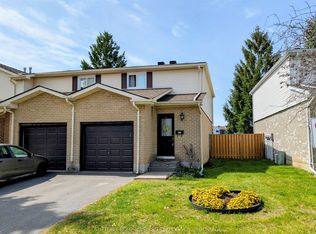
- C$575,0005 bd4 ba-- sqft24 Balmoral Ct, Kingston, ON K7M 7T1For Sale
 MLS ID #X13713370, ROYAL LEPAGE PROALLIANCE REALTY, BROKERAGE. TRREB
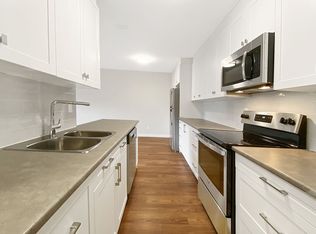
 - C$589,9003 bd2 ba-- sqft3519 Princess St, Kingston, ON K7P 3A7For Sale
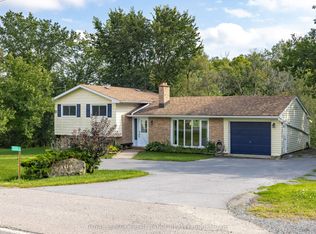 MLS ID #X13737918, ROYAL LEPAGE PROALLIANCE REALTY, BROKERAGE. TRREB
 - C$559,0005 bd2 ba-- sqft378 Barrie St, Kingston, ON K7K 3T4For Sale
 MLS ID #X13736054, SUTTON GROUP-MASTERS REALTY INC., BROKERAGE. TRREB
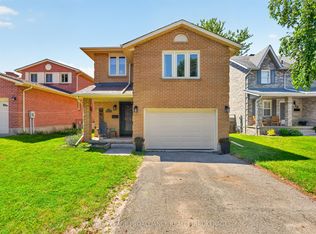
 - C$669,9003 bd2 ba-- sqft1264 Historic Way, Kingston, ON K7P 2T7For Sale
 MLS ID #X13727058, ROYAL LEPAGE PROALLIANCE REALTY, BROKERAGE. TRREB
