Welcome to this beautifully maintained Colonial-style home in the coveted Triangle neighborhood of Wilmington, DE. This charming home showcases 3 bedrooms, 1.1 bathrooms, and two stories of refined living space. The 3-season front porch is perfect for relaxing on cool evenings and welcomes you into the comfortable interior where old-world charm meets modern conveniences. The living room invites you in with a majestic stone fireplace, timelessly elegant hardwood floors, and exquisite crown molding. The kitchen is a home chef's dream, boasting luxurious features like granite countertops, a tile backsplash, 42" cabinets, a gas stove, a dishwasher, and a clever pull-out pantry. A cozy breakfast nook provides the ideal spot for casual dining. The formal dining room exudes classic appeal with its hardwood flooring and crown molding. The home is also equipped with mini-split systems that cool the whole house even on the hottest days and radiator heating provides ultimate comfort year-round. The sizable primary bedroom exudes a sense of tranquility, complete with a ceiling fan. The upscale, refinished bath has double sinks and a heated tile floor. Small details like the glass doorknobs enhance the subtle beauty of the home. The property comes with a washer and dryer. Outdoor living spaces enhance the home's charm. A screened porch with subtle lighting and a ceiling fan is the perfect oasis for enjoying peaceful evenings. The detached garage provides extra storage or parking space. You'll fall in love with the meticulously maintained flower garden, and the sidewalks and street lights add an aura of safety and comfort. The home's updated windows flood the interior with natural light while offering energy efficiency. This gorgeous, feature-rich home seamlessly blends function, beauty, and comfort. A rare gem in the heart of Wilmington; this enchanting abode waits to tell its next story with you. Schedule your private tour today!
Pending
$375,000
812 W 22nd St, Wilmington, DE 19802
3beds
1,414sqft
:
Get pre-qualified$2,445/mo
Single Family Residence
Built in 1922
3,049 Square Feet Lot
$-- Zestimate®
$265/sqft
$-- HOA
What's special
Majestic stone fireplaceWasher and dryerDetached garageUpscale refinished bathRadiator heatingMeticulously maintained flower gardenExquisite crown molding
- 10 days |
- 1,110 |
- 115 |
Zillow last checked:
Listing updated:
Listed by:
Linda Hanna 302-547-5836,
Patterson-Schwartz-Hockessin 3022393000,
Co-Listing Agent: Kathleen J Eddins 302-893-4373,
Patterson-Schwartz-Hockessin
Source: Bright MLS,MLS#: DENC2107220
Facts & features
Interior
Bedrooms & bathrooms
- Bedrooms: 3
- Bathrooms: 2
- Full bathrooms: 1
- 1/2 bathrooms: 1
Rooms
- Room types: Living Room, Dining Room, Primary Bedroom, Bedroom 2, Bedroom 3, Kitchen
Primary bedroom
- Level: Upper
- Area: 192 Square Feet
- Dimensions: 12 X 16
Bedroom 2
- Level: Upper
- Area: 132 Square Feet
- Dimensions: 11 X 12
Bedroom 3
- Level: Upper
- Area: 150 Square Feet
- Dimensions: 10 X 15
Dining room
- Level: Main
- Area: 165 Square Feet
- Dimensions: 15 X 11
Kitchen
- Level: Main
- Area: 207 Square Feet
- Dimensions: 9 X 23
Living room
- Level: Main
- Area: 260 Square Feet
- Dimensions: 13 X 20
Screened porch
- Level: Main
- Area: 143 Square Feet
- Dimensions: 13 X 11
Heating
- Radiator, Natural Gas
Cooling
- Central Air, Electric
Appliances
- Included: Dishwasher, Gas Water Heater
- Laundry: Lower Level
Features
- Eat-in Kitchen
- Flooring: Wood
- Basement: Full,Exterior Entry,Unfinished
- Number of fireplaces: 1
- Fireplace features: Stone
Interior area
- Total structure area: 1,414
- Total interior livable area: 1,414 sqft
- Finished area above ground: 1,414
- Finished area below ground: 0
Video & virtual tour
Property
Parking
- Total spaces: 1
- Parking features: Storage, Detached, On Street
- Garage spaces: 1
- Has uncovered spaces: Yes
Accessibility
- Accessibility features: None
Features
- Levels: Two
- Stories: 2
- Patio & porch: Porch, Screened, Screened Porch
- Exterior features: Sidewalks, Street Lights
- Pool features: None
Lot
- Size: 3,049 Square Feet
- Dimensions: 27 x 112
- Features: Level, Open Lot
Details
- Additional structures: Above Grade, Below Grade
- Parcel number: 26014.20107
- Zoning: 26R-2
- Zoning description: One Fam Semi-Detached
- Special conditions: Standard
Construction
Type & style
- Home type: SingleFamily
- Architectural style: Traditional
- Property subtype: Single Family Residence
- Attached to another structure: Yes
Materials
- Aluminum Siding, Stone
- Foundation: Stone
- Roof: Pitched,Shingle
Condition
- Good
- New construction: No
- Year built: 1922
Utilities & green energy
- Electric: 200+ Amp Service
- Sewer: Public Sewer
- Water: Public
Community & HOA
Community
- Subdivision: Triangle
HOA
- Has HOA: No
Location
- Region: Wilmington
Financial & listing details
- Price per square foot: $265/sqft
- Tax assessed value: $352,300
- Annual tax amount: $3,687
- Date on market: 7/15/2026
- Listing agreement: Exclusive Right To Sell
- Listing terms: Cash,Conventional,VA Loan
- Inclusions: Refrigerator, Washer & Dryer
- Exclusions: Basement Shelving & Freezer
- Ownership: Fee Simple
Estimated market value
Not available
Estimated sales range
Not available
$2,290/mo
Price history
| Date | Event | Price |
|---|---|---|
| 7/20/2026 | Pending sale | $375,000$265/sqft |
Source:  Patterson Schwartz #DENC2107220 Report a problem Patterson Schwartz #DENC2107220 Report a problem | ||
| 7/15/2026 | Listed for sale | $375,000+74.4%$265/sqft |
Source:  Bright MLS #DENC2107220 Report a problem Bright MLS #DENC2107220 Report a problem | ||
| 5/11/2016 | Sold | $215,000$152/sqft |
Source: Public Record Report a problem | ||
Public tax history
| Year | Property taxes | Tax assessment |
|---|---|---|
| 2025 | -- | $352,300 +693.5% |
| 2024 | $1,385 +15.1% | $44,400 |
| 2023 | $1,204 -0.5% | $44,400 |
| 2022 | $1,210 +0.2% | $44,400 |
| 2021 | $1,208 -0.6% | $44,400 |
| 2020 | $1,214 -0.5% | $44,400 |
| 2019 | $1,221 +1838.2% | $44,400 |
| 2017 | $63 -96.8% | $44,400 |
| 2016 | $1,967 | $44,400 |
| 2015 | $1,967 +4.6% | $44,400 |
| 2014 | $1,882 | $44,400 |
| 2013 | -- | $44,400 |
| 2012 | -- | $44,400 |
| 2011 | -- | $44,400 |
| 2010 | -- | $44,400 |
| 2009 | -- | $44,400 |
| 2008 | -- | $44,400 |
| 2007 | -- | $44,400 |
| 2006 | -- | $44,400 |
| 2005 | -- | $44,400 |
| 2004 | -- | $44,400 |
| 2003 | -- | $44,400 |
| 2002 | -- | $44,400 |
| 2001 | -- | $44,400 |
Find assessor info on the county website
Monthly payment
Est. payment
Payment breakdown
Explore the cost of this home by adjusting the details. Changes won't be saved.Climate risks
Neighborhood: Triangle
Nearby schools
GreatSchools rating
- 5/10Warner Elementary SchoolGrades: 3-5Distance: 0.2 mi
- 3/10Dickinson (John) High SchoolGrades: 6-12Distance: 7.2 mi
- 1/10Skyline Middle SchoolGrades: 6-8Distance: 7.9 mi
Schools provided by the listing agent
- High: John Dickinson
- District: Red Clay Consolidated
Source: Bright MLS. This data may not be complete. We recommend contacting the local school district to confirm school assignments for this home.
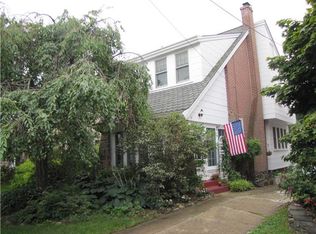
- $345,2003 bd2 ba1.4k sqft814 W 22nd St, Wilmington, DE 19802Off Market
- $318,6003 bd1 ba1.4k sqft810 W 22nd St, Wilmington, DE 19802Off Market

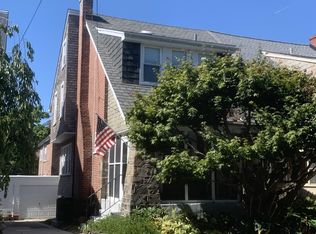
- $371,4003 bd2 ba-- sqft816 W 22nd St, Wilmington, DE 19802Off Market
- $365,2003 bd2 ba1.6k sqft808 W 22nd St, Wilmington, DE 19802Off Market

- $396,0004 bd2 ba1.8k sqft818 W 22nd St, Wilmington, DE 19802Sold
- $313,4004 bd2 ba1.6k sqft806 W 22nd St, Wilmington, DE 19802Off Market
- $425,3002 bd1 ba-- sqft2100 N Franklin St, Wilmington, DE 19802Off Market
- $384,6003 bd1 ba1.5k sqft804 W 22nd St, Wilmington, DE 19802Off Market
A local agent can set up tours, give advice and negotiate with sellers.
Similar homes
- $295,0003 bd2 ba1.2k sqft2904 N Tatnall St, Wilmington, DE 19802For Sale

 MLS ID #DENC2101006, Brandon Jones, EXP Realty, LLC. Bright MLS
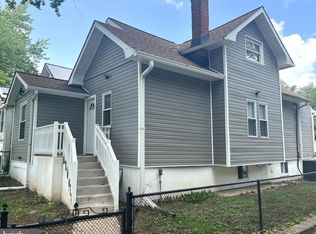
 - $415,0005 bd3 ba1.7k sqft109 E 40th St, Wilmington, DE 19802For Sale
 MLS ID #DENC2107530, Daryl Huber, Realty Mark Cityscape. Bright MLS
 - $316,5003 bd2 ba1.1k sqft3211 N Jefferson St, Wilmington, DE 19802For Sale
 MLS ID #DENC2105694, Lindsay Burns, BHHS Fox & Roach-Greenville. Bright MLS
 - $375,0003 bd2 ba1.3k sqft1208 N Dupont St, Wilmington, DE 19806For Sale
 MLS ID #DENC2104768, Sherri Hill, Redfin Corporation. Bright MLS
 - $208,0002 bd2 ba1.4k sqft2905 N Madison St, Wilmington, DE 19802For SaleMLS ID #DENC2107656, Shonda Kelly, Empower Real Estate, LLC. Bright MLS
- $280,0003 bd3 ba1.7k sqft2409 N Broom St, Wilmington, DE 19802For SaleMLS ID #DENC2104314, Kat Geralis, EXP Realty, LLC. Bright MLS
- $420,0003 bd2 ba1.2k sqftNone Available, Wilmington, DE 19806For SaleMLS ID #DENC2107726, Patti Carlson, Patterson-Schwartz-Hockessin. Bright MLS
- $315,0003 bd2 ba1.6k sqft623 Concord Ave, Wilmington, DE 19802For SaleMLS ID #DENC2106418, Brandon Jones, EXP Realty, LLC. Bright MLS
- $314,0003 bd4 ba1k sqft3204 N Madison St, Wilmington, DE 19802For SaleMLS ID #DENC2106084, FIRIO ESPINOZA SOLIS, Myers Realty. Bright MLS
- $260,0002 bd2 ba1.6k sqft703 W 29th St, Wilmington, DE 19802For Sale By Owner
- $339,9993 bd2 ba1.4k sqft1722 Hancock St, Wilmington, DE 19806For SaleMLS ID #DENC2106068, Matt Lenza, Real Broker LLC. Bright MLS
- $285,0003 bd3 ba1.8k sqft514 W 36th St, Wilmington, DE 19802For SaleMLS ID #DENC2107388, Cynthia Shareef, Tesla Realty Group, LLC. Bright MLS
- $285,0002 bd3 ba1.7k sqftNone Available, Wilmington, DE 19802For SaleMLS ID #DENC2107328, Cindy Reynolds, Patterson-Schwartz-Hockessin. Bright MLS
- $340,0004 bd2 ba1.6k sqft406 W 20th St, Wilmington, DE 19802For SaleMLS ID #DENC2102946, Rob Harrison, Harrison Properties, Ltd.. Bright MLS
- $425,0004 bd-- ba2.1k sqft912 McCabe Ave, Wilmington, DE 19802For SaleMLS ID #DENC2105674, Jake Lipton, Coldwell Banker Realty. Bright MLS
- $299,9003 bd2 ba1.6k sqft106 W 28th St, Wilmington, DE 19802For SaleMLS ID #DENC2107172, Chris Carr, HomeZu. Bright MLS
- $459,0003 bd3 ba1.7k sqftNone Available, Wilmington, DE 19803For SaleMLS ID #DENC2107732, Brenda Roach, Patterson-Schwartz-Hockessin. Bright MLS
- $230,0003 bd2 ba1.6k sqft110 W 24th St, Wilmington, DE 19802For SaleMLS ID #DENC2105826, Joseph P Hurley III, Pantano Real Estate Inc. Bright MLS
- $200,0003 bd1 ba1.3k sqft2606 N Tatnall St, Wilmington, DE 19802For SaleMLS ID #DENC2107546, Megan Toll, KW Empower. Bright MLS
- $235,0003 bd2 ba1.4k sqft118 W 20th St #6, Wilmington, DE 19802For SaleMLS ID #DENC2107380, Clifton Skinner. Long & Foster Broker Feed
