Welcome to 8120 Canterbury Circle, located in the highly sought-after Bardmoor Golf View Estates! This beautifully maintained 4-bedroom, 2-bath residence also features a versatile bonus room, ideal for a home office or flex space to fit your lifestyle. The updated kitchen is designed for both style and functionality, showcasing granite countertops, stainless steel appliances, abundant cabinetry, and plenty of workspace for everyday living and entertaining. The spacious family room provides the perfect gathering space, filled with natural light and designed for comfort. Additional highlights include luxury vinyl flooring throughout, a convenient inside utility room, and newer hurricane-rated windows and doors that have enhanced energy efficiency, security, and peace of mind. Step outside to your private backyard oasis with a huge screened lanai, sparkling in-ground pool, and oversized lot. Perfect for relaxing or entertaining. Conveniently located just minutes from shopping, dining, golf courses and the beautiful Gulf beaches, this home offers the perfect combination of comfort, space, and location. Don't miss this fantastic opportunity!
Pending
$639,000
8120 Canterbury Cir, Seminole, FL 33777
4beds
2,198sqft
:
Get pre-qualified$4,329/mo
Single Family Residence
Built in 1977
0.37 Acres Lot
$642,400 Zestimate®
$291/sqft
$4/mo HOA
What's special
Granite countertopsOversized lotConvenient inside utility roomLuxury vinyl flooring throughoutStainless steel appliancesSparkling in-ground poolAbundant cabinetry
- 17 days |
- 805 |
- 107 |
Likely to sell faster than
Zillow last checked:
Listing updated:
Listed by:
Anthony Koutroumanis, LLC 727-593-4255,
RE/MAX ELITE REALTY 727-785-7653,
John Koutroumanis 727-510-3133,
RE/MAX ELITE REALTY
Source: Stellar MLS,MLS#: TB8521548 Originating MLS: Suncoast Tampa
Originating MLS: Suncoast Tampa
Facts & features
Interior
Bedrooms & bathrooms
- Bedrooms: 4
- Bathrooms: 2
- Full bathrooms: 2
Rooms
- Room types: Family Room
Primary bedroom
- Features: Walk-In Closet(s)
- Level: First
- Area: 165 Square Feet
- Dimensions: 11x15
Bedroom 2
- Features: Built-in Closet
- Level: First
- Area: 165 Square Feet
- Dimensions: 11x15
Bedroom 3
- Features: Built-in Closet
- Level: First
- Area: 156 Square Feet
- Dimensions: 12x13
Bedroom 4
- Features: Built-in Closet
- Level: First
- Area: 120 Square Feet
- Dimensions: 10x12
Dining room
- Level: First
- Area: 168 Square Feet
- Dimensions: 12x14
Family room
- Level: First
- Area: 221 Square Feet
- Dimensions: 13x17
Kitchen
- Level: First
- Area: 150 Square Feet
- Dimensions: 10x15
Living room
- Level: First
- Area: 195 Square Feet
- Dimensions: 13x15
Heating
- Electric
Cooling
- Central Air
Appliances
- Included: Cooktop, Dishwasher, Disposal, Microwave, Range, Range Hood, Refrigerator
- Laundry: Laundry Room
Features
- Ceiling Fan(s), Split Bedroom, Walk-In Closet(s)
- Flooring: Ceramic Tile
- Has fireplace: Yes
- Fireplace features: Electric
Interior area
- Total structure area: 2,996
- Total interior livable area: 2,198 sqft
Video & virtual tour
Property
Parking
- Total spaces: 2
- Parking features: Garage - Attached
- Attached garage spaces: 2
- Details: Garage Dimensions: 20x20
Features
- Levels: One
- Stories: 1
- Exterior features: Irrigation System, Private Mailbox, Sidewalk
- Has private pool: Yes
- Pool features: Fiberglass
- Spa features: In Ground
- Fencing: Fenced
Lot
- Size: 0.37 Acres
- Dimensions: 85 x 148
- Features: Cul-De-Sac
Details
- Parcel number: 243015027270020170
- Zoning: R-3
- Special conditions: None
Construction
Type & style
- Home type: SingleFamily
- Property subtype: Single Family Residence
Materials
- Block, Stucco
- Foundation: Slab
- Roof: Shingle
Condition
- New construction: No
- Year built: 1977
Utilities & green energy
- Sewer: Public Sewer
- Water: Public, Well
- Utilities for property: Cable Available, Electricity Connected, Public
Community & HOA
Community
- Features: Golf Carts OK, Golf, Pool
- Pet fee: $0 monthly
- Subdivision: BARDMOOR GOLF VIEW SUB
HOA
- Has HOA: Yes
- HOA fee: $4 monthly
- HOA name: Scott Swango
Location
- Region: Seminole
Financial & listing details
- Price per square foot: $291/sqft
- Tax assessed value: $499,622
- Annual tax amount: $3,854
- Date on market: 7/8/2026
- Cumulative days on market: 5 days
- Listing terms: Cash,Conventional,FHA,VA Loan
- Ownership: Fee Simple
- Total actual rent: 0
- Electric utility on property: Yes
- Road surface type: Paved
Estimated market value
$642,400
$610,000 - $675,000
$3,783/mo
Price history
| Date | Event | Price |
|---|---|---|
| 7/11/2026 | Pending sale | $639,000$291/sqft |
Source:  Stellar MLS #TB8521548 Report a problem Stellar MLS #TB8521548 Report a problem | ||
| 7/8/2026 | Listed for sale | $639,000+56.2%$291/sqft |
Source: Stellar MLS #TB8521548 Report a problem | ||
| 8/15/2019 | Sold | $409,000-2.4%$186/sqft |
Source: Public Record Report a problem | ||
| 7/16/2019 | Pending sale | $419,000$191/sqft |
Source: CENTURY 21 Real Estate Champions #U8036710 Report a problem | ||
| 6/28/2019 | Price change | $419,000-2.3%$191/sqft |
Source: CENTURY 21 Real Estate Champions #U8036710 Report a problem | ||
| 3/4/2019 | Listed for sale | $429,000$195/sqft |
Source: CENTURY 21 Real Estate Champions #U8036710 Report a problem | ||
Public tax history
| Year | Property taxes | Tax assessment |
|---|---|---|
| 2024 | $3,606 +1.6% | $240,606 +3% |
| 2023 | $3,549 +2.8% | $233,598 +3% |
| 2022 | $3,454 -1.2% | $226,794 +3% |
| 2021 | $3,495 -0.8% | $220,188 +1.4% |
| 2020 | $3,525 +21.7% | $217,148 +17% |
| 2019 | $2,897 | $185,625 +1.9% |
| 2018 | $2,897 +1.5% | $182,164 +2.1% |
| 2017 | $2,855 +0.2% | $178,417 +2.1% |
| 2016 | $2,850 -1.6% | $174,747 +0.7% |
| 2015 | $2,895 +0.4% | $173,532 +0.8% |
| 2014 | $2,885 +1% | $172,155 +1.5% |
| 2013 | $2,857 +6.4% | $169,611 +1.7% |
| 2012 | $2,684 | $166,776 +3% |
| 2011 | -- | $161,918 +1.5% |
| 2010 | -- | $159,525 +2.7% |
| 2009 | -- | $155,331 +0.1% |
| 2008 | $2,360 | $155,176 +3% |
| 2007 | -- | $150,656 -40.5% |
| 2005 | -- | $253,300 +18.5% |
| 2004 | $2,529 +1.2% | $213,800 +21.2% |
| 2003 | $2,500 +6.6% | $176,400 +8.5% |
| 2002 | $2,346 | $162,600 +8.5% |
| 2001 | $2,346 +5.2% | $149,800 +1.6% |
| 2000 | $2,229 | $147,500 |
Find assessor info on the county website
Monthly payment
Est. payment
Payment breakdown
Explore the cost of this home by adjusting the details. Changes won't be saved.Climate risks
Neighborhood: 33777
Nearby schools
GreatSchools rating
- 9/10Bardmoor Elementary SchoolGrades: PK-5Distance: 0.4 mi
- 5/10Osceola Middle SchoolGrades: 6-8Distance: 1.3 mi
- 3/10Dixie M. Hollins High SchoolGrades: 9-12Distance: 3.4 mi
Schools provided by the listing agent
- Elementary: Bardmoor Elementary-PN
- Middle: Osceola Middle-PN
- High: Dixie Hollins High-PN
Source: Stellar MLS. This data may not be complete. We recommend contacting the local school district to confirm school assignments for this home.
- $589,7003 bd2 ba2.2k sqft8100 Canterbury Cir, Seminole, FL 33777Off Market

- $449,8004 bd2 ba1.4k sqft8140 Canterbury Cir, Seminole, FL 33777Off Market

- $309,3002 bd1 ba825 sqft9403 Lynn Ln APT C, Largo, FL 33777Off Market
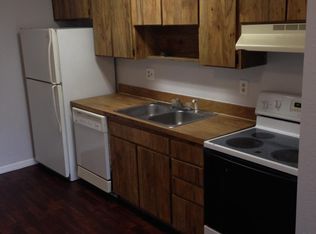
- $239,0002 bd1 ba-- sqft9403 Lynn Ln APT A, Largo, FL 33777Off Market
- $294,300-- bd1 ba1.2k sqft8196 Bayou Dr, Seminole, FL 33777Off Market
- $664,5004 bd3 ba2.3k sqft8080 Canterbury Cir, Seminole, FL 33777Off Market
- $228,000-- bd1 ba840 sqft8172 Bayou Dr, Seminole, FL 33777Off Market
- $588,700-- bd3 ba2.1k sqft8151 Canterbury Cir, Seminole, FL 33777Off Market
A local agent can set up tours, give advice and negotiate with sellers.
Similar homes
- $649,5003 bd2 ba2k sqft6729 Tequesta Dr, Seminole, FL 33777For Sale
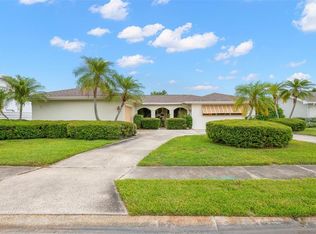
 MLS ID #TB8525637, Sara Powell, DALTON WADE INC. Stellar MLS
 - $675,0003 bd2 ba1.9k sqft10744 97th St, Largo, FL 33773For Sale
 MLS ID #TB8522027, Steve Iles, ILES REALTORS. Stellar MLS
 - $659,0004 bd3 ba2.5k sqft12946 88th Ave, Seminole, FL 33776For Sale
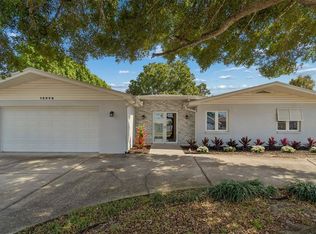 MLS ID #TB8456761, Denise Baschuk, WALKER AND ASSOCIATES REALTY. Stellar MLS
 - $604,9004 bd2 ba2k sqft12341 79th Pl, Seminole, FL 33772For Sale
 MLS ID #TB8469333, Diane Bumiller, CENTURY 21 BEGGINS. Stellar MLS
 - $675,0004 bd5 ba2.8k sqft10532 67th Ave, Seminole, FL 33772For SaleMLS ID #TB8513761, Vanessa Akins, COLDWELL BANKER REALTY. Stellar MLS
- $679,0003 bd2 ba1.8k sqft9548 123rd Way N, Seminole, FL 33772For SaleMLS ID #TB8501305, Holly Frandeka, CHARLES RUTENBERG REALTY INC. Stellar MLS
- $585,0003 bd2 ba1.5k sqft9045 Ridge Rd, Seminole, FL 33772For SaleMLS ID #TB8525557, Jake Snyder, ARK REALTY. Stellar MLS
- $615,0004 bd2 ba2.1k sqft1843 Juanita Ct, Clearwater, FL 33764For SaleMLS ID #TB8469711, Christy Strawn, CHARLES RUTENBERG REALTY INC. Stellar MLS
- $699,9003 bd2 ba1.8k sqft5916 Oakhurst Dr, Seminole, FL 33772For SaleMLS ID #TB8493825, Jennifer Gallace, LUXURY & BEACH REALTY INC. Stellar MLS
- $687,0003 bd2 ba1.6k sqft14570 Tanglewood Dr, Largo, FL 33774For SaleMLS ID #TB8524902, Holly Swendson, REALTY EXPERTS. Stellar MLS
- $625,0003 bd2 ba1.9k sqft13416 105th Ave, Largo, FL 33774For SaleMLS ID #TB8464933, Juan Rodriguez, JUADOR REALTY INC. Stellar MLS
- $685,0004 bd3 ba1.9k sqft3282 Honeysuckle Rd, Largo, FL 33770For SaleMLS ID #TB8524853, Cara Bendeck, BLAKE REAL ESTATE INC. Stellar MLS
- $365,0003 bd1 ba1.1k sqft8685 Magnolia Dr, Seminole, FL 33777For SaleMLS ID #TB8519059, Anne Januario, BHHS FLORIDA PROPERTIES GROUP. Stellar MLS
- $745,0003 bd2 ba1.9k sqft13917 76th Ter, Seminole, FL 33776For SaleMLS ID #TB8491086, Melody Hunter, CHARLES RUTENBERG REALTY INC. Stellar MLS
- $615,0003 bd2 ba1.5k sqft3052 Heron Pl, Clearwater, FL 33762For SaleMLS ID #TB8508069, Sandra Steenberg, LPT REALTY, LLC.. Stellar MLS
- $859,0003 bd3 ba2.4k sqft13650 96th Ter, Seminole, FL 33776For SaleMLS ID #TB8525140, Katlin Slatcher, REALTY EXPERTS. Stellar MLS
- $525,0004 bd2 ba1.9k sqft1904 Granada Ct, Clearwater, FL 33764For SaleMLS ID #TB8495981, Quyen Le, LLC, FUTURE HOME REALTY INC. Stellar MLS
- $819,9004 bd4 ba2.1k sqft2900 Park St N, Saint Petersburg, FL 33710For SaleMLS ID #TB8515835, Ashley Mason, LPT REALTY, LLC.. Stellar MLS
- $539,0003 bd2 ba1.5k sqft8083 Bayhaven Dr, Seminole, FL 33776For SaleMLS ID #TB8497565, McKenzie Metts, MAVREALTY. Stellar MLS
- $725,0004 bd3 ba2.3k sqft1776 Wood Thrush Way, Palm Harbor, FL 34683For SaleMLS ID #TB8526892, Michele Daigle Camara, LPT REALTY, LLC. Stellar MLS
