Welcome too this stunning Grand La Paz residence offering 2,971 square feet of thoughtfully designed living space (including a wonderful detached casita) with exceptional indoor-outdoor appeal. From the moment you arrive, the home impresses with outstanding curb appeal featuring palm trees, an elegant iron gate, and low maintenance artificial turf. The gated courtyard entry ceates a welcoming and private approach, complemented by a detached casita ideal for guests, hobby room or a home office. Inside the incredibally clean main home, you'll find two spacious bedroom suites, including a luxurious master suite and a private junior suite located on the opposite side of the home. The spacious master suite features a slider to the backyard, a spa-like bath with granite counters, a wonderful walk-in shower, and an oversized walk-in closet. The lovely junior suite includes a shower over tub bath. Additional interior highlights feature a large office/den, a formal dining room with butlers pantry, and an expansive great room enhanced by designer paint, custom shutters throughout, and crown molding. The chefs kitchen is beautifully appointed with granite countertops, attractive backsplash, a breakfast island, eating nook, large walkin pantry, and a slider leading to the backyard, perfect for entertaining. A laundryroom with penty of cabinets and a powder room that serves the living area complete the picture. The three car air-conditoned garage offers direct access to the home and has custom cabinets and overhead storage racks. Step outside to your private backyard oasis, complete with a salt water pool and spa with waterfalls, built-in barbeque, and an outdoor shower. This exceptional property seamlessly blends comfort, style, and functionality in a truly impressive setting. Don't wait on this one.
Pending
Listed by: HomeSmart • Sherri Sacks • Contact: 760-636-3054
$695,000
81218 Avenida Neblina, Indio, CA 92203
3beds
2,966sqft
Single Family Residence
Built in 2009
8,276 Square Feet Lot
$676,900 Zestimate®
$234/sqft
$398/mo HOA
What's special
Private backyard oasisPalm treesOversized walk-in closetLuxurious master suiteOutdoor showerBuilt-in barbequeWonderful walk-in shower
- 71 days |
- 84 |
- 2 |
Zillow last checked:
Listing updated:
Listed by:
Sherri Sacks DRE #00956350 760-636-3054,
HomeSmart
Source: CRMLS,MLS#: 219147723DA Originating MLS: California Desert AOR & Palm Springs AOR
Originating MLS: California Desert AOR & Palm Springs AORFacts & features
Interior
Bedrooms & bathrooms
- Bedrooms: 3
- Bathrooms: 4
- Full bathrooms: 3
- 1/2 bathrooms: 1
Rooms
- Room types: Den, Entry/Foyer, Guest Quarters, Great Room, Primary Bedroom, Other, Pantry, Dining Room
Primary bedroom
- Features: Multiple Primary Suites
Primary bedroom
- Features: Primary Suite
Bathroom
- Features: Remodeled, Tub Shower, Vanity
Kitchen
- Features: Granite Counters, Kitchen Island
Other
- Features: Walk-In Closet(s)
Pantry
- Features: Walk-In Pantry
Heating
- Central, Fireplace(s), Natural Gas
Cooling
- Central Air, Zoned
Appliances
- Included: Convection Oven, Dishwasher, Electric Range, Gas Cooktop, Disposal, Microwave, Refrigerator, Self Cleaning Oven, Vented Exhaust Fan, Water To Refrigerator, Water Heater
- Laundry: Laundry Room
Features
- Breakfast Bar, Breakfast Area, Crown Molding, Separate/Formal Dining Room, High Ceilings, Open Floorplan, Storage, Multiple Primary Suites, Primary Suite, Walk-In Pantry, Walk-In Closet(s)
- Flooring: Carpet, Tile
- Doors: Sliding Doors
- Windows: Double Pane Windows, Screens, Shutters
- Has fireplace: Yes
- Fireplace features: Gas, Gas Starter, Great Room
Interior area
- Total interior livable area: 2,966 sqft
Property
Parking
- Total spaces: 6
- Parking features: Direct Access, Driveway, Garage, Golf Cart Garage, Garage Door Opener
- Attached garage spaces: 3
Features
- Levels: One
- Stories: 1
- Patio & porch: Concrete, Stone, Wrap Around
- Exterior features: Barbecue
- Has private pool: Yes
- Pool features: Electric Heat, In Ground, Pebble, Private, Salt Water, Waterfall
- Spa features: Heated, In Ground, Private
- Fencing: Block
Lot
- Size: 8,276 Square Feet
- Features: Planned Unit Development
Details
- Additional structures: Guest House
- Parcel number: 691700075
- Special conditions: Standard
Construction
Type & style
- Home type: SingleFamily
- Architectural style: Contemporary
- Property subtype: Single Family Residence
Materials
- Stucco
- Foundation: Slab
- Roof: Tile
Condition
- Updated/Remodeled
- New construction: No
- Year built: 2009
Details
- Builder model: La Paz
- Builder name: Pulte
Community & HOA
Community
- Features: Golf, Gated
- Security: Gated Community, 24 Hour Security
- Senior community: Yes
- Subdivision: Sun City Shadow Hills (30921)
HOA
- Has HOA: Yes
- Amenities included: Bocce Court, Billiard Room, Clubhouse, Fitness Center, Golf Course, Maintenance Grounds, Game Room, Lake or Pond, Meeting Room, Management, Meeting/Banquet/Party Room, Pet Restrictions, Security, Tennis Court(s)
- HOA fee: $398 monthly
Location
- Region: Indio
Financial & listing details
- Price per square foot: $234/sqft
- Tax assessed value: $540,433
- Annual tax amount: $7,818
- Date on market: 5/11/2026
- Listing terms: Cash,Cash to New Loan
- Inclusions: refrigerator
Estimated market value
$676,900
$643,000 - $711,000
$6,034/mo
Price history
| Date | Event | Price |
|---|---|---|
| 7/13/2026 | Pending sale | $695,000$234/sqft |
Source:  Greater Palm Springs Realtors #219147723 Report a problem Greater Palm Springs Realtors #219147723 Report a problem | ||
| 6/22/2026 | Contingent | $695,000$234/sqft |
Source: Greater Palm Springs Realtors #219147723 Report a problem | ||
| 5/11/2026 | Listed for sale | $695,000-0.6%$234/sqft |
Source: Greater Palm Springs Realtors #219147723 Report a problem | ||
| 3/19/2026 | Listing removed | $699,000$236/sqft |
Source: Greater Palm Springs Realtors #219141115 Report a problem | ||
| 2/21/2026 | Price change | $699,000-4.1%$236/sqft |
Source:  CDAR/ Desert Area MLS #219141115 Report a problem CDAR/ Desert Area MLS #219141115 Report a problem | ||
| 1/10/2026 | Listed for sale | $729,000+86%$246/sqft |
Source: Greater Palm Springs Realtors #219141115 Report a problem | ||
| 5/12/2010 | Sold | $392,000$132/sqft |
Source: CDAR/ Desert Area MLS #21372958 Report a problem | ||
Public tax history
| Year | Property taxes | Tax assessment |
|---|---|---|
| 2025 | $7,818 +2.5% | $540,433 +2% |
| 2024 | $7,628 +2.6% | $529,838 +2% |
| 2023 | $7,438 +2.6% | $519,450 +2% |
| 2022 | $7,250 +2.4% | $509,266 +2% |
| 2021 | $7,078 +2.1% | $499,281 +1% |
| 2020 | $6,930 +2% | $494,162 +2% |
| 2019 | $6,792 +2.2% | $484,474 +2% |
| 2018 | $6,645 +1.7% | $474,976 +2% |
| 2017 | $6,533 | $465,664 +2% |
| 2016 | $6,533 +1.7% | $456,534 +1.5% |
| 2015 | $6,424 +1.7% | $449,678 +2% |
| 2014 | $6,317 | $440,871 +0.5% |
| 2013 | -- | $438,881 +2% |
| 2012 | -- | $430,276 +2% |
| 2011 | -- | $421,840 +25.5% |
| 2010 | -- | $336,038 |
Find assessor info on the county website
Monthly payment
Est. payment
Payment breakdown
Explore the cost of this home by adjusting the details. Changes won't be saved.Climate risks
Neighborhood: 92203
Nearby schools
GreatSchools rating
- 5/10Ronald Reagan Elementary SchoolGrades: K-5Distance: 3.9 mi
- 4/10Desert Ridge AcademyGrades: 6-8Distance: 1.5 mi
- 6/10Shadow Hills High SchoolGrades: 9-12Distance: 1.3 mi
- $477,6002 bd2 ba1.8k sqft81228 Avenida Neblina, Indio, CA 92203Off Market
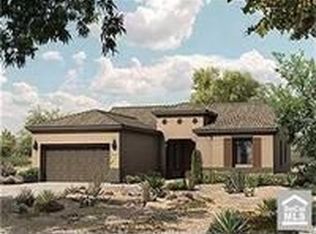
- $471,2002 bd2 ba1.7k sqft81210 Avenida Neblina, Indio, CA 92203Off Market

- $461,4002 bd2 ba1.7k sqft39431 Camino Manena, Indio, CA 92203Off Market
- $511,3002 bd2 ba2.2k sqft81184 Avenida Graneros, Indio, CA 92203Off Market
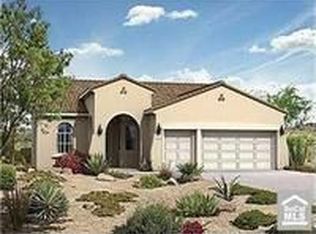
- $688,7003 bd3 ba2.9k sqft81223 Avenida Neblina, Indio, CA 92203Off Market
- $681,1002 bd3 ba2.4k sqft81213 Avenida Neblina, Indio, CA 92203Off Market
- $548,5002 bd2 ba2k sqft39409 Camino Manena, Indio, CA 92203Off Market
- $502,9003 bd2 ba1.7k sqft81174 Avenida Graneros, Indio, CA 92203Off Market
A local agent can set up tours, give advice and negotiate with sellers.
Similar homes
- $719,0003 bd4 ba2.8k sqft81435 Camino Sevilla, Indio, CA 92203For Sale
 MLS ID #219145928DA, Meg Maryatt, Bennion Deville Homes. CRMLS
 - $729,0005 bd3 ba3.1k sqft79805 Camden Dr, Indio, CA 92203For Sale
 MLS ID #219149326DA, Kamoei Group, BBS Brokers Realty. CRMLS
 - $570,0003 bd3 ba2.1k sqft81659 Camino El Triunfo, Indio, CA 92203For Sale
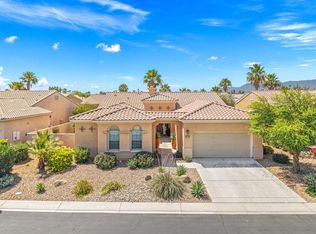 MLS ID #219149113DA, Traci Sadler, Simple Sales Agent Corp.. CRMLS
 - $629,0003 bd3 ba2.1k sqft81664 Camino Los Milagros, Indio, CA 92203For Sale
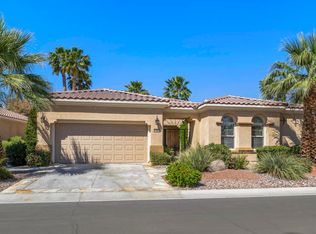 MLS ID #219145443DA, Sherri Sacks, HomeSmart. CRMLS
 - $659,9004 bd3 ba2.1k sqft83694 Matterhorn Dr, Indio, CA 92203For SaleMLS ID #219148096PS, Ernesto Gutierrez, Vista Mirage Real Estate. CRMLS
- $599,0002 bd2 ba2.1k sqft80320 Avenida Santa Alicia, Indio, CA 92203For SaleMLS ID #219149904DA, Jelmberg Team, KW Coachella Valley. CRMLS
- $615,0003 bd2 ba1.8k sqft80688 Avenida Santa Carmen, Indio, CA 92203For SaleMLS ID #219148026DA, Declan Marmion, Equity Union. CRMLS
- $649,0004 bd3 ba3.1k sqft43425 Sentiero Dr, Indio, CA 92203For SaleMLS ID #219149031DA, Kamoei Group, BBS Brokers Realty. CRMLS
- $495,0002 bd2 ba1.7k sqft81760 Camino Fuerte, Indio, CA 92203For SaleMLS ID #219150353PS, Marnie L Balog, Compass. CRMLS
- $715,0003 bd3 ba2.5k sqft43319 N Heritage Palms Dr, Indio, CA 92201For SaleMLS ID #219143237DA, Terry Cagen & Deborah Ferrell..., Berkshire Hathaway HomeServices California Properties. CRMLS
- $585,0004 bd3 ba2.4k sqft82902 Generations Dr, Indio, CA 92203For SaleMLS ID #219146730DA, Sheri Dettman and Assoc..., Equity Union. CRMLS
- $620,0003 bd3 ba2.5k sqft43158 Arolo Way, Indio, CA 92203For SaleMLS ID #219149610DA, James Suer, LPT Realty. CRMLS
- $579,0004 bd3 ba2.7k sqft83414 Skyline Trail Rd, Indio, CA 92203For SaleMLS ID #219143012DA, Mario Perez, Re/Max Desert Properties. CRMLS
- $679,9003 bd3 ba2.1k sqft125 Traviso Dr, Palm Desert, CA 92211For SaleMLS ID #219149943DA, Joan MacPherson, Bennion Deville Homes. CRMLS
- $499,9992 bd2 ba1.7k sqft40530 Calle Cerezo, Indio, CA 92203For SaleMLS ID #219148684DA, Mark Turner, Desert Elite Properties, Inc.. CRMLS
- $525,0002 bd2 ba2.1k sqft80448 Avenida Santa Alicia, Indio, CA 92203For SaleMLS ID #219145476DA, Jelmberg Team, KW Coachella Valley. CRMLS
- $499,0002 bd2 ba1.8k sqft81850 Camino Cantos, Indio, CA 92203For SaleMLS ID #26828651PS, Richard Martin DRE # 01212139, Richard Martin Realty. CLAW
- $529,9004 bd3 ba1.8k sqft37930 Banbury St, Indio, CA 92203For SaleMLS ID #219145160DA, Cleo Vazquez, Redfin Corporation. CRMLS
- $--4 bd3 ba2k sqft49275 Via Bolero, La Quinta, CA 92253AuctionAuction.com 2
- $520,0003 bd2 ba1.6k sqft83225 Greenbrier Dr, Indio, CA 92203For SaleMLS ID #219148810DA, Rosa Maria Rodriguez, Desert Sands Realty. CRMLS
Local buyer's agents are ready to help
