Welcome to this timeless Chestnut Hill stone single, ideally situated on an extra wide lot with a secluded garden across from beloved Pastorius Park and just steps from the shops, restaurants, and cafés of Germantown Avenue. Offering four bedrooms, two full baths, and one half bath, this classic manageable sized home beautifully blends historic charm with thoughtful modern updates and a fantastic family room addition. Step into the home from a gracious covered porch and you are greeted with a generous formal living room and dining space. Just beyond the glass doors in the dining room, is the heart of the home, a thoughtfully expanded and renovated open kitchen, designed for both everyday living and entertaining. Offering abundant custom cabinetry, soapstone countertops, and a large center island with seating,,the kitchen features a Thermador Professional dual fuel range with six-burners, a griddle and two ovens . This space and a casual family dining area is open to the stunning architecturally designed family room which was added in 2010. This light-filled space offers soaring vaulted ceiling, a gas fireplace, custom built-ins, access to a powder room, walls of windows and views of the spectacular garden. Two sliding glass doors leads directly to the rear patio and beautiful gardens. The third floor currently serves as the primary bedroom suite consisting of a large bedroom overlooking the park, a private light filled bathroom and extensive closet space.The second floor offers three spacious, light-filled bedrooms along with a beautifully and tastefully renovated hall bathroom. The second floor hall has an alcove/landing space which currently serves as space for a piano and seating. Other great features include original refinished wood floors, and a newly painted exterior. Systems include two zone central air, a 2023 hot water heater and a two-zone high efficiency Energy Star heating boiler installed in 2021. Solar panels on the roof installed in 2023 generate sufficient power to reduce the cost of air conditioning by two thirds. Outdoor living at this home is equally inviting. A large bluestone patio is surrounded by mature landscaping, with lush perennial gardens, a koi pond, greenhouse and tool shed. Whether entertaining guests or enjoying a quiet evening, these outdoor spaces provide a peaceful retreat. This impeccably maintained home is conveniently located just minutes from the St. Martins and Wyndmoor Regional Rail Stations and the scenic Wissahickon Valley trails of Fairmount Park, this exceptional home offers the perfect combination of historic character, modern comfort, easy on street parking and one of Chestnut Hill's most desirable locations.
Pending
$1,175,000
8123 Roanoke St, Philadelphia, PA 19118
4beds
2,432sqft
Single Family Residence
Built in 1925
7,800 Square Feet Lot
$1,220,500 Zestimate®
$483/sqft
$-- HOA
What's special
Gas fireplaceKoi pondCustom built-insExtra wide lotTool shedSecluded gardenWalls of windows
- 55 days
- 246
- 6
Likely to sell faster than
Zillow last checked:
Listing updated:
Listed by:
Megan Cornely 267-625-6282,
Compass RE 2673805813
Source: Bright MLS,MLS#: PAPH2658676
Facts & features
Interior
Bedrooms & bathrooms
- Bedrooms: 4
- Bathrooms: 3
- Full bathrooms: 2
- 1/2 bathrooms: 1
- Main level bathrooms: 1
Basement
- Area: 0
Heating
- Radiator, Natural Gas
Cooling
- Central Air, Electric
Appliances
- Included: Gas Water Heater
- Laundry: In Basement
Features
- Built-in Features, Ceiling Fan(s), Family Room Off Kitchen, Kitchen Island
- Flooring: Hardwood
- Basement: Unfinished,Full
- Number of fireplaces: 1
- Fireplace features: Gas/Propane
Interior area
- Total structure area: 2,432
- Total interior livable area: 2,432 sqft
- Finished area above ground: 2,432
- Finished area below ground: 0
Property
Parking
- Parking features: On Street
- Has uncovered spaces: Yes
Accessibility
- Accessibility features: None
Features
- Levels: Three
- Stories: 3
- Pool features: None
Lot
- Size: 7,800 Square Feet
- Dimensions: 60.00 x 130.00
Details
- Additional structures: Above Grade, Below Grade
- Parcel number: 092267200
- Zoning: RSA3
- Special conditions: Standard
Construction
Type & style
- Home type: SingleFamily
- Architectural style: Traditional
- Property subtype: Single Family Residence
Materials
- Stone
- Foundation: Stone
- Roof: Shingle
Condition
- New construction: No
- Year built: 1925
Utilities & green energy
- Electric: 200+ Amp Service
- Sewer: Public Sewer
- Water: Public
Green energy
- Energy generation: PV Solar Array(s) Owned
Community & HOA
Community
- Subdivision: Chestnut Hill
HOA
- Has HOA: No
Location
- Region: Philadelphia
- Municipality: PHILADELPHIA
Financial & listing details
- Price per square foot: $483/sqft
- Tax assessed value: $1,004,800
- Annual tax amount: $14,065
- Date on market: 8/12/2026
- Listing agreement: Exclusive Right To Sell
- Inclusions: Washer, Dryer, Refrigerator, Tool Shed
- Exclusions: Light Fixture Over Table In Addition
- Ownership: Fee Simple
Estimated market value
$1,220,500
$1.16M - $1.28M
$4,429/mo
Price history
| Date | Event | Price |
|---|---|---|
| 8/17/2026 | Pending sale | $1,175,000$483/sqft |
Source:  Bright MLS #PAPH2658676 Report a problem Bright MLS #PAPH2658676 Report a problem | ||
| 8/12/2026 | Listed for sale | $1,175,000+183.1%$483/sqft |
Source: Bright MLS #PAPH2658676 Report a problem | ||
| 5/3/2006 | Sold | $415,000$171/sqft |
Source: Public Record Report a problem | ||
Public tax history
| Year | Property taxes | Tax assessment |
|---|---|---|
| 2025 | $13,830 +15.3% | $988,000 +15.3% |
| 2024 | $11,993 | $856,800 |
| 2023 | $11,993 +37.9% | $856,800 |
| 2022 | $8,697 | -- |
| 2021 | $8,697 -4.2% | -- |
| 2018 | $9,078 +6.6% | -- |
| 2017 | $8,518 +19.3% | -- |
| 2016 | $7,139 | -- |
| 2015 | $7,139 | -- |
| 2014 | $7,139 +4.5% | $540,000 +569.9% |
| 2012 | $6,834 | $80,608 |
| 2011 | -- | $80,608 |
| 2010 | -- | $80,608 |
| 2009 | -- | $80,608 |
| 2008 | -- | $80,608 |
| 2007 | -- | $80,608 +18.3% |
| 2006 | -- | $68,160 |
| 2005 | -- | $68,160 |
| 2004 | -- | $68,160 +4.9% |
| 2003 | -- | $64,960 +9.5% |
| 2002 | -- | $59,328 +27.9% |
| 2000 | -- | $46,400 |
| 1999 | -- | $46,400 |
Find assessor info on the county website
Monthly payment
Est. payment
Payment breakdown
Explore the cost of this home by adjusting the details. Changes won't be saved.Climate risks
Neighborhood: Chestnut Hill
Nearby schools


Similar homes
- $925,0005 bd4 ba3.1k sqft7811 Winston Rd, Philadelphia, PA 19118For Sale
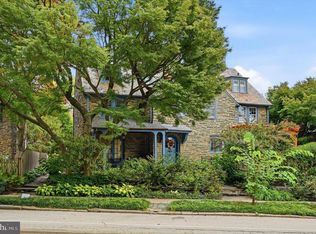
 MLS ID #PAPH2676252, Shane Yaller, BHHS Fox & Roach-Jenkintown. Bright MLS
 - $825,0004 bd3 ba1.8k sqft39 W Gravers Ln, Philadelphia, PA 19118For Sale
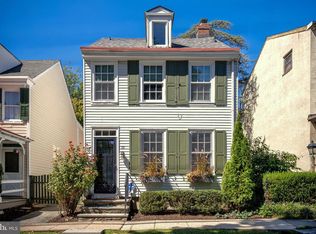 MLS ID #PAPH2670796, Holly Reynolds, BHHS Fox & Roach-Chestnut Hill. Bright MLS
 - $775,0005 bd3 ba2k sqft18 W Gravers Ln, Philadelphia, PA 19118For Sale
 MLS ID #PAPH2663734, Michelle Schoen, BHHS Fox & Roach-Chestnut Hill. Bright MLS
 - $825,0004 bd3 ba2.4k sqft504 Spring Ln, Wyndmoor, PA 19038For Sale
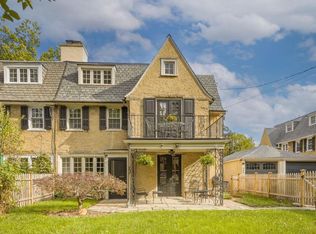 MLS ID #PAMC2196010, Lindsey Toconita, Kurfiss Sotheby's International Realty. Bright MLS
 - $850,0003 bd3 ba2.7k sqft6109 W Mill Rd, Flourtown, PA 19031For SaleMLS ID #PAMC2195904, Patrick Gallagher, BHHS Fox & Roach-Chestnut Hill. Bright MLS
- $1,300,0004 bd3 ba3k sqft1223 Hagys Ford Rd, Penn Valley, PA 19072For SaleMLS ID #PAMC2179778, Tom Toole III, RE/MAX Main Line - West Chester. Bright MLS
- $699,0006 bd3 ba2.5k sqft6822 Lawnton St, Philadelphia, PA 19128For SaleMLS ID #PAPH2673382, Dava Costello, OCF Realty LLC - Philadelphia. Bright MLS
- $1,085,0004 bd3 ba2.8k sqft1198 Union Meeting Rd, Blue Bell, PA 19422For SaleMLS ID #PAMC2192708, Mark Woodruff, Redfin Corporation. Bright MLS
- $688,0005 bd3 ba2.7k sqft216 Sumac St, Philadelphia, PA 19128For SaleMLS ID #PAPH2660046, Kathleen M. Lange, RE/MAX Preferred - Newtown Square. Bright MLS
- $1,535,0004 bd3 ba3.3k sqft117 E Mill Rd, Flourtown, PA 19031For SaleMLS ID #PAMC2194534, Barrett Stewart, BHHS Fox & Roach-Chestnut Hill. Bright MLS
- $599,9004 bd3 ba2.3k sqft528 W Sedgwick St, Philadelphia, PA 19119For SaleMLS ID #PAPH2660472, Rachel Reilly, Elfant Wissahickon-Chestnut Hill. Bright MLS
- $975,0005 bd3 ba2.9k sqft1416 Garrison Dr, Ambler, PA 19002For SaleMLS ID #PAMC2191918, Jim Brand, Keller Williams Real Estate-Doylestown. Bright MLS
- $1,399,0005 bd4 ba3.5k sqft205 Spruce Tree Rd, Radnor, PA 19087For SaleMLS ID #PADE2124832, Liz Feldman, Compass RE. Bright MLS
- $959,9003 bd4 ba3.1k sqft2 Fox Pond Dr, Spring House, PA 19477For SaleMLS ID #PAMC2195354, Diane Reddington, Coldwell Banker Realty. Bright MLS
- $682,5005 bd4 ba3.2k sqft609 Park Ln, Wyncote, PA 19095For SaleMLS ID #PAMC2194582, Scott Laughlin, BHHS Fox & Roach Wayne-Devon. Bright MLS
- $1,330,0004 bd3 ba3k sqft512 Swedesford Rd, Lower Gwynedd, PA 19002For SaleMLS ID #PAMC2193686, Laszlo Garay, BHHS Fox&Roach-Newtown Square. Bright MLS
- $825,0004 bd3 ba2.8k sqft246 Lenox Rd, Havertown, PA 19083For SaleMLS ID #PADE2125062, Mike Reyman, EXP Realty, LLC. Bright MLS
- $1,500,0004 bd4 ba3.2k sqft230 Sproul Rd, Villanova, PA 19085For SaleMLS ID #PADE2119430, ahkyung kim, Weichert, Realtors - Cornerstone. Bright MLS
- $750,0003 bd3 ba2.7k sqft328 N 39th St, Philadelphia, PA 19104For SaleMLS ID #PAPH2676656, Kristin Stever, Elfant Wissahickon-Rittenhouse Square. Bright MLS
- $899,9004 bd3 ba2.8k sqft1843 Beacon Hill Dr, Dresher, PA 19025For SaleMLS ID #PAMC2188752, Justin Heath, Real of Pennsylvania. Bright MLS
