Incredible Opportunity! Move in Ready! Discover this beautifully maintained 2-bedroom townhome perfectly positioned with quick access to Downtown Charleston, North Charleston, and Summerville. Just minutes from Trident Hospital and I-26, this location makes everyday living effortless. Step inside to an inviting living space featuring gorgeous wood-laminate flooring that has been meticulously cared for. Recent updates include NEW ROOF in 2025, NEW WINDOWS in 2022, & NEW SIDING installed 2022. The eat-in kitchen offers a comfortable place to gather, complete with stainless steel appliances. Enjoy year-round relaxation in the upgraded screened porch, enhanced with tiled flooring and convertible window panels an ideal spot for morning coffee or winding down with a glass of wine.Upstairs, both bedrooms offer generous space for your furniture, each equipped with ceiling fans for added comfort. Since purchasing the home, the owner has made numerous quality updates to enhance comfort, efficiency, and style: Kitchen Renovation (2016): Installed granite countertops, new sink, and garbage disposal. Flooring (2017): Added tile flooring in the kitchen, bathrooms, and laundry area; engineered hardwood in the living and dining rooms. Appliances (2018): Replaced kitchen appliances with new stove, microwave, and refrigerator. (2022) Washer and Dryer were replaced. Outdoor Living (2017): Enclosed the porch with a window system and tiled floor, creating a versatile sunroom space. Plumbing Updates (2018-2025): Replaced all faucets and valves, including tub and shower fixtures. Energy Efficiency: Installed a gas tankless water heater (2020) and a new HVAC system (2021). Exterior Enhancements: Upgraded to new siding and windows (2022) and a new roof (2025). Did I mention the Tankless water heater? A much sought after feature. One last final item that the owner really likes about her "back yard oasis" are the patio pavers installed for just the right "touch." The Monthly regime covers, the Amenities, pool, water, sewer, trash and lawn maintenance. A short stroll takes you to the community amenity center, making it easy to enjoy everything the neighborhood has to offer. This home has been lovingly maintained by its owner and truly delivers the perfect blend of comfort, convenience, and lifestyle. The right spot for you is right here.
Active
Price cut: $10K (9/8)
$220,000
8124 Shadow Oak Dr, North Charleston, SC 29406
2beds
1,036sqft
Townhouse
Built in 2003
1,306 Square Feet Lot
$218,800 Zestimate®
$212/sqft
$-- HOA
What's special
New roofNew sidingNew hvac systemNew windowsEat-in kitchenGorgeous wood-laminate flooringStainless steel appliances
- 157 days
- 57
- 11
Zillow last checked:
Listing updated:
Listed by:
Carolina One Real Estate 843-779-8660
Source: CTMLS,MLS#: 26013540
Facts & features
Interior
Bedrooms & bathrooms
- Bedrooms: 2
- Bathrooms: 2
- Full bathrooms: 1
- 1/2 bathrooms: 1
Rooms
- Room types: Living/Dining Combo, Living/Dining Combo
Heating
- Central, Forced Air
Cooling
- Central Air
Appliances
- Laundry: Electric Dryer Hookup, Washer Hookup
Features
- Garden Tub/Shower, Ceiling Fan(s)
- Windows: Window Treatments
- Has fireplace: No
Interior area
- Total structure area: 1,036
- Total interior livable area: 1,036 sqft
Property
Features
- Levels: Two
- Stories: 2
Lot
- Size: 1,306 Square Feet
Details
- Parcel number: 4840000287
Construction
Type & style
- Home type: Townhouse
- Property subtype: Townhouse
- Attached to another structure: Yes
Materials
- Vinyl Siding
- Foundation: Slab
- Roof: Architectural
Condition
- New construction: No
- Year built: 2003
Utilities & green energy
- Sewer: Public Sewer
- Water: Public
- Utilities for property: Dominion Energy
Community & HOA
Community
- Features: Pool, Trash
- Subdivision: Oak Bluff
Location
- Region: North Charleston
Financial & listing details
- Price per square foot: $212/sqft
- Tax assessed value: $198,300
- Annual tax amount: $780
- Date on market: 5/10/2026
- Listing terms: Conventional,FHA,VA Loan
Estimated market value
$218,800
$208,000 - $230,000
$1,611/mo
Price history
| Date | Event | Price |
|---|---|---|
| 9/8/2026 | Price change | $220,000-4.3%$212/sqft |
Source:  CTMLS #26013540 Report a problem CTMLS #26013540 Report a problem | ||
| 8/22/2026 | Price change | $230,000-4.2%$222/sqft |
Source: CTMLS #26013540 Report a problem | ||
| 7/27/2026 | Price change | $240,000-7.7%$232/sqft |
Source: CTMLS #26013540 Report a problem | ||
| 5/10/2026 | Listed for sale | $259,900+126.2%$251/sqft |
Source: CTMLS #26013540 Report a problem | ||
| 5/2/2008 | Sold | $114,900+22.8%$111/sqft |
Source: Public Record Report a problem | ||
| 8/29/2005 | Sold | $93,540-1.8%$90/sqft |
Source: Public Record Report a problem | ||
| 9/4/2003 | Sold | $95,230$92/sqft |
Source: Public Record Report a problem | ||
Public tax history
| Year | Property taxes | Tax assessment |
|---|---|---|
| 2025 | $780 +7.3% | $4,420 +15.1% |
| 2024 | $727 +1.5% | $3,840 |
| 2023 | $717 +6.6% | $3,840 |
| 2022 | $672 -3.3% | $3,840 |
| 2021 | $695 -2.2% | $3,840 |
| 2020 | $711 | $3,840 +15% |
| 2019 | $711 | $3,340 |
| 2017 | $711 +20.6% | $3,340 |
| 2016 | $589 +3.1% | $3,340 |
| 2015 | $572 -3.9% | $3,340 |
| 2014 | $595 | -- |
| 2011 | $595 -17.2% | -- |
| 2010 | $719 -2.6% | $4,400 |
| 2009 | $738 +25.2% | $4,400 +14.9% |
| 2008 | $590 -56.5% | $3,830 -33.4% |
| 2006 | $1,357 +124.7% | $5,750 +50.1% |
| 2005 | $604 -53.7% | $3,830 -19.2% |
| 2004 | $1,305 | $4,740 |
Find assessor info on the county website
Monthly payment
Est. payment
Payment breakdown
Explore the cost of this home by adjusting the details. Changes won't be saved.Climate risks
Neighborhood: 29406
Nearby schools
Schools provided by the listing agent
- Elementary: A. C. Corcoran
- Middle: Northwoods
- High: Stall
Source: CTMLS. This data may not be complete. We recommend contacting the local school district to confirm school assignments for this home.
- $203,3002 bd3 ba1.2k sqft8122 Shadow Oak Dr, Charleston, SC 29406Off Market
- $198,4002 bd2 ba1.2k sqft8126 Shadow Oak Dr, Charleston, SC 29406Off Market
- $212,9003 bd2 ba1.3k sqft8128 Shadow Oak Dr, Charleston, SC 29406Off Market
- $270,0003 bd3 ba1.3k sqft8120 Shadow Oak Dr, North Charleston, SC 29406Sold
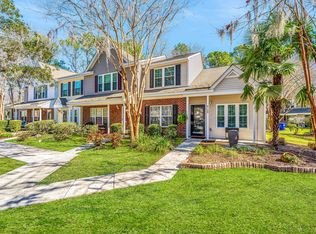
Similar homes
- $175,0002 bd2 ba1k sqft7982 Shadow Oak Dr, Charleston, SC 29406For Sale

 MLS ID #26028271, Joel Torres. CTMLS
 - $220,0002 bd3 ba1.2k sqft8010 Shadow Oak Dr, North Charleston, SC 29406For Sale
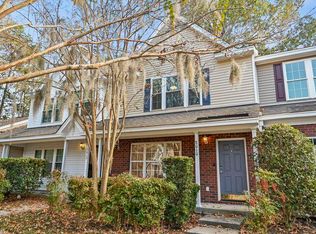 MLS ID #26020854, Jody Hancock. CTMLS
 - $205,0002 bd3 ba1k sqft8037 Shadow Oak Dr, North Charleston, SC 29406For Sale
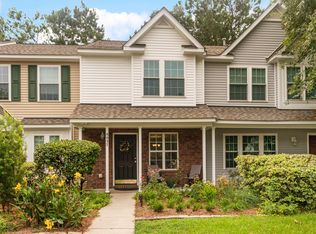 MLS ID #26024506, Gary Fabian. CTMLS
 - $177,0002 bd2 ba1k sqft7921 Shadow Oak Dr, North Charleston, SC 29406For Sale
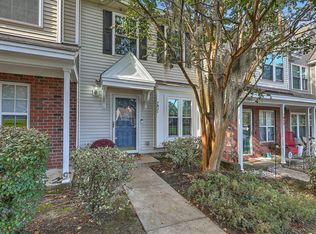 MLS ID #26027906, Lynn Burnett. CTMLS
 - $195,0002 bd3 ba1.2k sqft7984 Shadow Oak Dr, North Charleston, SC 29406For SaleMLS ID #26026690, Jason Woods. CTMLS
- $206,4902 bd3 ba1.2k sqft7961 Shadow Oak Dr, North Charleston, SC 29406For SaleMLS ID #26017976, Brandy Alspaugh. CTMLS
- $199,0002 bd3 ba1.2k sqft7941 Shadow Oak Dr, Charleston, SC 29406For SaleMLS ID #26023265, Seth Stisher. CTMLS
- $212,9003 bd3 ba1.2k sqft8039 Shadow Oak Dr, North Charleston, SC 29406For SaleMLS ID #26008089, Dave Friedman. CTMLS
- $178,5002 bd2 ba1.1k sqft8022 Thelen St, North Charleston, SC 29406For SaleMLS ID #26024185, Troy Watson. CTMLS
- $254,9003 bd3 ba1.3k sqft8089 Shadow Oak Dr, Charleston, SC 29406For SaleMLS ID #26022344, Daniel Burden. CTMLS
- $165,0002 bd3 ba1k sqft7963 Shadow Oak Dr, North Charleston, SC 29406For SaleMLS ID #26024152, Lynnette Duby. CTMLS
- $190,0002 bd3 ba1k sqft7919 Shadow Oak Dr, Charleston, SC 29406For SaleMLS ID #26014972, Kathy Ware. CTMLS
- $249,9002 bd3 ba1.3k sqft2522 Stadium Dr, North Charleston, SC 29406For SaleMLS ID #26024383, John Bell. CTMLS
- $228,0002 bd2 ba1.1k sqft2455 Deer Ridge Ln #C, Charleston, SC 29406For SaleMLS ID #26027203, Kim Boerman. CTMLS
- $220,0002 bd3 ba1.2k sqft2167 Spoleto Ln, Charleston, SC 29406For SaleMLS ID #26026578, Pam Bass. CTMLS
- $233,5002 bd2 ba1k sqft2472 Deer Ridge Ln #E-1, North Charleston, SC 29406For SaleMLS ID #26026391, Angela Clarke. CTMLS
- $145,0002 bd2 ba1k sqft8056 Shadow Oak Dr, Charleston, SC 29406For SaleMLS ID #26025868, Elick Norsworthy. CTMLS
