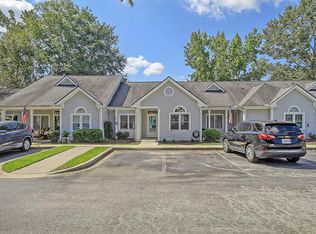

Welcome to 2472 Deer Ridge Lane, a beautifully maintained end-unit in The Elms, a gated 55+ community offering a convenient location, wonderful amenities, and an easy, low-maintenance lifestyle. The desirable end-unit location provides additional privacy and natural light, while the wooded buffer behind the home creates a peaceful setting that is hard to find. Inside, you'll find beautiful LVP flooring, plantation shutters, and an inviting layout designed for easy, comfortable living. The kitchen features beautiful white cabinetry, updated stainless steel appliances, and a convenient pass-through to the dining area, creating a bright and welcoming space for everyday living and entertaining. Two spacious bedrooms and two full bathrooms provide plenty of room for guests or a home office.One of the highlights of this home is the screened porch overlooking the wooded buffer. It's the perfect spot to enjoy your morning coffee, unwind in the evening, or simply take advantage of the peaceful, private setting. The Elms offers an enjoyable lifestyle with amenities including a clubhouse, swimming pool, tennis courts, lawn care, and garbage pickup, giving you more time to relax and enjoy the things you love. The community's central location also puts you close to shopping, dining, medical facilities, and everyday conveniences. Whether you're looking to simplify your lifestyle, enjoy the benefits of a gated 55+ community, or find a home where privacy and low-maintenance living come together, 2472 Deer Ridge Lane is definitely worth seeing. Come take a look and see why this could be the perfect place to call home!
Active
$233,500
2472 Deer Ridge Ln #E-1, North Charleston, SC 29406
2beds
1,069sqft
Condominium
Built in 2000
-- sqft lot
$229,400 Zestimate®
$218/sqft
$-- HOA
What's special
Plantation shuttersUpdated stainless steel appliancesBeautiful lvp flooringTwo spacious bedrooms
- 23 days
- 391
- 55
Zillow last checked:
Listing updated:
Listed by:
ERA Wilder Realty Inc
Source: CTMLS,MLS#: 26026391
Facts & features
Interior
Bedrooms & bathrooms
- Bedrooms: 2
- Bathrooms: 2
- Full bathrooms: 2
Rooms
- Room types: Living/Dining Combo, Eat-In-Kitchen, Pantry
Heating
- Electric
Cooling
- Central Air
Appliances
- Laundry: Washer Hookup, Electric Dryer Hookup
Features
- High Ceilings, Ceiling - Cathedral/Vaulted, Walk-In Closet(s), Ceiling Fan(s), Eat-in Kitchen, Pantry
- Flooring: Ceramic Tile, Luxury Vinyl
- Has fireplace: No
Interior area
- Total structure area: 1,069
- Total interior livable area: 1,069 sqft
Property
Features
- Levels: One
- Stories: 1
- Entry location: Ground Level
- Patio & porch: Screened, Front Porch
- Exterior features: Rain Gutters
Lot
- Features: Wooded
Details
- Additional structures: Storage
- Parcel number: 4860100279
- Special conditions: 55+ Community
Construction
Type & style
- Home type: Condo
- Property subtype: Condominium
- Attached to another structure: Yes
Materials
- Vinyl Siding
- Foundation: Slab
- Roof: Architectural
Condition
- New construction: No
- Year built: 2000
Utilities & green energy
- Sewer: Public Sewer
- Water: Public
- Utilities for property: Dominion Energy
Community & HOA
Community
- Features: Clubhouse, Gated, Lawn Maint Incl, Pool, Tennis Court(s), Trash, Walk/Jog Trails
- Senior community: Yes
- Subdivision: Elms of Charleston
Location
- Region: North Charleston
Financial & listing details
- Price per square foot: $218/sqft
- Tax assessed value: $125,000
- Annual tax amount: $1,965
- Date on market: 9/22/2026
- Listing terms: Any
Estimated market value
$229,400
$218,000 - $241,000
$1,706/mo
Price history
| Date | Event | Price |
|---|---|---|
| 9/22/2026 | Listed for sale | $233,500+2.2%$218/sqft |
Source:  CTMLS #26026391 Report a problem CTMLS #26026391 Report a problem | ||
| 10/6/2025 | Sold | $228,500-0.7%$214/sqft |
Source: CTMLS #25024871 Report a problem | ||
| 9/11/2025 | Listed for sale | $230,000+39.4%$215/sqft |
Source: CTMLS #25024871 Report a problem | ||
| 1/28/2021 | Sold | $165,000$154/sqft |
Source: CTMLS #20031211 Report a problem | ||
| 12/15/2020 | Contingent | $165,000+19.6%$154/sqft |
Source: CTMLS #20031211 Report a problem | ||
| 6/11/2018 | Sold | $138,000+20%$129/sqft |
Source: CTMLS #18013033 Report a problem | ||
| 4/15/2015 | Sold | $115,000$108/sqft |
Source: Public Record Report a problem | ||
| 3/16/2015 | Pending sale | $115,000$108/sqft |
Source: BHHS Southern Coast Real Estate #15003506 Report a problem | ||
| 3/13/2015 | Listed for sale | $115,000+0.9%$108/sqft |
Source: BHHS Southern Coast Real Estate #15003506 Report a problem | ||
| 10/12/2001 | Sold | $114,000$107/sqft |
Source: Public Record Report a problem | ||
Public tax history
| Year | Property taxes | Tax assessment |
|---|---|---|
| 2010 | $1,965 +58.4% | $4,530 |
| 2009 | $1,240 +1.5% | $4,530 |
| 2008 | $1,222 +3.5% | $4,530 |
| 2007 | $1,181 +2.8% | $4,530 |
| 2006 | $1,149 -0.6% | $4,530 |
| 2005 | $1,156 -0.5% | $4,530 +15% |
| 2004 | $1,161 | $3,940 |
Find assessor info on the county website
Monthly payment
Est. payment
Payment breakdown
Explore the cost of this home by adjusting the details. Changes won't be saved.Climate risks
Neighborhood: 29406
Nearby schools
Schools provided by the listing agent
- Elementary: A. C. Corcoran
- Middle: Northwoods
- High: Stall
Source: CTMLS. This data may not be complete. We recommend contacting the local school district to confirm school assignments for this home.
- $209,9002 bd2 ba1.2k sqft2453 Deer Ridge Ln #E, Charleston, SC 29406Sold
- $184,2001 bd1 ba880 sqft2449 Deer Ridge Ln, North Charleston, SC 29406Off Market
- $190,0001 bd2 ba868 sqft2457 Deer Ridge Ln, North Charleston, SC 29406Off Market

- $229,2002 bd1 ba1.1k sqft2455 Deer Ridge Ln, Charleston, SC 29406Off Market
Similar homes
- $228,0002 bd2 ba1.1k sqft2455 Deer Ridge Ln #C, Charleston, SC 29406For Sale

 MLS ID #26027203, Kim Boerman. CTMLS
 - $220,0002 bd3 ba1.2k sqft2167 Spoleto Ln, Charleston, SC 29406For Sale
 MLS ID #26026578, Pam Bass. CTMLS
 - $274,9002 bd2 ba1.4k sqft9090 Hadley Ct, North Charleston, SC 29406For Sale
 MLS ID #26023796, Tammy Driggers. CTMLS
 - $249,9002 bd3 ba1.3k sqft2522 Stadium Dr, North Charleston, SC 29406For Sale
 MLS ID #26024383, John Bell. CTMLS
 - $269,9002 bd2 ba1.4k sqft2422 Hansard Dr, North Charleston, SC 29406For SaleMLS ID #26013726, Jon Stroud. CTMLS
- $175,0002 bd2 ba1k sqft7982 Shadow Oak Dr, Charleston, SC 29406For SaleMLS ID #26028271, Joel Torres. CTMLS
- $220,0002 bd3 ba1.2k sqft8010 Shadow Oak Dr, North Charleston, SC 29406For SaleMLS ID #26020854, Jody Hancock. CTMLS
- $220,0002 bd2 ba1k sqft8124 Shadow Oak Dr, North Charleston, SC 29406For SaleMLS ID #26013540, Rob Bailey. CTMLS
- $184,9002 bd2 ba951 sqft2182 Spoleto Ln, North Charleston, SC 29406For SaleMLS ID #26012464, Mckynzee Chatman. CTMLS
- $190,0002 bd3 ba1k sqft7919 Shadow Oak Dr, Charleston, SC 29406For SaleMLS ID #26014972, Kathy Ware. CTMLS
- $205,0002 bd3 ba1k sqft8037 Shadow Oak Dr, North Charleston, SC 29406For SaleMLS ID #26024506, Gary Fabian. CTMLS
- $177,0002 bd2 ba1k sqft7921 Shadow Oak Dr, North Charleston, SC 29406For SaleMLS ID #26027906, Lynn Burnett. CTMLS
- $195,0002 bd3 ba1.2k sqft7984 Shadow Oak Dr, North Charleston, SC 29406For SaleMLS ID #26026690, Jason Woods. CTMLS
- $254,9003 bd3 ba1.3k sqft8089 Shadow Oak Dr, Charleston, SC 29406For SaleMLS ID #26022344, Daniel Burden. CTMLS
- $254,9003 bd2 ba956 sqft107 Keenan Ave, Goose Creek, SC 29445For SaleMLS ID #26027919, David Broom. CTMLS
- $317,0002 bd2 ba1.4k sqft9136 Southern Grove Ct, North Charleston, SC 29406For SaleMLS ID #26018969, Laura Croft. CTMLS
- $206,4902 bd3 ba1.2k sqft7961 Shadow Oak Dr, North Charleston, SC 29406For SaleMLS ID #26017976, Brandy Alspaugh. CTMLS
- $199,0002 bd3 ba1.2k sqft7941 Shadow Oak Dr, Charleston, SC 29406For SaleMLS ID #26023265, Seth Stisher. CTMLS
