Welcome to Stacy Springs! This spacious two-story home offers four bedrooms, two-and-a-half bathrooms, and flexible living spaces designed to fit a variety of needs.
The main level features an open-concept layout with 9-foot ceilings, a den/flex room ideal for a home office or playroom, and an additional study that could also serve as a guest room. The kitchen includes Aristokraft cabinetry, a corner pantry, and upgraded Café appliances, including the refrigerator, microwave, dishwasher, and range/oven. A convenient half bathroom and mudroom provide the perfect drop zone for shoes, backpacks, and everyday essentials when entering from the garage.
Upstairs, a versatile loft provides additional living space and connects all four bedrooms. The spacious primary suite features a generous walk-in closet and a private bathroom with dual sinks and a walk-in shower. Three additional bedrooms, a full bathroom, and an upstairs laundry room complete the second level.
Outside, enjoy the fenced backyard with a 6-foot wood privacy fence and patio—perfect for relaxing, entertaining, or enjoying time outdoors.
With modern finishes, an open and functional floor plan, and a desirable Stacy Springs location, this move-in-ready home is ready to welcome its next owner.
For sale
$355,000
8126 Lucas Lane, Charlestown, IN 47111
4beds
2,610sqft
Single Family Residence
Built in 2024
6,229 Square Feet Lot
$354,100 Zestimate®
$136/sqft
$2/mo HOA
What's special
Convenient half bathroomModern finishesSpacious primary suiteFour bedroomsThree additional bedroomsAdditional studyGenerous walk-in closet
- 4 days |
- 113 |
- 3 |
Zillow last checked:
Listing updated:
Listed by:
Matthew Barry,
Keller Williams Collective
Source: SIRA,MLS#: 2026010245 Originating MLS: Southern Indiana REALTORS Association
Originating MLS: Southern Indiana REALTORS AssociationFacts & features
Interior
Bedrooms & bathrooms
- Bedrooms: 4
- Bathrooms: 3
- Full bathrooms: 2
- 1/2 bathrooms: 1
Rooms
- Room types: Den, Family Room, Office
Primary bedroom
- Description: Flooring: Carpet
- Level: Second
- Dimensions: 17.6 x 16.6
Bedroom
- Description: Flooring: Carpet
- Level: Second
- Dimensions: 12.8 x 11.10
Bedroom
- Description: Flooring: Carpet
- Level: Second
- Dimensions: 12.11 x 10.8
Bedroom
- Description: Flooring: Carpet
- Level: Second
- Dimensions: 12.7 x 9.11
Dining room
- Description: Flooring: Vinyl
- Level: First
- Dimensions: 9.10 x 11.4
Other
- Description: Primary Bath,Flooring: Vinyl
- Level: Second
- Dimensions: 10.1 x 12.1
Other
- Description: Flooring: Vinyl
- Level: Second
- Dimensions: 6.3 x 6.1
Half bath
- Description: Flooring: Vinyl
- Level: First
- Dimensions: 5.1 x 4.10
Kitchen
- Description: Flooring: Vinyl
- Level: First
- Dimensions: 11.5 x 13.8
Living room
- Description: Flooring: Carpet
- Level: First
- Dimensions: 18.5 x 21.8
Office
- Description: Flooring: Carpet
- Level: First
- Dimensions: 10.4 x 9.5
Other
- Description: Flex Room,Flooring: Carpet
- Level: First
- Dimensions: 11.1 x 11.7
Other
- Description: Loft,Flooring: Carpet
- Level: Second
- Dimensions: 13.3 x 10.3
Other
- Description: Laundry,Flooring: Vinyl
- Level: Second
- Dimensions: 5.5 x 6.3
Heating
- Heat Pump
Cooling
- Central Air
Appliances
- Included: Dryer, Dishwasher, Disposal, Microwave, Oven, Range, Refrigerator, Washer
- Laundry: Laundry Room, Upper Level
Features
- Ceiling Fan(s), Entrance Foyer, Eat-in Kitchen, Home Office, Kitchen Island, Loft, Mud Room, Open Floorplan, Pantry, Utility Room, Walk-In Closet(s)
- Has basement: No
- Has fireplace: No
Interior area
- Total structure area: 2,610
- Total interior livable area: 2,610 sqft
- Finished area above ground: 2,610
- Finished area below ground: 0
Property
Parking
- Total spaces: 2
- Parking features: Attached, Garage Faces Front, Garage, Garage Door Opener
- Attached garage spaces: 2
- Has uncovered spaces: Yes
Features
- Levels: Two
- Stories: 2
- Patio & porch: Covered, Patio, Porch
- Exterior features: Fence, Paved Driveway, Porch, Patio
- Fencing: Yard Fenced
Lot
- Size: 6,229 Square Feet
- Features: Dead End
Details
- Parcel number: 42001530260
Construction
Type & style
- Home type: SingleFamily
- Architectural style: Two Story
- Property subtype: Single Family Residence
Materials
- Frame, Vinyl Siding
- Foundation: Poured, Slab
- Roof: Shingle
Condition
- New construction: No
- Year built: 2024
Details
- Builder model: Palmetto
- Builder name: Clayton Properties
Utilities & green energy
- Sewer: Public Sewer
- Water: Connected, Public
Community & HOA
Community
- Features: Sidewalks
- Subdivision: Stacy Springs
HOA
- Has HOA: Yes
- HOA fee: $25 annually
Location
- Region: Charlestown
Financial & listing details
- Price per square foot: $136/sqft
- Tax assessed value: $342,400
- Annual tax amount: $3,158
- Date on market: 7/16/2026
- Cumulative days on market: 6 days
- Listing terms: Cash,Conventional,FHA,VA Loan
- Road surface type: Paved
Estimated market value
$354,100
$336,000 - $372,000
$2,613/mo
Price history
| Date | Event | Price |
|---|---|---|
| 7/17/2026 | Listed for sale | $355,000$136/sqft |
Source:  SIRA #2026010245 Report a problem SIRA #2026010245 Report a problem | ||
Public tax history
| Year | Property taxes | Tax assessment |
|---|---|---|
| 2025 | $4 -26.7% | $342,400 +171100% |
| 2024 | $5 -1.1% | $200 |
| 2023 | $6 | $200 |
| 2022 | -- | $200 |
Find assessor info on the county website
Monthly payment
Est. payment
Payment breakdown
Explore the cost of this home by adjusting the details. Changes won't be saved.Climate risks
Neighborhood: 47111
Nearby schools
GreatSchools rating
- 7/10Jonathan Jennings Elementary SchoolGrades: 3-5Distance: 3.5 mi
- 8/10Charlestown Middle SchoolGrades: 6-8Distance: 2.6 mi
- 5/10Charlestown Senior High SchoolGrades: 9-12Distance: 3.8 mi
- $329,0004 bd3 ba2.4k sqft8128 Lucas Ln, Charlestown, IN 47111Sold

- $286,1003 bd2 ba1.6k sqft8124 Lucas Ln, Charlestown, IN 47111Off Market
- $379,1004 bd2 ba3.4k sqft8122 Lucas Ln, Charlestown, IN 47111Off Market
- $308,1003 bd2 ba1.8k sqft5700 Jenway Ct, Charlestown, IN 47111Off Market
- $416,6006 bd4 ba3.4k sqft8120 Lucas Ln, Charlestown, IN 47111Off Market
- $376,1004 bd2 ba3.2k sqft5701 Jenway Ct, Charlestown, IN 47111Off Market
- $279,8004 bd2 ba1.6k sqft5702 Jenway Ct, Charlestown, IN 47111Off Market
- $227,8003 bd1 ba1.2k sqft8413 Highway 62, Charlestown, IN 47111Off Market
A local agent can set up tours, give advice and negotiate with sellers.
Similar homes
- $349,9994 bd3 ba2.2k sqft6407 Sunset Loop, Charlestown, IN 47111For Sale
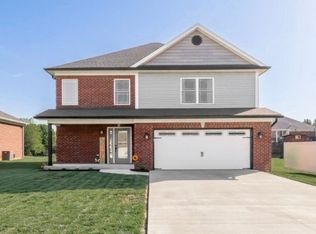 MLS ID #2026010277, Billy Workman, Bridge Realtors. SIRA
 - $355,0004 bd3 ba2.8k sqft8110 Lucas Lane, Charlestown, IN 47111For Sale
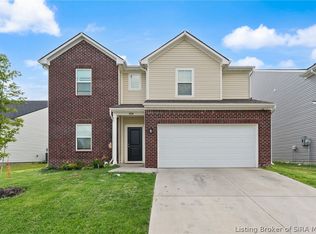 MLS ID #202609684, Sierra Davis, JPAR Aspire. SIRA
 - $410,0004 bd3 ba2.2k sqft6552 Ashley Springs Court, Charlestown, IN 47111For Sale
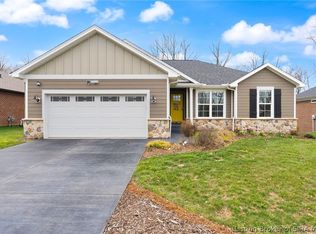 MLS ID #2026010286, Nicole Dudley, Schuler Bauer Real Estate Services ERA Powered (N. SIRA
 - $359,9003 bd2 ba1.6k sqft5411 Mansfield Way, Charlestown, IN 47111For Sale
 MLS ID #2026010270, Stephannie Wilson, NextHome Wilson Real Estate. SIRA
 - $345,9924 bd3 ba2.3k sqft7991 Stacy Springs Boulevard, Charlestown, IN 47111New ConstructionSIRA
- from $335,9905 bd3 ba2.9k sqftNorway Plan, Stacy Springs, Charlestown, IN 47111New ConstructionArbor Homes
- $334,9004 bd3 ba2.4k sqft9015 Woodford Drive, Charlestown, IN 47111For SaleMLS ID #202608167, Justin Dabney, Bridge Realtors. SIRA
- $259,9003 bd2 ba1.3k sqft8002 Kismet Drive, Charlestown, IN 47111For SaleMLS ID #2026010227, Tina Browning, Green Tree Real Estate Services. SIRA
- $420,0004 bd3 ba3.7k sqft6307 Caleigh Drive, Charlestown, IN 47111For SaleMLS ID #202609515, Kelly Howell, Assist 2 Sell Buyer & Seller Realty. SIRA
- $344,9004 bd2 ba1.9k sqft6628 Westwood Drive, Charlestown, IN 47111For SaleMLS ID #202607416, Zach Howard, Schuler Bauer Real Estate Services ERA Powered (N. SIRA
- $445,0004 bd3 ba2.6k sqft5503 Covington Drive, Charlestown, IN 47111For SaleMLS ID #2026010232, Lisa Lander-Delap, Coldwell Banker McMahan. SIRA
- from $330,9904 bd3 ba2.8k sqftCooper Plan, Stacy Springs, Charlestown, IN 47111New ConstructionArbor Homes
- $499,9004 bd3 ba2.8k sqft7012 Patriot Court, Charlestown, IN 47111For SaleMLS ID #2026010296, Heather L Allen, Genesis Realty LLC. SIRA
- from $322,9904 bd3 ba2.5k sqftPalmetto Plan, Stacy Springs, Charlestown, IN 47111New ConstructionArbor Homes
- $299,9003 bd2 ba1.6k sqft6406 Anna Louise Drive, Charlestown, IN 47111For SaleMLS ID #2026010108, Jared Housier, Southern Homes Realty. SIRA
- $367,0003 bd3 ba2.6k sqft5503 Sky Ridge Road, Charlestown, IN 47111For SaleMLS ID #202609520, Zachary Robbins, eXp Realty, LLC. SIRA
- from $340,9905 bd3 ba3.1k sqftEmpress Plan, Stacy Springs, Charlestown, IN 47111New ConstructionArbor Homes
- from $312,9904 bd3 ba2.3k sqftSpruce Plan, Stacy Springs, Charlestown, IN 47111New ConstructionArbor Homes
- from $303,9904 bd3 ba2.1k sqftAspen II Plan, Stacy Springs, Charlestown, IN 47111New ConstructionArbor Homes
- $399,9004 bd2 ba2k sqft7748 High Jackson Road, Charlestown, IN 47111For SaleMLS ID #202607744, Stephannie Wilson, NextHome Wilson Real Estate. SIRA
