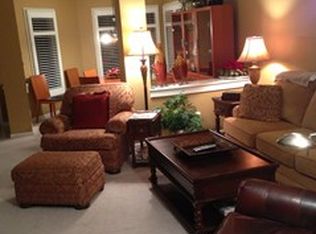
Discover waterfront community living at its finest, in this beautifully appointed corner townhouse, nestled within this desirable GEIST lakefront subdivision, with the potential for a dock slip for the ultimate boating lifestyle. This 1,693-square-foot condominium offers a sophisticated floor plan designed for effortless living. This residence stands out with an inviting open floor plan for living and dining complemented by a high-end custom remodeled kitchen showcasing an island, granite countertops and stainless appliances. The interior layout spans two stories, providing a clear distinction between common areas and private retreats. The home features two spacious bedrooms suites upstairs plus a generous loft space, offering flexible options for rest, work, or hobbies. With two full bathrooms and one additional first floor half bathroom, the home is thoughtfully configured to accommodate both residents and visitors with ease. Step outside to a quiet, private patio just off the living area - an ideal retreat for morning coffee, relaxing evenings or entertaining. This property sits on a 1,612-square-foot lot, ensuring a maintenance free manageable scale that prioritizes comfort and efficiency within a condominium lakeside lifestyle. Combining stylish updates, functional living spaces and an exceptional waterfront community with marina, pool, tennis and pickleball, this townhouse offers a wonderful opportunity to enjoy a relaxed, resort-inspired lifestyle. Schedule your private tour and see how this distinctive property can elevate your daily lifestyle. Dock slip availability and terms available thru Home Owners Association .
Pending
$325,000
8127 Farmhurst Ln, Indianapolis, IN 46236
2beds
1,693sqft
Residential, Condominium
Built in 1989
-- sqft lot
$-- Zestimate®
$192/sqft
$432/mo HOA
What's special
Generous loft spaceCorner townhouseGranite countertopsHigh-end custom remodeled kitchenStainless appliances
- 2 days
- 64
- 1
Likely to sell faster than
Zillow last checked:
Listing updated:
Listed by:
ET Fox etfox@callcarpenter.com,
Carpenter, REALTORS®
Source: MIBOR as distributed by MLS GRID,MLS#: 22131460
Facts & features
Interior
Bedrooms & bathrooms
- Bedrooms: 2
- Bathrooms: 3
- Full bathrooms: 2
- 1/2 bathrooms: 1
- Main level bathrooms: 1
Primary bedroom
- Level: Upper
- Area: 195 Square Feet
- Dimensions: 15x13
Bedroom 2
- Level: Upper
- Area: 144 Square Feet
- Dimensions: 12x12
Dining room
- Level: Main
- Area: 132 Square Feet
- Dimensions: 12x11
Kitchen
- Level: Main
- Area: 180 Square Feet
- Dimensions: 15x12
Living room
- Level: Upper
- Area: 224 Square Feet
- Dimensions: 16x14
Heating
- Natural Gas
Cooling
- Central Air
Appliances
- Included: Dishwasher, Disposal, Exhaust Fan, Electric Oven, Refrigerator, Tankless Water Heater
- Laundry: In Unit
Features
- Double Vanity, Cathedral Ceiling(s), Kitchen Island, Ceiling Fan(s), High Speed Internet, Pantry, Walk-In Closet(s)
- Has basement: No
- Number of fireplaces: 1
- Fireplace features: Living Room
- Common walls with other units/homes: 1 Common Wall
Interior area
- Total structure area: 1,693
- Total interior livable area: 1,693 sqft
Video & virtual tour
Property
Parking
- Total spaces: 2
- Parking features: Attached
- Attached garage spaces: 2
- Details: Garage Parking Other(Finished Garage, Garage Door Opener, Guest Street Parking)
Features
- Levels: Multi/Split
- Entry location: Building Private Entry,Ground Level
- Patio & porch: Patio
Lot
- Size: 1,742 Square Feet
- Features: Access, Corner Lot
Details
- Parcel number: 490121112060000400
- Horse amenities: None
Construction
Type & style
- Home type: Condo
- Architectural style: Contemporary
- Property subtype: Residential, Condominium
- Attached to another structure: Yes
Materials
- Brick, Vinyl With Brick
- Foundation: Concrete Perimeter
Condition
- New construction: No
- Year built: 1989
Utilities & green energy
- Water: Public
Community & HOA
Community
- Features: Low Maintenance Lifestyle, Clubhouse, Fishing, Lake, Pool, Tennis Court(s)
- Subdivision: Shorewalk
HOA
- Has HOA: Yes
- Amenities included: Clubhouse, Maintenance Grounds, Management, Snow Removal, Tennis Court(s)
- Services included: Association Home Owners, Clubhouse, Entrance Common, Lawncare, Maintenance Grounds, Management, Snow Removal, Tennis Court(s)
- HOA fee: $432 monthly
- HOA phone: 317-558-5358
Location
- Region: Indianapolis
Financial & listing details
- Price per square foot: $192/sqft
- Tax assessed value: $245,600
- Annual tax amount: $2,494
- Date on market: 10/15/2026
- Cumulative days on market: 2 days
Estimated market value
Not available
Estimated sales range
Not available
Not available
Price history
| Date | Event | Price |
|---|---|---|
| 10/17/2026 | Pending sale | $325,000$192/sqft |
Source:  MIBOR as distributed by MLS GRID #22131460 Report a problem MIBOR as distributed by MLS GRID #22131460 Report a problem | ||
| 10/15/2026 | Listed for sale | $325,000+170.8%$192/sqft |
Source: MIBOR as distributed by MLS GRID #22131460 Report a problem | ||
| 11/15/2010 | Sold | $120,000$71/sqft |
Source: MIBOR as distributed by MLS GRID #21043430 Report a problem | ||
Public tax history
| Year | Property taxes | Tax assessment |
|---|---|---|
| 2025 | $2,620 +0.5% | $245,600 +2.1% |
| 2024 | $2,607 +4.8% | $240,600 |
| 2023 | $2,487 +29.1% | $240,600 +6.6% |
| 2022 | $1,926 -5.9% | $225,800 +29.8% |
| 2021 | $2,046 +11.1% | $173,900 -4.8% |
| 2020 | $1,841 +7.5% | $182,600 -0.8% |
| 2019 | $1,713 +10.4% | $184,100 +7.5% |
| 2018 | $1,551 +1% | $171,300 +12.8% |
| 2017 | $1,535 +9.5% | $151,900 +4% |
| 2016 | $1,402 -4.5% | $146,000 -0.5% |
| 2014 | $1,468 +2.4% | $146,800 |
| 2013 | $1,434 | $146,800 +2.4% |
| 2012 | $1,434 | $143,400 +4.4% |
| 2011 | -- | $137,300 |
| 2010 | $2,746 | $137,300 |
| 2009 | $2,746 | $137,300 -12.6% |
| 2007 | -- | $157,100 -7.3% |
| 2006 | -- | $169,400 +26.9% |
| 2005 | -- | $133,500 |
| 2004 | -- | $133,500 |
| 2003 | -- | $133,500 +95.5% |
| 2002 | -- | $68,300 +200% |
| 2001 | -- | $22,770 |
| 2000 | -- | $22,770 |
Find assessor info on the county website
Monthly payment
Est. payment
Payment breakdown
Explore the cost of this home by adjusting the details. Changes won't be saved.Climate risks
Neighborhood: Geist
Nearby schools
Schools provided by the listing agent
- Middle: John L McCulloch Junior High Sch
- High: Marion High School
Source: MIBOR as distributed by MLS GRID. This data may not be complete. We recommend contacting the local school district to confirm school assignments for this home.
- $247,200-- bd1 ba1.5k sqft8131 Farmhurst Ln, Indianapolis, IN 46236Off Market
- $270,1003 bd3 ba1.9k sqft8121 Farmhurst Ln, Indianapolis, IN 46236Off Market
- $296,7003 bd2 ba1.9k sqft8121 Farmhurst Ln, Indianapolis, IN 46236Off Market

- $243,5002 bd1 ba1.5k sqft8135 Farmhurst Ln, Indianapolis, IN 46236Off Market
Similar homes
- $299,9003 bd3 ba1.5k sqft11308 Fonthill Dr, Indianapolis, IN 46236ActiveMLS ID #22130771, Timothy Catton, Neu Real Estate Group. MIBOR as distributed by MLS GRID
- $319,9002 bd3 ba2.1k sqft8058 Shoreridge Ter, Indianapolis, IN 46236Active
 MLS ID #22117150, Kristin Tomyn, United Real Estate Indpls. MIBOR as distributed by MLS GRID
 - $299,9003 bd3 ba1.7k sqft12423 High View Ct, Indianapolis, IN 46236Active
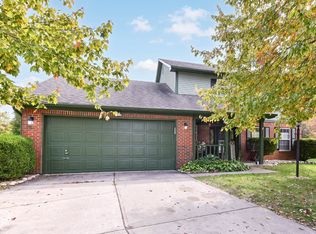 MLS ID #22131746, Tumikia Gilbert, AMR Real Estate LLC. MIBOR as distributed by MLS GRID
 - $319,9004 bd3 ba2k sqft12621 Roan Ln, Indianapolis, IN 46236Active
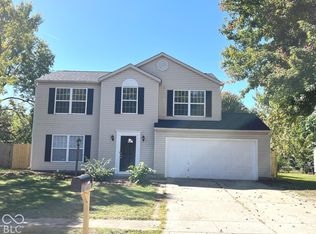 MLS ID #22128106, Paige Tam, Prime Real Estates LLC. MIBOR as distributed by MLS GRID
