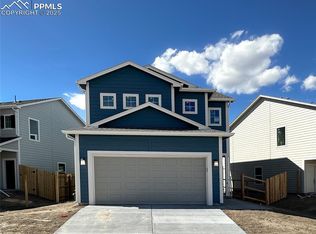
Newer home in District 49. Great price
Pending
Price cut: $54.9K (7/27)
$385,000
8128 Isabel Pl, Falcon, CO 80831
3beds
1,836sqft
Single Family Residence
Built in 2025
3,323 Square Feet Lot
$-- Zestimate®
$210/sqft
$-- HOA
What's special
- 54 days
- 20
- 0
Zillow last checked:
Listing updated:
Listed by:
Ben Deis 719-660-9246,
Benjamin Lamar Deis
Source: elevateMLS,MLS#: 1553266
Facts & features
Interior
Bedrooms & bathrooms
- Bedrooms: 3
- Bathrooms: 3
- Full bathrooms: 2
- 1/2 bathrooms: 1
Other
- Level: Upper
- Area: 195 Square Feet
- Dimensions: 15 x 13
Heating
- Forced Air
Cooling
- Central Air
Appliances
- Included: Dishwasher, Disposal, Microwave, Oven, Range, Refrigerator
Features
- Has basement: No
Interior area
- Total structure area: 1,836
- Total interior livable area: 1,836 sqft
- Finished area above ground: 1,836
- Finished area below ground: 0
Property
Parking
- Total spaces: 2
- Parking features: Attached
- Attached garage spaces: 2
Features
- Levels: Two
- Stories: 2
Lot
- Size: 3,323 Square Feet
- Features: Level
Construction
Type & style
- Home type: SingleFamily
- Property subtype: Single Family Residence
Materials
- Wood Siding, Other, Framed on Lot
- Foundation: Slab
- Roof: Composite Shingle
Condition
- Existing Home
- New construction: No
- Year built: 2025
Utilities & green energy
- Water: Assoc/Distr
- Utilities for property: Electricity Connected
Community & HOA
Location
- Region: Falcon
Financial & listing details
- Price per square foot: $210/sqft
- Annual tax amount: $996
- Date on market: 7/17/2026
- Listing terms: Cash,Conventional,FHA,VA Loan
- Electric utility on property: Yes
Estimated market value
Not available
Estimated sales range
Not available
Not available
Price history
| Date | Event | Price |
|---|---|---|
| 8/6/2026 | Pending sale | $385,000$210/sqft |
Source:  elevateMLS #1553266 Report a problem elevateMLS #1553266 Report a problem | ||
| 7/27/2026 | Price change | $385,000-12.5%$210/sqft |
Source: elevateMLS #1553266 Report a problem | ||
| 7/17/2026 | Price change | $439,900-10.8%$240/sqft |
Source: elevateMLS #1553266 Report a problem | ||
| 5/23/2025 | Pending sale | $493,060$269/sqft |
Source: elevateMLS #1106903 Report a problem | ||
| 5/19/2025 | Sold | $493,060+9.9%$269/sqft |
Source: elevateMLS #1106903 Report a problem | ||
| 5/1/2025 | Listed for sale | $448,685$244/sqft |
Source:  Challenger Homes Report a problem Challenger Homes Report a problem | ||
| 4/30/2025 | Listing removed | $448,685$244/sqft |
Source: elevateMLS #1106903 Report a problem | ||
| 4/28/2025 | Listed for sale | $448,685$244/sqft |
Source: elevateMLS #1106903 Report a problem | ||
Public tax history
Tax history is unavailable.
Monthly payment
Est. payment
Payment breakdown
Explore the cost of this home by adjusting the details. Changes won't be saved.Climate risks
Neighborhood: 80831
Nearby schools
Schools provided by the listing agent
- District: District 49
Source: elevateMLS. This data may not be complete. We recommend contacting the local school district to confirm school assignments for this home.
Similar homes
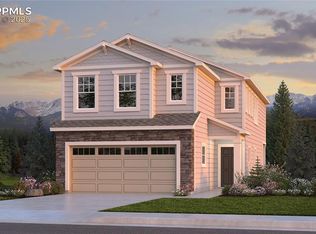
- $445,0003 bd3 ba1.9k sqft7961 Jayla Trl, Peyton, CO 80831For Sale
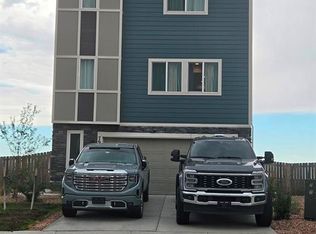
 MLS ID #6706462, Haelee Swanson MRP SFR , Colorado Investments And Homes. elevateMLS
 - $450,0004 bd3 ba1.9k sqft9864 Morning Vista Dr, Peyton, CO 80831For Sale
 MLS ID #5641673, Jerrod Butler ABR GRI MRP SFR , Wish Realty LLC. elevateMLS
 - $499,9003 bd3 ba2.2k sqft8151 Berwyn Loop, Peyton, CO 80831For Sale
 MLS ID #7796877, Kevin David Bristow, REMAX PROPERTIES. elevateMLS
 - $404,4443 bd3 ba1.5k sqft12854 Royal Birkdale Rd, Peyton, CO 80831For Sale
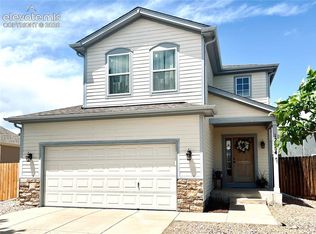 MLS ID #8573956, Brittany Martin, Equity Colorado Real Estate. elevateMLS
 - $469,9003 bd3 ba1.8k sqft8262 Lemon Grass Rd, Peyton, CO 80831New ConstructionelevateMLS
- $410,0003 bd3 ba1.6k sqft13644 Nederland Dr, Peyton, CO 80831New ConstructionelevateMLS
- $522,4003 bd3 ba2.6k sqft8222 Lemon Grass Rd, Falcon, CO 80831New ConstructionelevateMLS
- $375,0003 bd3 ba1.4k sqft9232 Lytle Grv, Colorado Springs, CO 80927For SaleMLS ID #9156157, Conceicao Lucero, Coldwell Banker Realty. elevateMLS
- $419,9903 bd2 ba2.3k sqft13242 Valley Peak Dr, Peyton, CO 80831New ConstructionelevateMLS
- $429,9903 bd3 ba2.6k sqft13326 Valley Peak Dr, Peyton, CO 80831New ConstructionelevateMLS
- $375,0003 bd3 ba2k sqft4794 Kerry Lynn Vw, Colorado Springs, CO 80922For SaleMLS ID #7008507, Ashley Wilson ABR MRP , Real Broker, LLC DBA Real. elevateMLS
- $449,9993 bd3 ba1.6k sqft8691 Dry Needle Pl, Colorado Springs, CO 80908For SaleMLS ID #4180503, Joshua Fugate GRI , MacKenzie-Jackson Real Estate. elevateMLS
- $375,0003 bd2 ba1.7k sqft3985 Dolphin Cir, Colorado Springs, CO 80918For SaleMLS ID #8579233, Justin Yates, Exp Realty LLC. elevateMLS
- $394,9003 bd3 ba1.9k sqft5640 Shamrock Hts, Colorado Springs, CO 80923For SaleMLS ID #2182534, Sue McElhaney-Lew SFR , Prestige Properties of America, LLC. elevateMLS
- $395,0003 bd3 ba2.2k sqft6173 Big Bird Dr, Colorado Springs, CO 80925For SaleMLS ID #3310893, Stirling West, Better Homes and Gardens Real Estate Kenney & Company. elevateMLS
- $450,0004 bd3 ba2.2k sqft7851 Desert Wrangler Dr, Colorado Springs, CO 80908For SaleMLS ID #9804009, Tara Jones, Opendoor Brokerage LLC. elevateMLS
- $384,9003 bd3 ba1.4k sqft10885 Matta Dr, Colorado Springs, CO 80925For SaleMLS ID #8933421, Ben Deis, Benjamin Lamar Deis. elevateMLS
- $370,0003 bd3 ba1.4k sqft9913 Castor Dr, Colorado Springs, CO 80925For SaleMLS ID #5337034, Devin Schlaufman, Exp Realty LLC. elevateMLS
- $359,9504 bd2 ba1.3k sqft7135 Poteae Dr, Colorado Springs, CO 80915For SaleMLS ID #1023004, Melanie Weseman, Citadel Realty LLC. elevateMLS
