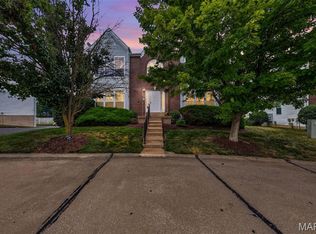
Carefree townhome with open floor plan, FLEXIBLE LOFT, private courtyard and ATTACHED GARAGE, short walk to community PLAYGROUND and outdoor POOL. RELAX every weekend - exterior chores are provided by association. Traditional RED BRICK English architecture, manicured landscaping and covered entry. Bright living room with pass-thru bar to kitchen - great for entertaining. Practical L-shaped kitchen layout with wood cabinets, corner storage, electric range, microwave hood, dishwasher, refrigerator stays, pantry, plus sliding doors to SECLUDED PATIO area with synthetic grass. Upstairs multi-purpose bonus room for your lifestyle. Spacious PRIMARY SUITE with WALK-IN CLOSET, laminate flooring and tub/shower combo. Second bedroom utilizes hall bath with another tub/shower combo. Downstairs laundry area, washer and dryer stay, rough-in for future bath, plus GENEROUS STORAGE. Rear-entry garage with additional parking pad and enclosed patio area with vinyl privacy gate. ULTRA-CONVENIENT location near Hwy 70 with most daily errands within a mile. Single-family PUD property eligible for FHA and VA financing!
Active
Listed by: Magnolia Real Estate • Mindy L West
$219,900
813 Brookmead Dr, O'Fallon, MO 63366
2beds
1,260sqft
:
Get pre-qualified$1,670/mo
Townhouse
Built in 2002
1,799 Square Feet Lot
$-- Zestimate®
$175/sqft
$220/mo HOA
What's special
Attached garageRear-entry garageFlexible loftSynthetic grassManicured landscapingGenerous storageCorner storage
- 3 days |
- 272 |
- 11 |
Zillow last checked:
Listing updated:
Listed by:
Mindy L West 636-219-9496,
Magnolia Real Estate
Source: MARIS,MLS#: 26046387 Originating MLS: St. Charles County Association of REALTORS
Originating MLS: St. Charles County Association of REALTORSFacts & features
Interior
Bedrooms & bathrooms
- Bedrooms: 2
- Bathrooms: 3
- Full bathrooms: 2
- 1/2 bathrooms: 1
- Main level bathrooms: 1
Primary bedroom
- Description: En suite bath, walk-in closet
- Features: Floor Covering: Laminate
- Level: Upper
- Area: 160
- Dimensions: 16x10
Bedroom 2
- Description: Adjacent hall bath
- Features: Floor Covering: Carpeting
- Level: Upper
- Area: 100
- Dimensions: 10x10
Kitchen
- Description: Sliding door to patio, refrigerator included
- Features: Floor Covering: Luxury Vinyl Plank
- Level: Main
- Area: 168
- Dimensions: 14x12
Laundry
- Description: Washer and dryer included
- Level: Lower
Living room
- Description: Adjacent powder room
- Features: Floor Covering: Carpeting
- Level: Main
- Area: 180
- Dimensions: 15x12
Loft
- Features: Floor Covering: Carpeting
- Level: Upper
- Area: 160
- Dimensions: 16x10
Storage
- Level: Lower
Heating
- Forced Air
Cooling
- Ceiling Fan(s), Central Air
Appliances
- Included: Dishwasher, Disposal, Dryer, Microwave, Electric Range, Refrigerator, Washer, Water Heater
- Laundry: Inside, Lower Level
Features
- Bar, Ceiling Fan(s), Eat-in Kitchen, Open Floorplan, Pantry, Shower, Storage, Tub, Walk-In Closet(s)
- Flooring: Carpet, Laminate, Luxury Vinyl, Vinyl
- Doors: Panel Door(s), Sliding Doors
- Basement: Concrete,Storage Space
- Has fireplace: No
Interior area
- Total structure area: 1,260
- Total interior livable area: 1,260 sqft
- Finished area above ground: 1,260
Property
Parking
- Total spaces: 2
- Parking features: Alley Access, Attached, Concrete, Driveway, Garage, Garage Door Opener, Garage Faces Rear, Kitchen Level, Lighted, Off Street, Paved, Private, Storage
- Attached garage spaces: 1
- Has uncovered spaces: Yes
Features
- Levels: Two
- Patio & porch: Covered, Front Porch, Patio
- Exterior features: Lighting, Private Entrance, Rain Gutters, Storage
- Pool features: Community, In Ground, Outdoor Pool
- Fencing: Back Yard,Cross Fenced,Fenced,Gate,Privacy,Vinyl
Lot
- Size: 1,799 Square Feet
- Dimensions: 90 x 20 appro x
- Features: Landscaped, Rectangular Lot
Details
- Parcel number: 400538941000270.0000000
- Special conditions: Standard
Construction
Type & style
- Home type: Townhouse
- Architectural style: English,Traditional
- Property subtype: Townhouse
- Attached to another structure: Yes
Materials
- Brick Veneer, Vinyl Siding
- Foundation: Concrete Perimeter
- Roof: Architectural Shingle
Condition
- Year built: 2002
Details
- Builder name: Mcbride & Son
Utilities & green energy
- Electric: Single Phase
- Sewer: Public Sewer
- Water: Public
- Utilities for property: Electricity Connected, Sewer Connected, Underground Utilities, Water Connected
Community & HOA
Community
- Features: Curbs, Playground, Pool, Sidewalks, Street Lights, Suburban, Sewer Gutters, Storm Sewer
- Subdivision: Brownstone Village At Thornbury #1
HOA
- Has HOA: Yes
- Amenities included: Association Management, Common Ground, Playground, Pool, Recreation Facilities
- Services included: Maintenance Grounds, Common Area Maintenance, Exterior Maintenance, Management, Pool, Recreational Facilities, Snow Removal
- HOA fee: $220 monthly
- HOA name: Brownstone Village at Thornbury
Location
- Region: Ofallon
Financial & listing details
- Price per square foot: $175/sqft
- Tax assessed value: $197,966
- Annual tax amount: $2,587
- Date on market: 7/24/2026
- Cumulative days on market: 3 days
- Listing terms: Cash,Conventional,FHA,VA Loan
- Ownership: Private
- Electric utility on property: Yes
Estimated market value
Not available
Estimated sales range
Not available
Not available
Price history
| Date | Event | Price |
|---|---|---|
| 7/24/2026 | Listed for sale | $219,900+63%$175/sqft |
Source:  MARIS #26046387 Report a problem MARIS #26046387 Report a problem | ||
| 7/23/2018 | Sold | -- |
Source: MARIS #18046955 Report a problem | ||
| 6/13/2018 | Pending sale | $134,900$107/sqft |
Source: Meyer Real Estate #18046955 Report a problem | ||
| 6/10/2018 | Listed for sale | $134,900$107/sqft |
Source: Meyer Real Estate #18046955 Report a problem | ||
Public tax history
| Year | Property taxes | Tax assessment |
|---|---|---|
| 2025 | $2,587 +7.2% | $37,614 +10.4% |
| 2024 | $2,414 0% | $34,068 |
| 2023 | $2,415 +15.7% | $34,068 +24.7% |
| 2022 | $2,087 | $27,317 |
| 2021 | -- | $27,317 +12.9% |
| 2020 | -- | $24,192 |
| 2019 | $1,617 | $24,192 +15.5% |
| 2018 | $1,617 +1.9% | $20,942 |
| 2017 | $1,586 +10.8% | $20,942 +11.8% |
| 2016 | $1,432 +0.5% | $18,738 |
| 2015 | $1,425 +14.8% | $18,738 +11.7% |
| 2014 | $1,241 | $16,775 |
| 2013 | -- | $16,775 -20% |
| 2012 | -- | $20,970 -6% |
| 2011 | -- | $22,300 |
| 2010 | -- | $22,300 |
| 2009 | -- | $22,300 -11.6% |
| 2008 | -- | $25,220 -80.8% |
| 2007 | -- | $131,580 |
| 2006 | -- | $131,580 |
| 2005 | -- | $131,580 +6.7% |
| 2004 | -- | $123,295 +4009.8% |
| 2003 | -- | $3,000 |
Find assessor info on the county website
Monthly payment
Est. payment
Payment breakdown
Explore the cost of this home by adjusting the details. Changes won't be saved.Climate risks
Neighborhood: 63366
Nearby schools
GreatSchools rating
- 8/10Crossroads Elementary SchoolGrades: K-5Distance: 2.3 mi
- 10/10Frontier Middle SchoolGrades: 6-8Distance: 4.5 mi
- 9/10Liberty High SchoolGrades: 9-12Distance: 3.8 mi
Schools provided by the listing agent
- Elementary: Crossroads Elem.
- Middle: Frontier Middle
- High: Liberty
Source: MARIS. This data may not be complete. We recommend contacting the local school district to confirm school assignments for this home.
- $208,0002 bd3 ba1k sqft811 Brookmead Dr, O'Fallon, MO 63366Off Market
- $203,3002 bd2 ba1k sqft815 Brookmead Dr, O'Fallon, MO 63366Off Market

- $214,3002 bd1 ba1k sqft809 Brookmead Dr, O'Fallon, MO 63366Off Market

- $--2 bd3 ba1.2k sqft817 Brookmead Dr, O'Fallon, MO 63366Sold

- $--2 bd3 ba1k sqft807 Brookmead Dr, O'Fallon, MO 63366Sold
- $215,9002 bd2 ba1.2k sqft819 Brookmead Dr, O'Fallon, MO 63366Off Market
- $--2 bd4 ba1.2k sqft805 Brookmead Dr, O'Fallon, MO 63366Sold
- $220,0002 bd3 ba1k sqft821 Brookmead Dr, O'Fallon, MO 63366Pending
A local agent can set up tours, give advice and negotiate with sellers.
Similar homes
- $189,9002 bd2 ba1.1k sqft532 Bramblett Hls, O'Fallon, MO 63366For Sale

 MLS ID #26044330, Bobbie Caruthers, Meyer & Company Real Estate. MARIS
 - $179,0002 bd2 ba985 sqft101 Timber Creek Dr, O'Fallon, MO 63368For Sale
 MLS ID #26045897, Sandy K Grassmuck, Grassmuck Realty, LLC. MARIS
 - $239,9002 bd2 ba1.2k sqft1109 Ridgeway Dr, Lake Saint Louis, MO 63367For Sale
 MLS ID #26029115, Michelle K Rogers, Worth Clark Realty. MARIS
 - $177,5002 bd2 ba920 sqft13 Dixons Ct #B, O'Fallon, MO 63366For Sale
 MLS ID #26039067, Vicki L Rolufs, EXP Realty, LLC. MARIS
 - $199,9002 bd2 ba1k sqft4101 Spring River Dr #1B, O'Fallon, MO 63368For SaleMLS ID #26028259, Colleen Lucks, Worth Clark Realty. MARIS
- $225,0002 bd3 ba1.3k sqft3207 Sherman Park Dr #2D, Saint Charles, MO 63303For SaleMLS ID #26043848, Tom E Bruening, ReeceNichols Real Estate. MARIS
- $199,9002 bd2 ba992 sqft14 Lantern Ln, Lake Saint Louis, MO 63367For SaleBHHS broker feed
- $210,0002 bd2 ba1.2k sqft#5, Saint Peters, MO 63376For SaleMLS ID #26041362, Jennifer A Pollmann, Alexander Realty Inc. MARIS
- $179,0002 bd2 ba1k sqft1202 Spring Creek Ln, O'Fallon, MO 63368For SaleMLS ID #26025778, Jeff J Gray, Coldwell Banker Realty - Gundaker. MARIS
- $150,0002 bd2 ba992 sqft6 Homefield Gardens Dr Unit 15N, O'Fallon, MO 63366For SaleMLS ID #26036073, Giselle Mera, Mera & Beckman Real Estate. MARIS
- $219,9002 bd3 ba1.4k sqft3034 Autumn Lakes Ct, Maryland Heights, MO 63043For SaleMLS ID #26046350, Julie R Vaughan, RE/MAX Platinum. MARIS
- $200,0002 bd2 ba1.2k sqft407 King Dr #G, Saint Charles, MO 63303For SaleMLS ID #26031643, Julie M Kirkiewicz, RE/MAX Results. MARIS
- $172,5002 bd2 ba1k sqft4302 Spring Creek Ln, O'Fallon, MO 63368For SaleMLS ID #26027604, Rose Becker-Moore, Coldwell Banker Realty - Gundaker West Regional. MARIS
- $229,9003 bd2 ba1.4k sqft1801 Florine Blvd #A, Saint Charles, MO 63303For SaleMLS ID #26044365, Brandon M Weir, Coldwell Banker Premier Group. MARIS
- $215,0003 bd2 ba1.4k sqft2201 Sequoia Park Ct APT E, Maryland Heights, MO 63043For SaleMLS ID #26030698, Timothy P Burgess, Worth Clark Realty. MARIS
- $250,0002 bd3 ba1k sqft3330 Shutten Way, Saint Charles, MO 63301For SaleMLS ID #26041188, Rachel T Dickens, EXP Realty, LLC. MARIS
- $234,9002 bd2 ba996 sqft1702 Hemingway Ln Unit D, Saint Charles, MO 63304For SaleMLS ID #26044910, Trudy C Flynn, Fox & Riley Real Estate. MARIS
- $267,5003 bd1 ba1.2k sqft4035 Mary Ridge Ln, Saint Charles, MO 63304For SaleMLS ID #26047149, Vince G Cafazza, Nettwork Global. MARIS
- $202,0003 bd3 ba1.7k sqft11721 Casa Grande Dr, Saint Louis, MO 63146For SaleMLS ID #26042254, Astha Acharya, RedKey Realty Leaders. MARIS
- $229,9002 bd1 ba904 sqftBuilding: 4A Unit: E, Saint Charles, MO 63304For SaleMLS ID #26033688, Jennifer A Pollmann, Alexander Realty Inc. MARIS
