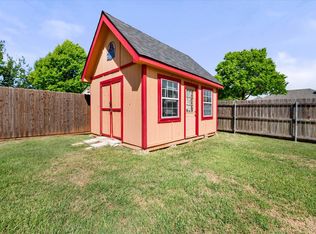
Welcome to your dream home in the heart of Crowley! Nestled on nearly an acre of picturesque land, this exceptional property offers the perfect blend of space, comfort, and versatility. With 3 bedrooms plus a bonus room and 2 full baths, the thoughtfully designed layout is both spacious and inviting, reflecting the care and meticulous upkeep of its previous owners. Step inside to discover generously sized rooms filled with natural light and brand appliances that add a fresh touch of modern convenience. Outside, you'll find multiple storage buildings, a handy tool shed, and a sprawling metal workshop complete with electrical wiring and workbenches—perfect for all your projects and passions. Unwind in the cozy sunroom or host gatherings on the covered patio, overlooking a lush backyard oasis that’s ready for memories to be made.
Foreclosed
Est. $350,600
813 Crystal Ln, Crowley, TX 76036
3beds
2,926sqft
Single Family Residence
Built in 1986
0.69 Acres Lot
$350,600 Zestimate®
$120/sqft
$-- HOA
Overview
- 644 days
- 13
- 0
Zillow last checked:
Listing updated:
Listed by:
Jonathan Layton 0537860 281-357-9887,
Luxely Real Estate 281-357-9887,
Emmanuel Ebi 0792858 832-574-9070,
Luxely Real Estate
Source: NTREIS,MLS#: 20921816
Facts & features
Interior
Bedrooms & bathrooms
- Bedrooms: 3
- Bathrooms: 2
- Full bathrooms: 2
Primary bedroom
- Level: First
- Dimensions: 13 x 16
Bedroom
- Level: First
- Dimensions: 11 x 17
Bedroom
- Level: First
- Dimensions: 16 x 11
Primary bathroom
- Level: First
- Dimensions: 10 x 13
Dining room
- Level: First
- Dimensions: 13 x 16
Family room
- Level: First
- Dimensions: 24 x 21
Other
- Level: First
- Dimensions: 7 x 7
Kitchen
- Level: First
- Dimensions: 9 x 15
Living room
- Level: First
- Dimensions: 17 x 25
Appliances
- Included: Dishwasher, Electric Cooktop
Features
- Walk-In Closet(s)
- Has basement: No
- Has fireplace: No
Interior area
- Total interior livable area: 2,926 sqft
Property
Parking
- Total spaces: 2
- Parking features: Driveway, On Street
- Garage spaces: 2
- Has uncovered spaces: Yes
Features
- Levels: One
- Stories: 1
- Pool features: None
Lot
- Size: 0.69 Acres
Details
- Parcel number: 05827817
Construction
Type & style
- Home type: SingleFamily
- Architectural style: Traditional,Detached
- Property subtype: Single Family Residence
Materials
- Foundation: Slab
Condition
- Year built: 1986
Utilities & green energy
- Sewer: Public Sewer, Septic Tank
- Water: Public
- Utilities for property: Sewer Available, Septic Available, Water Available
Community & HOA
Community
- Subdivision: Crystal Creek Estates Add
HOA
- Has HOA: No
Location
- Region: Crowley
Financial & listing details
- Price per square foot: $120/sqft
- Tax assessed value: $535,777
- Annual tax amount: $8,997
- Date on market: 5/1/2025
- Cumulative days on market: 152 days
- Listing terms: Cash,Conventional,FHA 203(k)
Foreclosure details
Estimated market value
$350,600
$323,000 - $379,000
$2,586/mo
Price history
| Date | Event | Price |
|---|---|---|
| 10/31/2025 | Sold | -- |
Source: NTREIS #20921816 Report a problem | ||
| 10/14/2025 | Pending sale | $354,900$121/sqft |
Source: NTREIS #20921816 Report a problem | ||
| 10/1/2025 | Contingent | $354,900$121/sqft |
Source: NTREIS #20921816 Report a problem | ||
| 9/22/2025 | Listed for sale | $354,900$121/sqft |
Source: NTREIS #20921816 Report a problem | ||
| 9/17/2025 | Contingent | $354,900$121/sqft |
Source: NTREIS #20921816 Report a problem | ||
| 8/14/2025 | Price change | $354,900-2.7%$121/sqft |
Source: NTREIS #20921816 Report a problem | ||
| 7/15/2025 | Price change | $364,900-2.7%$125/sqft |
Source: NTREIS #20921816 Report a problem | ||
| 6/12/2025 | Price change | $374,900-2.6%$128/sqft |
Source: NTREIS #20921816 Report a problem | ||
| 5/1/2025 | Listed for sale | $384,900-13.5%$132/sqft |
Source: NTREIS #20921816 Report a problem | ||
| 1/14/2025 | Sold | -- |
Source: Public Record Report a problem | ||
| 12/5/2024 | Listed for sale | $445,000+12.7%$152/sqft |
Source: NTREIS #20790919 Report a problem | ||
| 9/23/2024 | Listing removed | $395,000-7.1%$135/sqft |
Source: NTREIS #20681832 Report a problem | ||
| 9/9/2024 | Price change | $425,000-4.5%$145/sqft |
Source: NTREIS #20681832 Report a problem | ||
| 8/6/2024 | Price change | $445,000-4.3%$152/sqft |
Source: NTREIS #20681832 Report a problem | ||
| 7/23/2024 | Listed for sale | $465,000+2.2%$159/sqft |
Source: NTREIS #20681832 Report a problem | ||
| 4/6/2023 | Listing removed | -- |
Source: NTREIS #20203452 Report a problem | ||
| 11/23/2022 | Listing removed | $455,000$156/sqft |
Source: NTREIS #20203452 Report a problem | ||
| 11/9/2022 | Listed for sale | $455,000-2.2%$156/sqft |
Source: NTREIS #20203452 Report a problem | ||
| 3/9/2022 | Listing removed | $465,000$159/sqft |
Source: NTREIS #14731145 Report a problem | ||
| 2/18/2022 | Price change | $465,000-2.1%$159/sqft |
Source: NTREIS #14731145 Report a problem | ||
| 1/28/2022 | Listed for sale | $475,000+60.5%$162/sqft |
Source: NTREIS #14731145 Report a problem | ||
| 12/3/2021 | Sold | -- |
Source: Agent Provided Report a problem | ||
| 12/31/2020 | Sold | -- |
Source: Agent Provided Report a problem | ||
| 12/11/2018 | Listing removed | $295,990$101/sqft |
Source: Rendon Realty #13872218 Report a problem | ||
| 11/19/2018 | Listed for sale | $295,990$101/sqft |
Source: Rendon Realty #13872218 Report a problem | ||
| 11/6/2018 | Pending sale | $295,990$101/sqft |
Source: Rendon Realty #13872218 Report a problem | ||
| 10/24/2018 | Listed for sale | $295,990$101/sqft |
Source: Rendon Realty #13872218 Report a problem | ||
| 10/22/2018 | Pending sale | $295,990$101/sqft |
Source: Rendon Realty #13872218 Report a problem | ||
Public tax history
| Year | Property taxes | Tax assessment |
|---|---|---|
| 2025 | $9,607 +6.8% | $535,777 |
| 2024 | $8,997 +18.7% | $535,777 +29.5% |
| 2023 | $7,581 -12.8% | $413,830 |
| 2022 | $8,697 +111.1% | $413,830 +12.1% |
| 2021 | $4,120 +2.3% | $369,261 +23.7% |
| 2020 | $4,029 +1.7% | $298,438 -21% |
| 2019 | $3,962 +1.9% | $377,757 +50.2% |
| 2018 | $3,886 +2.5% | $251,482 +10% |
| 2017 | $3,792 +1% | $228,620 +4.1% |
| 2016 | $3,755 -4.5% | $219,577 +0.7% |
| 2015 | $3,934 | $218,000 |
| 2014 | $3,934 | $218,000 -2.4% |
| 2013 | -- | $223,400 +0.7% |
| 2012 | -- | $221,900 |
| 2011 | -- | $221,900 +7.6% |
| 2010 | -- | $206,200 +3.5% |
| 2009 | -- | $199,300 -13.2% |
| 2008 | -- | $229,700 +6.1% |
| 2007 | -- | $216,400 |
| 2006 | -- | $216,400 +57.3% |
| 2005 | -- | $137,600 |
| 2004 | -- | $137,600 |
| 2003 | -- | $137,600 |
| 2002 | -- | $137,600 +4.6% |
| 2001 | -- | $131,600 |
| 2000 | -- | $131,600 |
Find assessor info on the county website
Monthly payment
Climate risks
Neighborhood: 76036
Nearby schools
Schools provided by the listing agent
- Elementary: Bess Race
- Middle: Stevens
- High: Crowley
- District: Crowley ISD
Source: NTREIS. This data may not be complete. We recommend contacting the local school district to confirm school assignments for this home.


Similar homes
- $412,3453 bd3 ba2.2k sqft2800 Coventry Rd, Crowley, TX 76036For Sale
 MLS ID #21224471, Christina Danner. NTREIS
 - $295,0004 bd3 ba2k sqft1236 Rosewood Ct, Crowley, TX 76036For Sale
 MLS ID #21406020, Shelley Green. NTREIS
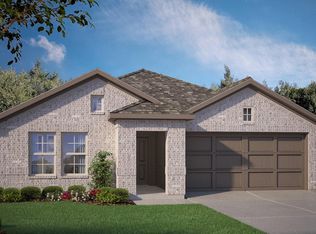
 - $343,3704 bd2 ba1.7k sqft11108 Quail Chase Ln, Fort Worth, TX 76036New Construction
 MLS ID #21415104, Stephen Kahn. NTREIS

 - $370,3604 bd2 ba2.2k sqft11104 Quail Chase Ln, Fort Worth, TX 76036New Construction
 MLS ID #21415150, Stephen Kahn. NTREIS
