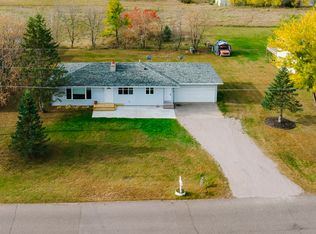
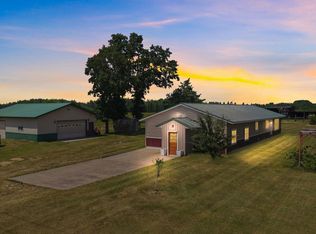
Well-maintained home situated on a quiet street with over an acre lot with mature trees providing privacy and a beautiful natural setting. Features include a 16' x 20' deck for outdoor entertaining and an 18' x 20' shed perfect for storage, hobbies, or recreational equipment. Enjoy spacious bedrooms, generous living areas, a large kitchen, and an expansive lower-level family room. The unfinished fourth-level basement offers direct access to and from the garage, creating a convenient drop zone for boots, coats, and outdoor gear without tracking through the main living areas. This property combines privacy, practicality, and room to grow—all in a beautiful wooded setting.
Pending
Price cut: $1.6K (6/24)
$319,900
813 N Birch St, Royalton, MN 56373
3beds
1,824sqft
:
Get pre-qualified$2,044/mo
Single Family
Built in 1975
1.11 Acres Lot
$317,700 Zestimate®
$175/sqft
$-- HOA
What's special
- 48 days |
- 412 |
- 20 |
Likely to sell faster than
Zillow last checked:
Listing updated:
Listed by:
Tamera Marinaro 320-250-4902,
Premier Real Estate Services
Source: NorthstarMLS as distributed by MLS GRID,MLS#: 7088210
Facts & features
Interior
Bedrooms & bathrooms
- Bedrooms: 3
- Bathrooms: 2
- Full bathrooms: 1
- 3/4 bathrooms: 1
Bedroom
- Level: Upper
- Area: 132 Square Feet
- Dimensions: 11x12
Bedroom 2
- Level: Upper
- Area: 143 Square Feet
- Dimensions: 11x13
Bedroom 3
- Level: Upper
- Area: 144 Square Feet
- Dimensions: 12x12
Dining room
- Level: Main
- Area: 108 Square Feet
- Dimensions: 9x12
Family room
- Level: Lower
- Area: 425 Square Feet
- Dimensions: 17x25
Kitchen
- Level: Main
- Area: 156 Square Feet
- Dimensions: 12x13
Living room
- Level: Main
- Area: 273 Square Feet
- Dimensions: 13x21
Heating
- Forced Air
Cooling
- Central Air
Appliances
- Included: Dishwasher, Dryer, Microwave, Range, Refrigerator, Washer
- Laundry: In Basement
Features
- Basement: Block,Partially Finished
- Has fireplace: No
Interior area
- Total structure area: 2,375
- Total interior livable area: 1,824 sqft
- Finished area above ground: 1,272
- Finished area below ground: 552
Video & virtual tour
Property
Parking
- Total spaces: 2
- Parking features: Attached, Asphalt
- Attached garage spaces: 2
- Details: Garage Dimensions (24x26), Garage Door Height (7), Garage Door Width (16)
Accessibility
- Accessibility features: None
Features
- Levels: Four or More Level Split
- Patio & porch: Deck
- Fencing: None
Lot
- Size: 1.11 Acres
- Dimensions: 160 x 300 x 125 x 301
- Features: Tree Coverage - Medium
Details
- Additional structures: Storage Shed
- Foundation area: 1180
- Parcel number: 440419000
- Zoning description: Residential-Single Family
Construction
Type & style
- Home type: SingleFamily
- Property subtype: Single Family
Materials
- Block, Brick, Stone
- Roof: Age Over 8 Years
Condition
- New construction: No
- Year built: 1975
Utilities & green energy
- Gas: Natural Gas
- Sewer: City Sewer/Connected
- Water: Well
Community & HOA
Community
- Subdivision: Brentwood Estates
HOA
- Has HOA: No
Location
- Region: Royalton
Financial & listing details
- Price per square foot: $175/sqft
- Tax assessed value: $273,900
- Annual tax amount: $3,286
- Date on market: 6/6/2026
- Cumulative days on market: 44 days
Estimated market value
$317,700
$302,000 - $334,000
$1,803/mo
Price history
| Date | Event | Price |
|---|---|---|
| 7/23/2026 | Pending sale | $319,900$175/sqft |
Source:  NorthstarMLS as distributed by MLS GRID #7088210 Report a problem NorthstarMLS as distributed by MLS GRID #7088210 Report a problem | ||
| 6/24/2026 | Price change | $319,900-0.5%$175/sqft |
Source: NorthstarMLS as distributed by MLS GRID #7088210 Report a problem | ||
| 6/17/2026 | Price change | $321,500-1%$176/sqft |
Source: NorthstarMLS as distributed by MLS GRID #7088210 Report a problem | ||
| 6/10/2026 | Listed for sale | $324,900+10.9%$178/sqft |
Source: NorthstarMLS as distributed by MLS GRID #7088210 Report a problem | ||
| 7/12/2024 | Sold | $293,000-1.3%$161/sqft |
Source: NorthstarMLS as distributed by MLS GRID #6544626 Report a problem | ||
| 6/18/2024 | Pending sale | $296,900$163/sqft |
Source: NorthstarMLS as distributed by MLS GRID #6544626 Report a problem | ||
| 5/30/2024 | Listed for sale | $296,900+38.1%$163/sqft |
Source: NorthstarMLS as distributed by MLS GRID #6544626 Report a problem | ||
| 11/5/2020 | Sold | $215,000+2.4%$118/sqft |
Source: NorthstarMLS as distributed by MLS GRID #5665510 Report a problem | ||
| 10/5/2020 | Pending sale | $209,900$115/sqft |
Source: RE/MAX Central MN #5665510 Report a problem | ||
| 10/1/2020 | Listed for sale | $209,900+47.3%$115/sqft |
Source: RE/MAX Central MN #5665510 Report a problem | ||
| 1/11/2016 | Sold | $142,500-4.7%$78/sqft |
Source: NorthstarMLS as distributed by MLS GRID #4636141 Report a problem | ||
| 12/7/2015 | Pending sale | $149,500$82/sqft |
Source: Better Homes and Gardens Real Estate New Horizons Realty Inc #4636141 Report a problem | ||
| 9/26/2015 | Price change | $149,500+3.1%$82/sqft |
Source: CENTURY 21 New Horizons Realty Inc #4636141 Report a problem | ||
| 8/19/2015 | Listed for sale | $145,000+24.3%$79/sqft |
Source: CENTURY 21 New Horizons Realty Inc #4636141 Report a problem | ||
| 11/20/2008 | Sold | $116,700$64/sqft |
Source: Public Record Report a problem | ||
Public tax history
| Year | Property taxes | Tax assessment |
|---|---|---|
| 2025 | $3,286 -4.9% | $273,900 +0% |
| 2024 | $3,454 +11.9% | $273,800 -4.6% |
| 2023 | $3,086 +17.7% | $287,000 +22.4% |
| 2022 | $2,622 +3.4% | $234,400 +20.1% |
| 2021 | $2,536 -1.2% | $195,100 +6.7% |
| 2020 | $2,566 +9.7% | $182,800 |
| 2019 | $2,340 -0.4% | $182,800 +8.7% |
| 2018 | $2,350 +10% | $168,200 |
| 2017 | $2,136 -0.2% | $168,200 |
| 2016 | $2,140 +34.3% | -- |
| 2014 | $1,594 | -- |
| 2013 | $1,594 | -- |
| 2012 | -- | $134,200 -17.8% |
| 2009 | $1,696 | $163,200 |
Find assessor info on the county website
Monthly payment
Est. payment
Payment breakdown
Explore the cost of this home by adjusting the details. Changes won't be saved.Climate risks
Neighborhood: 56373
Nearby schools
GreatSchools rating
- 8/10Royalton Elementary SchoolGrades: PK-5Distance: 0.9 mi
- 7/10Royalton Middle SchoolGrades: 6-8Distance: 1.4 mi
- 8/10Royalton SecondaryGrades: 9-12Distance: 1.4 mi
- $296,1003 bd2 ba2.7k sqft821 N Birch St, Royalton, MN 56373Off Market
- $254,9005 bd2 ba2.8k sqft805 N Birch St, Royalton, MN 56373Off Market
- $284,4006 bd3 ba3.1k sqft720 N Willow St, Royalton, MN 56373Off Market
- $224,2002 bd1 ba2.4k sqft825 N Birch St, Royalton, MN 56373Off Market
- $245,0003 bd1 ba2.3k sqft803 N Birch St, Royalton, MN 56373Off Market
- $325,6003 bd2 ba1.7k sqft998 Platte Wood, Royalton, MN 56373Off Market
- $319,9004 bd3 ba2.4k sqft754 N Birch St, Royalton, MN 56373Sold
- $260,0003 bd2 ba1.9k sqft721 N Birch St, Royalton, MN 56373Sold
A local agent can set up tours, give advice and negotiate with sellers.
Similar homes
- $330,0003 bd2 ba1.5k sqft612 N Birch St, Royalton, MN 56373For Sale

 MLS ID #7083982, Nancy Costanzo, Premier Real Estate Services. NorthstarMLS as distributed by MLS GRID
 - $304,9004 bd3 ba2.2k sqft312 S Driftwood St, Royalton, MN 56373For Sale
 MLS ID #7107995, Tasha West, Central MN Realty LLC. NorthstarMLS as distributed by MLS GRID
 - $249,5003 bd1 ba1.3k sqft641 N Birch St, Royalton, MN 56373For Sale
 MLS ID #7084265, Brooke Thieschafer, MOVE IT REAL ESTATE GROUP/LAKEHOMES.COM. NorthstarMLS as distributed by MLS GRID
 - $349,9003 bd2 ba2.4k sqft14934 103rd St, Little Falls, MN 56345For Sale
 MLS ID #7032991, Justin L Tolle, Keller Williams Classic Rlty NW. NorthstarMLS as distributed by MLS GRID
 - $399,9004 bd2 ba2.2k sqft302 N Hickory St, Pierz, MN 56373For SaleMLS ID #7042570, Samuel Lieser, Purpose Driven Realty, LLC. NorthstarMLS as distributed by MLS GRID
- $315,0004 bd2 ba1.4k sqft15739 93rd St, Little Falls, MN 56345For SaleMLS ID #7062054, Cindy Scholl, Edina Realty, Inc.. NorthstarMLS as distributed by MLS GRID
- $319,9004 bd3 ba2.1k sqft15984 Shelly Dr, Little Falls, MN 56345For SaleMLS ID #7088845, Jeffrey Wucherer, Counselor Realty, Inc. NorthstarMLS as distributed by MLS GRID
- $324,9004 bd2 ba2k sqft737 4th St N, Sartell, MN 56377For SaleMLS ID #7111431, Scott Shosted, VoigtJohnson. NorthstarMLS as distributed by MLS GRID
- $--4 bd3 ba1.5k sqft398 Riverside Ave S, Sartell, MN 56377AuctionAuction.com 2
- $325,0004 bd2 ba1.7k sqft1735 Hazelwood Cir, Saint Cloud, MN 56303For SaleMLS ID #7110314, Ann Riesner, Central MN Realty LLC. NorthstarMLS as distributed by MLS GRID
- $314,9004 bd3 ba2.1k sqft416 13th St N, Sauk Rapids, MN 56379For SaleMLS ID #7112612, Peter Matanich, Premier Real Estate Services. NorthstarMLS as distributed by MLS GRID
- $289,9003 bd2 ba1.9k sqft13028 Arden Blvd, Little Falls, MN 56345For SaleMLS ID #7076606, Linda McCarthy, Central MN Realty LLC. NorthstarMLS as distributed by MLS GRID
- $334,9004 bd2 ba2k sqft1120 4th St N, Sartell, MN 56377For SaleMLS ID #7109237, Scott Shosted, VoigtJohnson. NorthstarMLS as distributed by MLS GRID
- $310,0003 bd2 ba2k sqft1115 11th St SW, Little Falls, MN 56345For SaleMLS ID #7095944, Hannah Hollenkamp, Edina Realty, Inc.. NorthstarMLS as distributed by MLS GRID
- $329,9003 bd2 ba1.9k sqft930 5th Ave N, Sartell, MN 56377For SaleMLS ID #7097273, Dona Lamphere, Coldwell Banker Realty. NorthstarMLS as distributed by MLS GRID
- $317,5004 bd2 ba2.4k sqft73 Saint Joseph Ln, Little Falls, MN 56345For SaleMLS ID #7088605, Angela Petersen, Central MN Realty LLC. NorthstarMLS as distributed by MLS GRID
- $304,9005 bd2 ba2.2k sqft605 9th Ave SW, Rice, MN 56367For SaleMLS ID #7100267, James Benincasa, Incentive Realty. NorthstarMLS as distributed by MLS GRID
- $314,9003 bd2 ba1.9k sqft908 Lilac Ln, Little Falls, MN 56345For SaleMLS ID #7074377, Chad Schwendeman, eXp Realty. NorthstarMLS as distributed by MLS GRID
- $319,9003 bd2 ba2k sqft32814 Spunk Tree Cir, Avon, MN 56310For SaleMLS ID #7089030, Matthew A. Imdieke, Central MN Realty LLC. NorthstarMLS as distributed by MLS GRID
- $349,9004 bd2 ba1.9k sqft1112 Pine Tree Blvd, Little Falls, MN 56345For SaleMLS ID #7104804, Rodney Windjue, Northland Sotheby's International Realty. NorthstarMLS as distributed by MLS GRID
