Just what you've been waiting for! Picture-perfect open floor plan ranch in Marthasville that's updated, welcoming and well cared for. It has alllll the good stuff-the curb appeal, the big deck, attached garage, fenced yard, main level laundry, primary bedroom suite, hardwood flooring, stylish kitchen with granite countertops, plus the washer, dryer and fridge all stay! Other bonuses include: attractive newer electric fireplace in living room, nice pantry, a large walkout basement, and more! Take a deep breath because I know this is an exciting one... then make your appointment to see ALL it has to offer!
Pending
Listed by: ReeceNichols Real Estate • Elizabeth Ebinger • 314-448-5775
$260,000
813 Northridge Dr, Marthasville, MO 63357
3beds
1,274sqft
Single Family Residence
Built in 1998
10,802 Square Feet Lot
$261,900 Zestimate®
$204/sqft
$-- HOA
What's special
Fenced yardAttached garageCurb appealLarge walkout basementPrimary bedroom suiteNice pantryMain level laundry
- 13 days
- 52
- 3
Likely to sell faster than
Zillow last checked:
Listing updated:
Listed by:
Elizabeth Ebinger 314-448-5775,
ReeceNichols Real Estate,
Ruth Ebinger 314-363-4021,
ReeceNichols Real Estate
Source: MARIS,MLS#: 26044515 Originating MLS: Franklin County Board of REALTORS
Originating MLS: Franklin County Board of REALTORSFacts & features
Interior
Bedrooms & bathrooms
- Bedrooms: 3
- Bathrooms: 2
- Full bathrooms: 2
- Main level bathrooms: 2
- Main level bedrooms: 3
Primary bedroom
- Features: Floor Covering: Carpeting
- Level: Main
Bedroom
- Features: Floor Covering: Carpeting
- Level: Main
Bedroom
- Features: Floor Covering: Carpeting
- Level: Main
Kitchen
- Features: Floor Covering: Wood
- Level: Main
Laundry
- Features: Floor Covering: Wood
- Level: Main
Living room
- Features: Floor Covering: Wood
- Level: Main
Heating
- Electric, Forced Air
Cooling
- Central Air, Electric
Appliances
- Included: Dishwasher, Disposal, Microwave, Free-Standing Electric Range, Refrigerator, Washer/Dryer, Electric Water Heater, Water Softener
- Laundry: Laundry Room, Main Level
Features
- Granite Counters, Kitchen Island, Kitchen/Dining Room Combo, Open Floorplan, Pantry
- Flooring: Carpet, Wood
- Doors: Sliding Doors
- Basement: Unfinished,Walk-Out Access
- Number of fireplaces: 1
- Fireplace features: Electric, Living Room
Interior area
- Total interior livable area: 1,274 sqft
- Finished area above ground: 1,274
Property
Parking
- Total spaces: 2
- Parking features: Garage, Garage Door Opener, Garage Faces Front
- Attached garage spaces: 2
Features
- Levels: Two
- Patio & porch: Deck
- Fencing: Full
Lot
- Size: 10,802 Square Feet
- Features: Back Yard, Front Yard
Details
- Parcel number: 1229.0202002.002.000
- Special conditions: Standard
Construction
Type & style
- Home type: SingleFamily
- Architectural style: Traditional
- Property subtype: Single Family Residence
Materials
- Brick Veneer, Vinyl Siding
Condition
- Year built: 1998
Utilities & green energy
- Electric: Ameren
- Sewer: Public Sewer
- Water: Public
- Utilities for property: Electricity Connected, Sewer Connected, Water Connected
Community & HOA
Community
- Subdivision: Northridge Estates
HOA
- Has HOA: No
Location
- Region: Marthasville
Financial & listing details
- Price per square foot: $204/sqft
- Tax assessed value: $146,790
- Annual tax amount: $1,838
- Date on market: 7/18/2026
- Cumulative days on market: 13 days
- Listing terms: Cash,Conventional
- Electric utility on property: Yes
Estimated market value
$261,900
$249,000 - $275,000
$1,911/mo
Price history
| Date | Event | Price |
|---|---|---|
| 7/19/2026 | Pending sale | $260,000$204/sqft |
Source:  MARIS #26044515 Report a problem MARIS #26044515 Report a problem | ||
| 7/18/2026 | Listed for sale | $260,000+67.7%$204/sqft |
Source: MARIS #26044515 Report a problem | ||
| 3/6/2019 | Sold | -- |
Source: MARIS #18091261 Report a problem | ||
| 1/29/2019 | Pending sale | $155,000$122/sqft |
Source: Fox Financial Realty & Reloc #18091261 Report a problem | ||
| 1/11/2019 | Listed for sale | $155,000$122/sqft |
Source: Fox Financial Realty & Reloc #18091261 Report a problem | ||
| 1/8/2019 | Pending sale | $155,000$122/sqft |
Source: Fox Financial Realty & Reloc #18091261 Report a problem | ||
| 12/10/2018 | Price change | $155,000-3.1%$122/sqft |
Source: Fox Financial Realty & Reloc #18091261 Report a problem | ||
| 11/17/2018 | Price change | $160,000+0.6%$126/sqft |
Source: Owner Report a problem | ||
| 11/6/2018 | Listed for sale | $159,000$125/sqft |
Source: Owner Report a problem | ||
Public tax history
| Year | Property taxes | Tax assessment |
|---|---|---|
| 2025 | $1,838 +9.2% | $27,890 +13% |
| 2024 | $1,683 -0.6% | $24,681 |
| 2023 | $1,693 +7.5% | $24,681 +8% |
| 2022 | $1,575 | $22,853 |
| 2021 | -- | $22,853 |
| 2020 | -- | $22,853 |
| 2019 | -- | $22,853 |
| 2017 | -- | $22,853 |
| 2016 | -- | $22,853 |
| 2015 | -- | $22,853 |
Find assessor info on the county website
Monthly payment
Est. payment
Payment breakdown
Explore the cost of this home by adjusting the details. Changes won't be saved.Climate risks
Neighborhood: 63357
Nearby schools
Schools provided by the listing agent
- Elementary: Marthasville Elem.
- Middle: Washington Middle
- High: Washington High
Source: MARIS. This data may not be complete. We recommend contacting the local school district to confirm school assignments for this home.

Similar homes
- $265,0003 bd2 ba1.2k sqft1502 3rd Parkway St, Washington, MO 63090For Sale
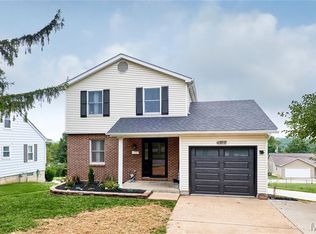
 MLS ID #26054219, Tyler M Nelson, Trophy Properties & Auction. MARIS
 - $265,0004 bd2 ba1.8k sqft333 State St, Washington, MO 63090For Sale
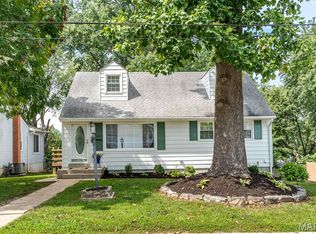 MLS ID #26035457, Liz E Stemmley, RE/MAX Today. MARIS
 - $320,0003 bd2 ba1.7k sqft1900 Glenn Ct, Marthasville, MO 63357For Sale
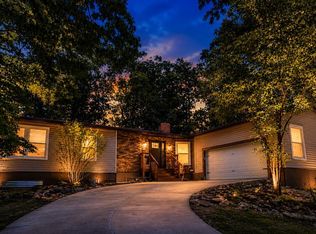 MLS ID #26014969, Sarah West, Realty Executives Premiere. MARIS
 - $265,0003 bd2 ba1.8k sqft600 W 2nd St, Washington, MO 63090For Sale
 MLS ID #26054228, Karen L Gratza-King, Coldwell Banker Realty - Gundaker West Regional. MARIS
 - $270,0003 bd2 ba1.1k sqft1053 Wrigley Cir, Warrenton, MO 63383For SaleMLS ID #26048301, Michelle Hellyer, C.S.G. Investments LLC. MARIS
- $264,9003 bd3 ba1.5k sqft15 Tyler Ct #2101A, Wentzville, MO 63385For SaleMLS ID #26052579, Chad P Wilson, Keller Williams Realty West. MARIS
- $279,9003 bd3 ba1.6k sqft823 Legolas Ln, Wright City, MO 63390For SaleMLS ID #26047673, Rebecca Schneider, Main St. Real Estate. MARIS
- $239,5003 bd2 ba1.3k sqft524 E 7th St, Washington, MO 63090For SaleMLS ID #26047500, Liz E Stemmley, RE/MAX Today. MARIS
- $294,9003 bd2 ba1.1k sqft143 Trotters Creek Ln, Wright City, MO 63390For SaleMLS ID #26047190, Michael P Maris, Worth Clark Realty. MARIS
- $349,9003 bd2 ba1.5k sqft426 Windy Hills Dr, Washington, MO 63090For SaleMLS ID #26051902, Donna L Venti, Coldwell Banker Premier Group. MARIS
- $325,0003 bd2 ba1.1k sqft105 Trotters Creek Ln, Wright City, MO 63390For SaleMLS ID #26054625, Trisha Stiarwalt, Berkshire Hathaway HomeServices Select Properties. MARIS
- $264,9003 bd2 ba1.5k sqftHickory, Union, MO 63084New ConstructionMLS ID #26028488, Pamela Chyba, ListWithFreedom.com Inc. MARIS
- $220,0002 bd1 ba1k sqft1323 E 6th St, Washington, MO 63090For SaleMLS ID #26053251, Penny L Rombach, Dolan, Realtors. MARIS
- $324,9003 bd2 ba1.2k sqft18808 Addi Dr, Warrenton, MO 63383New ConstructionMARIS
- $249,9004 bd1 ba1.2k sqft501 Steinhagen Rd, Warrenton, MO 63383For SaleMLS ID #26048393, Sarah G Bell, Gold Bell Real Estate LLC. MARIS
- $309,9004 bd2 ba1.1k sqft866 Lakeway Dr, Labadie, MO 63055For SaleMLS ID #26054652, Chris R Hill, Keller Williams Realty St. Louis. MARIS
- $259,9002 bd2 ba1.1k sqft2 Aspen At Parkview Manors Gray Smt, Pacific, MO 63069New ConstructionMLS ID #26042400, Pamela Chyba, ListWithFreedom.com Inc. MARIS
- $340,0003 bd2 ba1.5k sqft28759 Winding Woods Cir, Wright City, MO 63390For SaleMLS ID #26053543, Brianna R Hussey, Magnolia Real Estate. MARIS
- $286,9003 bd3 ba1.7k sqft2 Berwick At Elkhorn Rdg, Truesdale, MO 63380New ConstructionMLS ID #26049862, Pamela Chyba, ListWithFreedom.com Inc. MARIS
- $286,9003 bd3 ba1.7k sqft2 Berwick At Boone Rdg, Truesdale, MO 63380New ConstructionMLS ID #26049615, Pamela Chyba, ListWithFreedom.com Inc. MARIS
