Welcome to this beautifully maintained and updated 4-bedroom, 3.5-bath home in Ellicott City with over 4,500 square feet of finished living aea. With significant improvements in recent years, this home combines thoughtful updates, inviting living spaces, and exceptional outdoor entertaining in a wonderful community setting. Inside, discover refinished hardwood floors, replaced carpeting throughout, updated lighting and ceiling fans, and an enhanced kitchen featuring a stylish backsplash and newer appliances, all since 2020. The primary bathroom has been upgraded with new countertops, sinks, and faucets, while the refreshed upper-level hall bathroom features new countertops, updated fixtures, a new mirror, and modern finishes. Additional recent improvements include numerous updated windows, a replacement sliding glass door and roof, an updated upper-level HVAC system, a replacement hot water heater, and numerous other interior and exterior enhancements. Outdoor living is a standout feature. Situated on the largest lot on the street, the property offers private outdoor space for relaxing, entertaining, and enjoying the seasons surrounded by mature landscaping. The beautiful flagstone patio with an outdoor fireplace provides the perfect setting for cozy evenings, weekend gatherings, and memorable moments with family and friends. Enjoy an amenity-rich community featuring swimming pools, tennis/pickleball courts, a tot lot, and community center. Convenient access to Routes 100, 29 and I-95 makes commuting and traveling throughout the region easier while still only minutes to Historic Ellicott City, Patapsco Valley State Park and shopping and dining. With extensive improvements, a spacious lot, a distinctive outdoor entertaining area, and desirable neighborhood amenities, this home offers a wonderful combination of comfort, convenience, and lifestyle in Ellicott City. Schedule your showing today!
Pending
$960,000
8132 Winding Ross Way, Ellicott City, MD 21043
4beds
4,709sqft
Single Family Residence
Built in 2006
0.27 Acres Lot
$982,800 Zestimate®
$204/sqft
$70/mo HOA
What's special
Refinished hardwood floorsMature landscapingNumerous updated windowsReplacement sliding glass door
- 20 days
- 1,216
- 89
Likely to sell faster than
Zillow last checked:
Listing updated:
Listed by:
Amy Lovas 443-718-7103,
Keller Williams Realty Centre 4103120000,
Co-Listing Agent: Kim J Nowalk 410-977-3910,
Keller Williams Realty Centre
Source: Bright MLS,MLS#: MDHW2075270
Facts & features
Interior
Bedrooms & bathrooms
- Bedrooms: 4
- Bathrooms: 4
- Full bathrooms: 3
- 1/2 bathrooms: 1
- Main level bathrooms: 1
Rooms
- Room types: Living Room, Dining Room, Kitchen, Family Room, Breakfast Room, Laundry, Office, Recreation Room, Utility Room, Bonus Room
Bonus room
- Features: Flooring - Carpet
- Level: Lower
Bonus room
- Features: Flooring - Carpet
- Level: Lower
Breakfast room
- Features: Dining Area, Flooring - HardWood, Lighting - Ceiling
- Level: Main
Dining room
- Features: Crown Molding, Lighting - Ceiling
- Level: Main
Family room
- Features: Fireplace - Gas, Crown Molding, Flooring - Carpet, Lighting - Ceiling
- Level: Main
Kitchen
- Features: Granite Counters, Flooring - HardWood, Kitchen Island, Kitchen - Gas Cooking, Recessed Lighting
- Level: Main
Laundry
- Level: Upper
Living room
- Level: Main
Office
- Features: Flooring - HardWood
- Level: Main
Recreation room
- Features: Flooring - Carpet
- Level: Lower
Utility room
- Level: Lower
Heating
- Forced Air, Zoned, Natural Gas, Electric
Cooling
- Central Air, Zoned, Electric
Appliances
- Included: Dishwasher, Disposal, Dryer, Exhaust Fan, Ice Maker, Microwave, Oven/Range - Gas, Refrigerator, Washer, Gas Water Heater
- Laundry: Upper Level, Laundry Room
Features
- Breakfast Area, Kitchen Island, Dining Area, Chair Railings, Crown Molding, Upgraded Countertops, Primary Bath(s), Recessed Lighting, Open Floorplan, Tray Ceiling(s)
- Flooring: Hardwood, Carpet, Ceramic Tile, Wood
- Doors: Six Panel, Sliding Glass
- Windows: Bay/Bow, Double Pane Windows, Screens, Window Treatments
- Basement: Connecting Stairway,Full,Walk-Out Access
- Number of fireplaces: 2
- Fireplace features: Glass Doors, Mantel(s)
Interior area
- Total structure area: 4,920
- Total interior livable area: 4,709 sqft
- Finished area above ground: 3,280
- Finished area below ground: 1,429
Property
Parking
- Total spaces: 2
- Parking features: Garage Door Opener, Off Street, Attached
- Attached garage spaces: 2
Accessibility
- Accessibility features: None
Features
- Levels: Two
- Stories: 2
- Patio & porch: Patio, Porch
- Exterior features: Lighting, Flood Lights, Street Lights, Sidewalks
- Pool features: Community
- Fencing: Invisible
Lot
- Size: 0.27 Acres
- Features: Backs - Open Common Area, Landscaped
Details
- Additional structures: Above Grade, Below Grade
- Parcel number: 1402406225
- Zoning: RED
- Special conditions: Standard
Construction
Type & style
- Home type: SingleFamily
- Architectural style: Colonial
- Property subtype: Single Family Residence
Materials
- Frame, Brick Front, Vinyl Siding
- Foundation: Permanent
Condition
- Very Good
- New construction: No
- Year built: 2006
Utilities & green energy
- Sewer: Public Sewer
- Water: Public
Community & HOA
Community
- Security: Electric Alarm
- Subdivision: Autumn View
HOA
- Has HOA: Yes
- Amenities included: Common Grounds, Community Center, Jogging Path, Indoor Pool, Pool, Recreation Facilities, Tennis Court(s), Tot Lots/Playground, Fitness Center
- Services included: Common Area Maintenance, Management, Pool(s), Recreation Facility
- HOA fee: $210 quarterly
Location
- Region: Ellicott City
Financial & listing details
- Price per square foot: $204/sqft
- Tax assessed value: $901,100
- Annual tax amount: $13,726
- Date on market: 10/16/2026
- Listing agreement: Exclusive Right To Sell
- Ownership: Fee Simple
Estimated market value
$982,800
$934,000 - $1.03M
$4,655/mo
Price history
| Date | Event | Price |
|---|---|---|
| 10/19/2026 | Pending sale | $960,000$204/sqft |
Source:  Bright MLS #MDHW2075270 Report a problem | ||
| 10/16/2026 | Listed for sale | $960,000+27328.6%$204/sqft |
Source: Bright MLS #MDHW2075270 Report a problem | ||
| 7/3/2013 | Listing removed | $3,500$1/sqft |
Source: RE/MAX Advantage Realty #HW8110032 Report a problem | ||
| 6/17/2013 | Listed for rent | $3,500$1/sqft |
Source: RE/MAX Advantage Realty #HW8110032 Report a problem | ||
| 6/25/2010 | Listing removed | $3,500$1/sqft |
Source: iseemedia #HW7348715 Report a problem | ||
| 5/29/2010 | Listed for sale | $3,500-99.5%$1/sqft |
Source: iseemedia #HW7348715 Report a problem | ||
| 4/13/2006 | Sold | $659,900$140/sqft |
Source: Public Record Report a problem | ||
Public tax history
| Year | Property taxes | Tax assessment |
|---|---|---|
| 2026 | $13,726 +7.4% | $901,100 +7.9% |
| 2025 | $12,777 +47.5% | $835,267 +8.6% |
| 2024 | $8,664 +9.4% | $769,433 +9.4% |
| 2023 | $7,923 +2.3% | $703,600 |
| 2022 | $7,742 +2.4% | $703,600 +4.8% |
| 2021 | $7,561 +2.4% | $671,533 +2.4% |
| 2020 | $7,381 | $655,500 |
| 2019 | $7,381 -7.4% | $655,500 |
| 2018 | $7,971 -16.2% | $655,500 -1.5% |
| 2017 | $9,514 | $665,600 +5.6% |
| 2016 | -- | $630,333 +5.9% |
| 2015 | -- | $595,067 +6.3% |
| 2014 | -- | $559,800 |
| 2013 | -- | $559,800 |
| 2012 | -- | $559,800 -11.9% |
| 2011 | -- | $635,300 0% |
| 2010 | -- | $635,310 |
| 2009 | -- | $635,310 -14.9% |
| 2008 | -- | $746,520 +15.1% |
| 2007 | -- | $648,582 +250.6% |
| 2006 | -- | $185,003 +59.8% |
| 2005 | -- | $115,770 +10.2% |
| 2004 | -- | $105,102 +11.3% |
| 2003 | -- | $94,436 |
Find assessor info on the county website
Monthly payment
Est. payment
Payment breakdown
Explore the cost of this home by adjusting the details. Changes won't be saved.Climate risks
Neighborhood: 21043
Nearby schools
Schools provided by the listing agent
- Elementary: Worthington
- Middle: Ellicott Mills
- High: Howard
- District: Howard County Public Schools
Source: Bright MLS. This data may not be complete. We recommend contacting the local school district to confirm school assignments for this home.
- $988,7005 bd4 ba4k sqft8128 Winding Ross Way, Ellicott City, MD 21043Off Market

- $935,800-- bd2 ba2.8k sqft8136 Winding Ross Way, Ellicott City, MD 21043Off Market
- $909,7004 bd4 ba4.2k sqft4318 Old Valley Ct, Ellicott City, MD 21043Off Market
- $962,0004 bd3 ba3.6k sqft8140 Winding Ross Way, Ellicott City, MD 21043Off Market
Similar homes
- $960,0004 bd4 ba4.4k sqft6152 Montgomery Rd, Elkridge, MD 21075For Sale
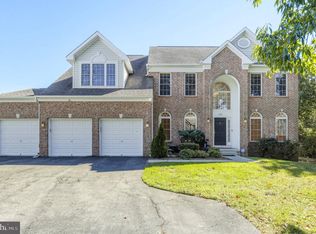
 MLS ID #MDHW2075512, Lynn Ikle, Redfin Corp. Bright MLS
- $995,0006 bd4 ba5.2k sqft10630 Glass Tumbler Path, Columbia, MD 21044For Sale
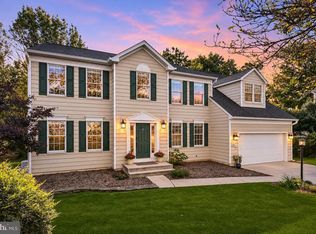 MLS ID #MDHW2075584, Anthony Friedman, Northrop Realty. Bright MLS
- $1,000,0004 bd3 ba3.7k sqft11345 Barley Field Way, Marriottsville, MD 21104For Sale
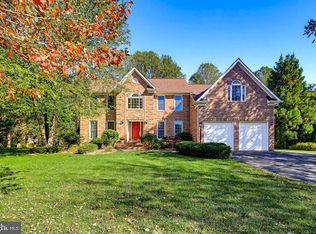 MLS ID #MDHW2075708, Patty Smallwood, Maryland Real Estate Network. Bright MLS
- $914,4994 bd4 ba4.7k sqft4416 Camley Way, Burtonsville, MD 20866For Sale
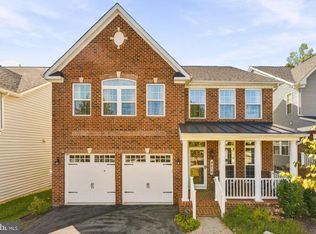 MLS ID #MDMC2259038, Edwin Escarraman, Compass. Bright MLS
- $924,9004 bd5 ba4.8k sqft345 Chamborley Dr, Reisterstown, MD 21136For SaleMLS ID #MDBC2178104, Molly Tardivo, Coldwell Banker Realty. Bright MLS
- $925,0005 bd4 ba5.3k sqft7221 Shub Farm Rd, Marriottsville, MD 21104For SaleMLS ID #MDCR2038326, Gilda Day, Cummings & Co. Realtors. Bright MLS
- $925,0004 bd5 ba5.1k sqft537 Wet Sand Dr, Severn, MD 21144For SaleMLS ID #MDAA2160130, Lee Tessier, EXP Realty, LLC. Bright MLS
- $749,9005 bd5 ba3.4k sqft4 Trembly Ct, Catonsville, MD 21228For SaleMLS ID #MDBC2178378, Renee Amponsah, Keller Williams Preferred Properties. Bright MLS
- $1,095,0004 bd5 ba5.8k sqft2 Rockland Vue Ct, Ruxton, MD 21204For SaleMLS ID #MDBC2180102, Brandon Gaines, Berkshire Hathaway HomeServices Homesale Realty. Bright MLS
- $820,0004 bd5 ba5.3k sqftPatapsco Homeowners Assoc, Woodstock, MD 21163For SaleMLS ID #MDBC2170074, Ruth Anne Strauss, Hyatt & Company Real Estate, LLC. Bright MLS
- $800,0005 bd4 ba2.6k sqft8107 Arbor View Way, Elkridge, MD 21075For SaleMLS ID #MDHW2074778, Creig Northrop, Northrop Realty. Bright MLS
- $899,9005 bd5 ba4.5k sqft11421 Barrow Downs, Columbia, MD 21044For SaleMLS ID #MDHW2073842, Kimberly Kepnes, Monument Sotheby's International Realty. Bright MLS
- $1,050,0005 bd4 ba4.5k sqft11269 Old Frederick Rd, Marriottsville, MD 21104For SaleMLS ID #MDHW2071244, Lynn Ikle, Redfin Corp. Bright MLS
- $925,0005 bd5 ba5.5k sqft11901 Duckettown Rd, Laurel, MD 20708For SaleMLS ID #MDPG2210056, Wemmy Collins, Redfin Corp. Bright MLS
- $675,0004 bd4 ba3.8k sqft7504 Farm Pond Ct, Hanover, MD 21076For SaleMLS ID #MDAA2158878, Sunna Ahmad, Cummings & Co. Realtors. Bright MLS
- $1,052,0004 bd5 ba4.8k sqft19013 Dellabrooke Farm Way, Brookeville, MD 20833For SaleMLS ID #MDMC2259026, Jared Schwartz, Berkshire Hathaway HomeServices PenFed Realty. Bright MLS
- $970,0004 bd3 ba4.8k sqft22340 Flintridge Dr, Brookeville, MD 20833For SaleMLS ID #MDMC2214264, Nadia Moreira, Samson Properties. Bright MLS
- $710,0003 bd4 ba2.8k sqft1011 Lillies Ln, Ellicott City, MD 21043For SaleMLS ID #MDBC2169242, Irene Xenos, Pearson Smith Realty, LLC. Bright MLS
- $849,9904 bd4 ba4k sqft7142 Rivers Edge Rd, Columbia, MD 21044For SaleMLS ID #MDHW2068710, Gregory Osborn, Long & Foster Real Estate, Inc.. Bright MLS
