Home at last! Home features open kitchen - dining area that leads out to deck and large patio. Perfect for out door entertaining. Large yard with fire pit makes plenty of room for outdoor fun. Inside you will new laminate floors on on the main and lower level as well as fresh paint. Large kitchen with plenty of counterspace and plenty of storage space including a large 2 car garage with door opener. Home has all the big ticket items checked, New roof installed in December 2025, New Septic tank installed in February 2026 and HVAC is just 5 years old.
Pending
Price cut: $5K (7/3)
$270,000
8136 Berger Ave, Kansas City, KS 66111
3beds
1,704sqft
:
Get pre-qualified$1,891/mo
Single Family Residence
Built in 1971
0.35 Acres Lot
$-- Zestimate®
$158/sqft
$-- HOA
What's special
Plenty of storage spaceFresh paint
- 32 days |
- 609 |
- 46 |
Likely to sell faster than
Zillow last checked:
Listing updated:
Listed by:
Mark Lee 816-462-8088,
BHG Kansas City Homes
Source: Heartland MLS as distributed by MLS GRID,MLS#: 2627933
Facts & features
Interior
Bedrooms & bathrooms
- Bedrooms: 3
- Bathrooms: 2
- Full bathrooms: 2
Primary bedroom
- Features: All Carpet, All Drapes/Curtains
- Level: First
- Area: 154 Square Feet
- Dimensions: 11 x 14
Bedroom 2
- Features: All Carpet, All Drapes/Curtains
- Level: First
- Area: 110 Square Feet
- Dimensions: 10 x 11
Bedroom 3
- Features: All Carpet, All Drapes/Curtains
- Level: First
- Area: 100 Square Feet
- Dimensions: 10 x 10
Primary bathroom
- Features: Ceiling Fan(s), Shower Only
- Level: First
Bathroom 2
- Features: Laminate Counters, Shower Over Tub
- Level: First
Dining room
- Features: Carpet
- Level: First
- Area: 143 Square Feet
- Dimensions: 11 x 13
Family room
- Features: All Carpet
- Level: Basement
- Area: 345 Square Feet
- Dimensions: 15 x 23
Kitchen
- Features: Ceramic Tiles, Pantry
- Level: First
- Area: 130 Square Feet
- Dimensions: 10 x 13
Living room
- Features: All Carpet, Ceiling Fan(s)
- Level: First
- Area: 208 Square Feet
- Dimensions: 13 x 16
Heating
- Natural Gas, Forced Air
Cooling
- Electric
Appliances
- Laundry: Laundry Room
Features
- Ceiling Fan(s), Pantry
- Flooring: Carpet, Laminate
- Windows: Window Coverings
- Basement: Finished,Interior Entry
- Has fireplace: No
Interior area
- Total structure area: 1,704
- Total interior livable area: 1,704 sqft
- Finished area above ground: 1,224
- Finished area below ground: 480
Property
Parking
- Total spaces: 2
- Parking features: Attached, Built-In, Garage Door Opener
- Attached garage spaces: 2
Features
- Patio & porch: Deck
Lot
- Size: 0.35 Acres
- Features: City Lot
Details
- Parcel number: 017701
Construction
Type & style
- Home type: SingleFamily
- Architectural style: Traditional
- Property subtype: Single Family Residence
Materials
- Frame
- Roof: Composition
Condition
- Year built: 1971
Utilities & green energy
- Sewer: Septic Tank
- Water: Public
Community & HOA
Community
- Subdivision: Delladios Re
HOA
- Has HOA: No
Location
- Region: Kansas City
Financial & listing details
- Price per square foot: $158/sqft
- Tax assessed value: $216,700
- Annual tax amount: $3,825
- Date on market: 6/24/2026
- Listing terms: Cash,Conventional,FHA,VA Loan
- Ownership: Private
Estimated market value
Not available
Estimated sales range
Not available
Not available
Price history
| Date | Event | Price |
|---|---|---|
| 7/13/2026 | Pending sale | $270,000$158/sqft |
Source:  Heartland MLS as distributed by MLS GRID #2627933 Report a problem Heartland MLS as distributed by MLS GRID #2627933 Report a problem | ||
| 7/3/2026 | Price change | $270,000-1.8%$158/sqft |
Source: Heartland MLS as distributed by MLS GRID #2627933 Report a problem | ||
| 6/24/2026 | Listed for sale | $275,000+22.2%$161/sqft |
Source: Heartland MLS as distributed by MLS GRID #2627933 Report a problem | ||
| 2/4/2026 | Sold | -- |
Source: Heartland MLS as distributed by MLS GRID #2582840 Report a problem | ||
| 1/9/2026 | Pending sale | $225,000$132/sqft |
Source: Heartland MLS as distributed by MLS GRID #2582840 Report a problem | ||
| 1/2/2026 | Listed for sale | $225,000$132/sqft |
Source: Heartland MLS as distributed by MLS GRID #2582840 Report a problem | ||
| 11/20/2025 | Listing removed | $225,000$132/sqft |
Source: Heartland MLS as distributed by MLS GRID #2582840 Report a problem | ||
| 11/6/2025 | Pending sale | $225,000$132/sqft |
Source: Heartland MLS as distributed by MLS GRID #2582840 Report a problem | ||
| 10/24/2025 | Listed for sale | $225,000+91.5%$132/sqft |
Source: Heartland MLS as distributed by MLS GRID #2582840 Report a problem | ||
| 9/1/2014 | Sold | -- |
Source: Agent Provided Report a problem | ||
| 7/7/2014 | Pending sale | $117,500$69/sqft |
Source: Keller Williams Realty Partners, Inc #1872892 Report a problem | ||
| 6/15/2014 | Price change | $117,500-3.3%$69/sqft |
Source: Keller Williams Realty Partners, Inc #1872892 Report a problem | ||
| 5/11/2014 | Price change | $121,500-2.8%$71/sqft |
Source: Keller Williams Realty Partners, Inc #1872892 Report a problem | ||
| 4/18/2014 | Price change | $125,000-3.8%$73/sqft |
Source: Keller Williams Realty Partners, Inc #1872892 Report a problem | ||
| 4/1/2014 | Price change | $130,000-4.4%$76/sqft |
Source: Keller Williams Realty Partners, Inc #1872892 Report a problem | ||
| 3/20/2014 | Listed for sale | $136,000$80/sqft |
Source: Keller Williams Realty Partners, Inc #1872892 Report a problem | ||
| 11/22/2002 | Sold | -- |
Source: Agent Provided Report a problem | ||
| 7/22/2002 | Sold | -- |
Source: Agent Provided Report a problem | ||
| 3/1/2002 | Sold | -- |
Source: Public Record Report a problem | ||
Public tax history
| Year | Property taxes | Tax assessment |
|---|---|---|
| 2025 | $3,824 +2.8% | $24,921 -0.6% |
| 2024 | $3,721 +2.1% | $25,070 +10.2% |
| 2023 | $3,644 +18.4% | $22,747 +18.8% |
| 2022 | $3,077 +13.6% | $19,147 +16.4% |
| 2021 | $2,709 +2% | $16,445 +2% |
| 2020 | $2,655 +2.8% | $16,123 +2.7% |
| 2019 | $2,583 +9% | $15,698 +8.3% |
| 2018 | $2,369 -3.1% | $14,490 -2.2% |
| 2017 | $2,446 +6.1% | $14,819 +7% |
| 2016 | $2,306 -1.2% | $13,849 0% |
| 2015 | $2,334 +1.4% | $13,850 +2% |
| 2014 | $2,302 | $13,580 |
| 2013 | -- | $13,580 |
| 2012 | -- | $13,580 |
| 2011 | -- | -- |
| 2008 | -- | $16,940 +8.4% |
| 2007 | -- | $15,629 +3.5% |
| 2006 | -- | $15,100 +3.5% |
| 2005 | -- | $14,594 |
| 2004 | -- | $14,594 +13.1% |
| 2003 | -- | $12,902 +53% |
| 2002 | -- | $8,430 +11.4% |
| 2000 | -- | $7,567 |
Find assessor info on the county website
Monthly payment
Est. payment
Payment breakdown
Explore the cost of this home by adjusting the details. Changes won't be saved.Climate risks
Neighborhood: Muncie
Nearby schools
GreatSchools rating
- 4/10Stony Point SouthGrades: K-5Distance: 0.6 mi
- 2/10Arrowhead Middle SchoolGrades: 6-8Distance: 2.4 mi
- 1/10Washington High SchoolGrades: 9-12Distance: 3.9 mi
Schools provided by the listing agent
- Elementary: Stony Point South
- Middle: Arrowhead
- High: Washington
Source: Heartland MLS as distributed by MLS GRID. This data may not be complete. We recommend contacting the local school district to confirm school assignments for this home.
- $276,0003 bd2 ba1.8k sqft431 S 82nd St, Kansas City, KS 66111Off Market
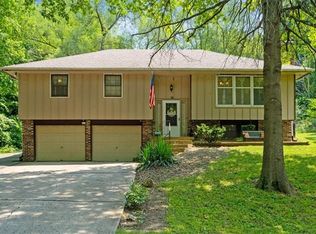
- $1,670-- bd-- ba-- sqft8136R Berger Ave, Kansas City, KS 66111Off Market
- $255,1003 bd2 ba1.4k sqft8146 Berger Ave, Kansas City, KS 66111Off Market
- $203,0003 bd1 ba1.4k sqft8122 Berger Ave, Kansas City, KS 66111Off Market
- $308,6003 bd2 ba1.4k sqft401 S 82nd St, Kansas City, KS 66111Off Market
- $304,6002 bd3 ba1.6k sqft8137 Richland Ave, Kansas City, KS 66111Off Market
- $221,5002 bd1 ba1.2k sqft432 S 81st St, Kansas City, KS 66111Off Market
- $136,9002 bd1 ba560 sqft8133 Berger Ave, Kansas City, KS 66111Off Market
A local agent can set up tours, give advice and negotiate with sellers.
Similar homes
- $255,0003 bd3 ba1.3k sqft204 N 83rd St, Kansas City, KS 66112For Sale
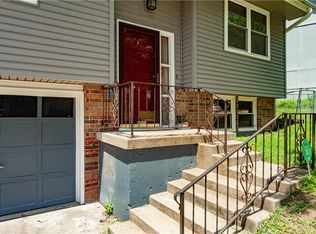 MLS ID #2618304, Monica Cobbs, ReeceNichols - Lees Summit. Heartland MLS as distributed by MLS GRID
 - $259,0003 bd2 ba1.9k sqft4711 Yecker Ave, Kansas City, KS 66104For Sale
 MLS ID #2629651, Colton Leslie, EXP Realty LLC. Heartland MLS as distributed by MLS GRID
 - $310,0004 bd2 ba1.7k sqft7132 Parallel Pkwy, Kansas City, KS 66112For Sale
 MLS ID #2630922, Joe Ientile, KW Diamond Partners. Heartland MLS as distributed by MLS GRID
 - $299,0004 bd2 ba1.9k sqft643 N 62nd Ter, Kansas City, KS 66102For Sale
 MLS ID #2625429, Nicky Warren, Keller Williams Platinum Prtnr. Heartland MLS as distributed by MLS GRID
 - $264,9003 bd3 ba1.4k sqft7617 N Stoddard Ave, Kansas City, MO 64152For SaleMLS ID #2632346, Kathleen Spiking, ReeceNichols - Country Club Plaza. Heartland MLS as distributed by MLS GRID
- $299,9003 bd2 ba1.5k sqft13408 W 60th St, Shawnee, KS 66216For SaleMLS ID #2629913, Christopher Stjernholm, Trelora Realty. Heartland MLS as distributed by MLS GRID
- $324,9004 bd2 ba2.4k sqft7745 Yecker Ave, Kansas City, KS 66109For SaleMLS ID #2624227, SBD Team, SBD Housing Solutions LLC. Heartland MLS as distributed by MLS GRID
- $289,9003 bd2 ba1.6k sqft1710 NE 67th Ter, Gladstone, MO 64118For SaleMLS ID #2632644, Robert Salmons, Entera Realty. Heartland MLS as distributed by MLS GRID
- $269,9003 bd2 ba1.5k sqft4413 N Bellefontaine Ave, Kansas City, MO 64117For SaleMLS ID #2628413, Sarina Hodges, Bella Realty Group LLC. Heartland MLS as distributed by MLS GRID
- $315,0003 bd3 ba1.5k sqft4211 Leavenworth Rd, Kansas City, KS 66104For SaleMLS ID #2625464, Tyler Schell, RE/MAX Realty Suburban Inc. Heartland MLS as distributed by MLS GRID
- $239,9004 bd2 ba1.8k sqft1727 N 47th St, Kansas City, KS 66102For SaleMLS ID #2615595, Vinny Monarez, Keller Williams Platinum Prtnr. Heartland MLS as distributed by MLS GRID
- $300,0003 bd3 ba2.1k sqft151 Cornell Ave, Bonner Springs, KS 66012For SaleMLS ID #2628633, Emil Schellack, Veterans Realty. Heartland MLS as distributed by MLS GRID
- $250,0003 bd1 ba1.5k sqft8409 NW Hilltop Rd, Parkville, MO 64152For SaleMLS ID #2630457, AudraH Team, Real Broker, LLC. Heartland MLS as distributed by MLS GRID
- $229,0003 bd2 ba1.1k sqft1533 S 29th St, Kansas City, KS 66106For SaleMLS ID #2629233, Angel Salcedo, KW KANSAS CITY METRO. Heartland MLS as distributed by MLS GRID
- $285,0003 bd3 ba1.5k sqft4401 Paseo Blvd, Kansas City, MO 64110For SaleMLS ID #2620960, Scott Johnson, ReeceNichols - Lees Summit. Heartland MLS as distributed by MLS GRID
- $265,0003 bd2 ba1.4k sqft200 W 98th St, Kansas City, MO 64114For SaleMLS ID #2618204, Benjamin Carter, Keller Williams KC North. Heartland MLS as distributed by MLS GRID
- $269,0003 bd3 ba1.7k sqft6832 Sterling Ave, Raytown, MO 64133For SaleMLS ID #2625140, Mason Marrs, Keller Williams KC North. Heartland MLS as distributed by MLS GRID
- $279,0003 bd2 ba1.4k sqft100 W 99th St, Kansas City, MO 64114For SaleMLS ID #2621564, Taylor Klotz, Huck Homes. Heartland MLS as distributed by MLS GRID
- $235,0002 bd1 ba928 sqft3002 N 121st Ter, Kansas City, KS 66109For SaleMLS ID #2630363, Kim Brown, ReeceNichols -Johnson County W. Heartland MLS as distributed by MLS GRID
- $225,0004 bd2 ba1.4k sqft11000 E 63rd St, Raytown, MO 64133For SaleMLS ID #2632803, Chet Meierarend, RE/MAX Premier Properties. Heartland MLS as distributed by MLS GRID
