Welcome to this custom masterpiece situated on a spacious corner lot in the highly desirable Highland Hills neighborhood. Designed with a bright, open-concept layout, this exceptional home boasts soaring vaulted ceilings, stunning architectural features, and abundant natural light streaming through massive windows. At the heart of the home is a gourmet kitchen centered around an expansive island, making it perfect for both everyday living and entertaining. The main floor features a thoughtfully designed split-bedroom blueprint for ultimate privacy. On one wing, you will find the luxurious, oversized primary suite. The opposite side of the home hosts a separate, private suite encompassing two additional bedrooms and a full bathroom. The massive lower level offers incredible flexibility, featuring a large recreation room, two more bedrooms, a 3/4 bathroom, and a spacious unfinished area perfect for storage or future customization. Outside, the property includes an oversized heated 3-car garage connected via an enclosed breezeway for multi-use. Built with premium custom construction, the home is equipped with excellent mechanical features, including a durable tile roof, dual furnaces, a hot water circulation pump for instant hot water, and an installed radon mitigation system. All appliances are included, making this striking property completely move-in ready.
For sale
$1,285,000
8138 Scenic Ridge Dr, Fort Collins, CO 80528
5beds
5,998sqft
Single Family Residence
Built in 1997
0.86 Acres Lot
$1,245,300 Zestimate®
$214/sqft
$48/mo HOA
What's special
Thoughtfully designed split-bedroom blueprintSpacious corner lotStunning architectural featuresLuxurious oversized primary suiteSoaring vaulted ceilingsEnclosed breezewayExpansive island
- 12 days
- 816
- 49
Likely to sell faster than
Zillow last checked:
Listing updated:
Listed by:
Pamela Everitt 970-310-8291,
Group Harmony
Source: IRES as distributed by MLS GRID,MLS#: 1069394
Facts & features
Interior
Bedrooms & bathrooms
- Bedrooms: 5
- Bathrooms: 4
- Full bathrooms: 1
- 3/4 bathrooms: 2
- 1/2 bathrooms: 1
- Main level bathrooms: 3
Primary bedroom
- Description: Carpet
- Features: Luxury Features Primary Bath
- Level: Main
- Area: 342 Square Feet
- Dimensions: 18 x 19
Bedroom 2
- Description: Carpet
- Level: Main
- Area: 182 Square Feet
- Dimensions: 13 x 14
Bedroom 3
- Description: Carpet
- Level: Main
- Area: 132 Square Feet
- Dimensions: 11 x 12
Bedroom 4
- Description: Carpet
- Level: Basement
- Area: 198 Square Feet
- Dimensions: 11 x 18
Bedroom 5
- Description: Carpet
- Level: Basement
- Area: 154 Square Feet
- Dimensions: 11 x 14
Dining room
- Description: Carpet
- Level: Main
- Area: 234 Square Feet
- Dimensions: 13 x 18
Family room
- Description: Carpet
- Level: Basement
- Area: 770 Square Feet
- Dimensions: 22 x 35
Kitchen
- Description: Tile
- Level: Main
- Area: 256 Square Feet
- Dimensions: 16 x 16
Laundry
- Description: Vinyl
- Level: Main
- Area: 72 Square Feet
- Dimensions: 8 x 9
Living room
- Description: Carpet
- Level: Main
- Area: 361 Square Feet
- Dimensions: 19 x 19
Study
- Description: Carpet
- Level: Main
- Area: 247 Square Feet
- Dimensions: 13 x 19
Heating
- Forced Air, 2 or more Heat Sources
Cooling
- Central Air, Ceiling Fan(s)
Appliances
- Included: Electric Range, Dishwasher, Refrigerator, Washer, Dryer, Microwave, Disposal
Features
- Eat-in Kitchen, Separate Dining Room, Cathedral Ceiling(s), Open Floorplan, Pantry, Walk-In Closet(s), Jack & Jill Bathroom, Kitchen Island, High Ceilings
- Doors: French Doors
- Windows: Window Coverings
- Basement: Full
- Has fireplace: Yes
- Fireplace features: Gas, Gas Log, Living Room
Interior area
- Total structure area: 3,066
- Total interior livable area: 5,998 sqft
- Finished area above ground: 3,066
Video & virtual tour
Property
Parking
- Total spaces: 3
- Parking features: Garage Door Opener, Attached, Heated Garage, Oversized
- Attached garage spaces: 3
- Details: Attached
Accessibility
- Accessibility features: Level Lot, Main Floor Bath, Accessible Bedroom, Stall Shower, Main Level Laundry
Features
- Levels: One
- Stories: 1
- Patio & porch: Deck
- Exterior features: Sprinkler System
- Fencing: Electric
Lot
- Size: 0.86 Acres
- Features: Corner Lot, Evergreen Trees, Deciduous Trees, Level, Paved
Details
- Parcel number: R1497545
- Zoning: FA1
- Special conditions: Private Owner
- Other equipment: Satellite Dish
Construction
Type & style
- Home type: SingleFamily
- Architectural style: Contemporary
- Property subtype: Single Family Residence
Materials
- Stucco
- Roof: Tile
Condition
- New construction: No
- Year built: 1997
Utilities & green energy
- Electric: PV REA
- Gas: Xcel Energy
- Sewer: Public Sewer
- Utilities for property: Natural Gas Available, Electricity Available, Cable Available, Satellite Avail, High Speed Avail
Community & HOA
Community
- Features: Park
- Security: Fire Alarm
- Subdivision: Highland Hills
HOA
- Has HOA: Yes
- Services included: Common Amenities, Management
- HOA fee: $580 annually
- HOA name: Advance HOA
Location
- Region: Fort Collins
Financial & listing details
- Price per square foot: $214/sqft
- Tax assessed value: $1,133,200
- Annual tax amount: $7,552
- Date on market: 9/24/2026
- Listing terms: Cash,Conventional
- Electric utility on property: Yes
- Road surface type: Asphalt
Estimated market value
$1,245,300
$1.18M - $1.31M
$4,475/mo
Price history
| Date | Event | Price |
|---|---|---|
| 9/24/2026 | Listed for sale | $1,285,000+1735.7%$214/sqft |
Source:  IRES as distributed by MLS GRID #1069394 Report a problem IRES as distributed by MLS GRID #1069394 Report a problem | ||
| 9/23/1997 | Sold | $70,000$12/sqft |
Source: Public Record Report a problem | ||
Public tax history
| Year | Property taxes | Tax assessment |
|---|---|---|
| 2025 | $7,252 -6.1% | $70,825 -13.3% |
| 2024 | $7,724 +31.1% | $81,727 -1% |
| 2023 | $5,891 -1% | $82,519 +33.1% |
| 2022 | $5,951 +3.1% | $62,015 +9.5% |
| 2021 | $5,770 -0.4% | $56,649 +4% |
| 2020 | $5,790 +9.8% | $54,469 -0.7% |
| 2019 | $5,272 | $54,849 -6.1% |
| 2018 | $5,272 | $58,385 |
| 2017 | $5,272 +0.2% | $58,385 +7.8% |
| 2016 | $5,264 +11.5% | $54,184 0% |
| 2015 | $4,722 +17.3% | $54,190 +15.5% |
| 2014 | $4,027 | $46,920 |
| 2013 | -- | $46,920 -0.2% |
| 2012 | -- | $47,020 |
| 2011 | -- | $47,020 -17.5% |
| 2010 | -- | $56,970 |
| 2009 | -- | $56,970 |
| 2008 | -- | $56,970 |
| 2007 | -- | $56,970 +5.2% |
| 2006 | -- | $54,130 |
| 2005 | -- | $54,130 +18.3% |
| 2004 | -- | $45,750 +2.1% |
| 2002 | -- | $44,820 -28.4% |
| 2001 | -- | $62,620 |
Find assessor info on the county website
Monthly payment
Est. payment
Payment breakdown
Explore the cost of this home by adjusting the details. Changes won't be saved.Climate risks
Neighborhood: Fossil Creek
Nearby schools
Schools provided by the listing agent
- Elementary: Bamford
- Middle: Preston
- High: Fossil Ridge
Source: IRES as distributed by MLS GRID. This data may not be complete. We recommend contacting the local school district to confirm school assignments for this home.
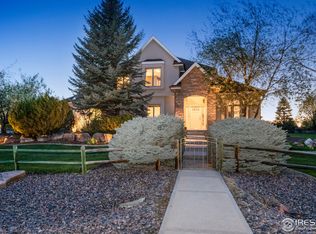
- $1,186,5006 bd5 ba4.8k sqft5891 Highland Hills Cir, Fort Collins, CO 80528Off Market
- $1,071,8005 bd4 ba4.6k sqft8130 Scenic Ridge Dr, Fort Collins, CO 80528Off Market
- $1,225,0004 bd5 ba4.8k sqft5888 Highland Hills Cir, Fort Collins, CO 80528Sold

- $1,378,1005 bd5 ba4.2k sqft8133 Scenic Ridge Dr, Fort Collins, CO 80528Off Market
Similar homes
- $1,125,0004 bd4 ba4.3k sqft7766 Park Ridge Cir, Fort Collins, CO 80528For Sale
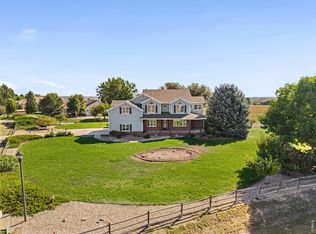
 MLS ID #1055482, Jonathan Holsten, Group Mulberry. IRES as distributed by MLS GRID
 - $1,899,0005 bd8 ba6.4k sqft7730 Park Ridge Cir, Fort Collins, CO 80528For Sale
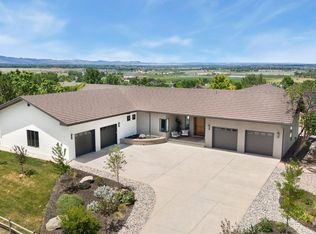 MLS ID #1070097, Chris Guillan, C3 Real Estate Solutions, LLC. IRES as distributed by MLS GRID
 - $1,095,0005 bd5 ba4.7k sqft5308 Augusta Trl, Fort Collins, CO 80528For Sale
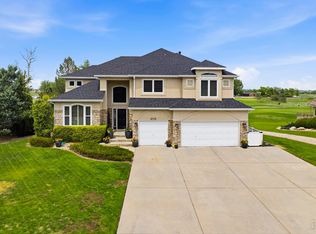 MLS ID #1059553, Jennifer Stewart, Realty One Group Fourpoints. IRES as distributed by MLS GRID
 - $1,025,0004 bd4 ba4.3k sqft5320 Augusta Trl, Fort Collins, CO 80528For Sale
 MLS ID #1064345, Dave Muth, Group Harmony. IRES as distributed by MLS GRID
 - $1,750,0006 bd4 ba4k sqft5632 E County Road 30, Fort Collins, CO 80528For SaleMLS ID #1055554, Brin Hayden, Hayden Outdoors - Windsor. IRES as distributed by MLS GRID
- $1,250,0003 bd4 ba6.1k sqft8787 Longs Peak Circle, Windsor, CO 80550For Sale
 MLS ID #7594385, Andrea Price, Price & Co. Real Estate. REcolorado as distributed by MLS GRID
 - $1,447,0004 bd5 ba5.6k sqft6355 Crooked Stick Dr, Windsor, CO 80550For SaleMLS ID #1068322, Shaun Dolon, eXp Realty - Hub. IRES as distributed by MLS GRID
- $1,380,0005 bd5 ba5.3k sqft3502 Green Spring Dr, Fort Collins, CO 80528For SaleMLS ID #1059815, Mark Valdez, Berkshire Hathaway HomeServices Rocky Mountain, Realtors-Fort Collins. IRES as distributed by MLS GRID
- $689,0003 bd3 ba3.7k sqft8493 Castaway Dr, Windsor, CO 80528For SaleMLS ID #1069920, Scott Adams, Mountain West Real Estate. IRES as distributed by MLS GRID
- $900,0005 bd5 ba5k sqft7285 Vardon Way, Fort Collins, CO 80528For SaleMLS ID #1062259, Dave Muth, Group Harmony. IRES as distributed by MLS GRID
- $995,5004 bd4 ba5.3k sqft6694 Spanish Bay Dr, Windsor, CO 80550For SaleMLS ID #1068766, Kimberley Hattem, RE/MAX Alliance-FTC South. IRES as distributed by MLS GRID
- $846,9005 bd4 ba4.2k sqft8294 Annapolis Dr, Windsor, CO 80528For SaleMLS ID #1065104, Tim Romshek, Romshek Realty. IRES as distributed by MLS GRID
- $650,0005 bd4 ba3k sqft8106 Northstar Dr, Windsor, CO 80528For SaleMLS ID #1066609, Dave Werner, eXp Realty LLC. IRES as distributed by MLS GRID
- $775,0005 bd5 ba5.2k sqft8295 Avalon Ct, Windsor, CO 80528For SaleMLS ID #1053801, Christie Duggar, Group Harmony. IRES as distributed by MLS GRID
- $1,140,0005 bd4 ba5.3k sqft8270 Cherry Blossom Dr, Windsor, CO 80550For SaleMLS ID #1065810, Chet Moss, RE/MAX Alliance-FTC South. IRES as distributed by MLS GRID
- $1,025,0006 bd5 ba4.8k sqft3604 Copper Spring Dr, Fort Collins, CO 80528For SaleMLS ID #1066425, Marnie Long, Group Harmony. IRES as distributed by MLS GRID
- $1,025,0005 bd5 ba4k sqft1905 Lookout Dr, Windsor, CO 80550For SaleMLS ID #1064736, Rob Kittle, Kittle Real Estate. IRES as distributed by MLS GRID
- $1,000,0005 bd5 ba4.9k sqft6626 Royal Country Down Dr, Windsor, CO 80550For SaleMLS ID #1067438, Andrea Tuell, Group Harmony. IRES as distributed by MLS GRID
- $1,050,0005 bd4 ba4.3k sqft7853 Cherry Blossom Dr, Windsor, CO 80550For SaleMLS ID #1068181, Amanda Eastwood, RE/MAX Alliance-FTC South. IRES as distributed by MLS GRID
- $1,024,9996 bd4 ba4.3k sqft8210 Cherry Blossom Dr, Windsor, CO 80550For SaleMLS ID #1068177, Haden Baumeister, Sears Real Estate. IRES as distributed by MLS GRID
